
55 Harold Parker, Andover, MA 01810
Local realty services provided by:Better Homes and Gardens Real Estate The Shanahan Group
Listed by: kerry parker
Office: equine homes real estate, llc
MLS#:73526194
Source:MLSPIN
Price summary
- Price:$1,100,000
- Price per sq. ft.:$238.04
About this home
Copper Moon Farm, Set on 5.77 picturesque private acres in desirable Andover, this unique equestrian property offers direct access to the trails of Harold Parker State Forest and endless potential to create your dream horse farm. Ideal for equestrian enthusiasts, the property features a 73x120 indoor riding arena, two paddocks, and two run-in shed for year-round riding and turnout. The 3-bedroom, 3-bath home with a 2-car garage offers a flexible layout and presents an excellent opportunity for updating and personalization to suit your style and vision. Surrounded by scenic grounds and mature landscape, this rare offering combines privacy, functionality, and a sought-after location close to town, commuter routes, and outdoor recreation. A wonderful opportunity for contractors, hobby farmers, or buyers seeking space, trails, and long-term potential. Easy access to Boston and New Hampshire, close major highways RT495, RT93 and RT125. A must see property!
Contact an agent
Home facts
- Year built:1984
- Listing ID #:73526194
- Updated:July 13, 2026 at 10:49 AM
Rooms and interior
- Bedrooms:4
- Total bathrooms:3
- Full bathrooms:3
- Rooms Total:9
- Flooring:Wood
- Kitchen Description:Oven
- Basement Description:Full, Garage Access, Unfinished
- Living area:4,621 sq. ft.
Heating and cooling
- Cooling:Window Unit(s)
- Heating:Oil
Structure and exterior
- Roof:Shingle
- Year built:1984
- Building area:4,621 sq. ft.
- Lot area:5.77 Acres
- Lot Features:Gentle Sloping, Level, Wooded
- Architectural Style:Contemporary
- Exterior Features:Deck - Wood, Horses Permitted, Porch
- Foundation Description:Concrete Perimeter
Schools
- High school:Andover High School
- Elementary school:High Plain
Utilities
- Water:Private
- Sewer:Private Sewer
Finances and disclosures
- Price:$1,100,000
- Price per sq. ft.:$238.04
- Tax amount:$16,422 (2025)
Features and amenities
- Laundry features:Electric Dryer Hookup, Washer Hookup
Parking
- Total parking spaces:5
- Parking description:Attached, Off Street, Paved, Paved Drive
- Garage:Yes
- Garage spaces:2
New listings near 55 Harold Parker
- Open Sat, 12:30 to 2:30pmNew
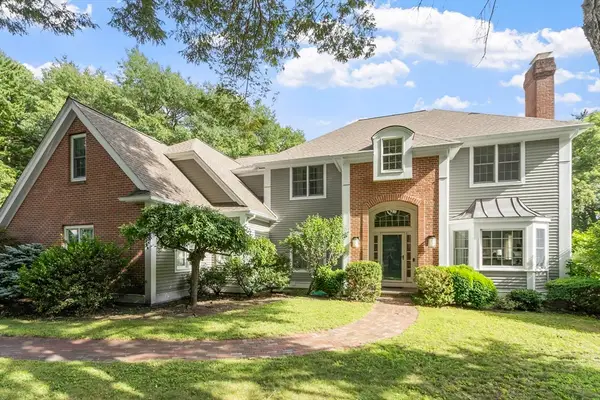 $1,800,000Active4 beds 6 baths5,879 sq. ft.
54 William Street, Andover, MA 01810
MLS# 73548422Listed by: William Raveis R.E. & Home Services - New
 $1,125,000Active3 beds 5 baths3,570 sq. ft.
9 Swan Lane #9, Andover, MA 01810
MLS# 73548351Listed by: CDG Realty Group - New
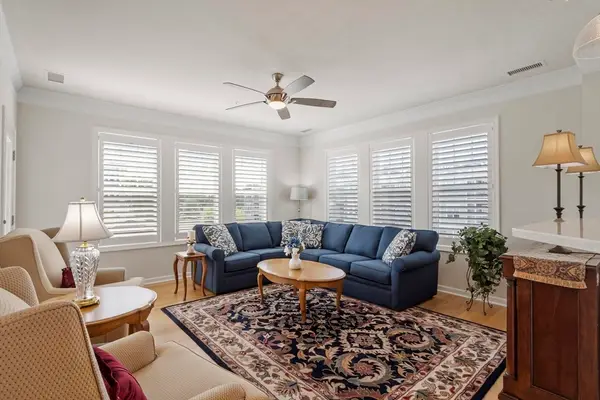 $679,900Active2 beds 2 baths1,720 sq. ft.
6 Overlook Dr #305, Andover, MA 01810
MLS# 73548278Listed by: Leading Edge Real Estate - New
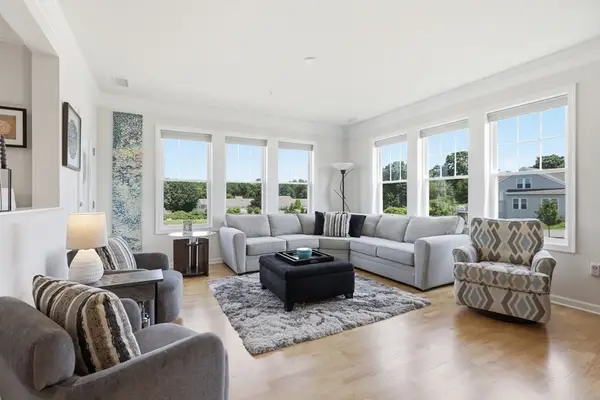 $679,900Active2 beds 2 baths1,600 sq. ft.
6 Overlook Dr #204, Andover, MA 01810
MLS# 73547457Listed by: Diamond Key Real Estate - New
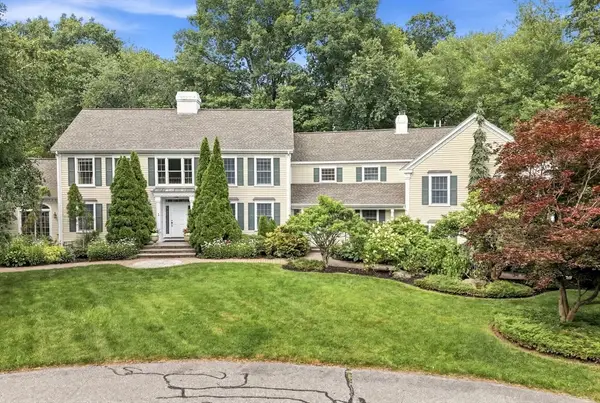 $2,250,000Active7 beds 6 baths7,276 sq. ft.
3 Hazelwood Cir, Andover, MA 01810
MLS# 73547098Listed by: Fairview Partners International LLC - Open Mon, 5 to 6:30pmNew
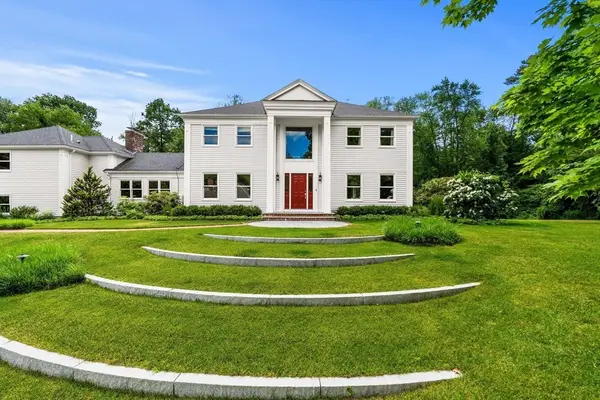 $1,799,000Active4 beds 5 baths5,618 sq. ft.
3 Blueberry Circle, Andover, MA 01810
MLS# 73547217Listed by: J. Borstell Real Estate, Inc. - New
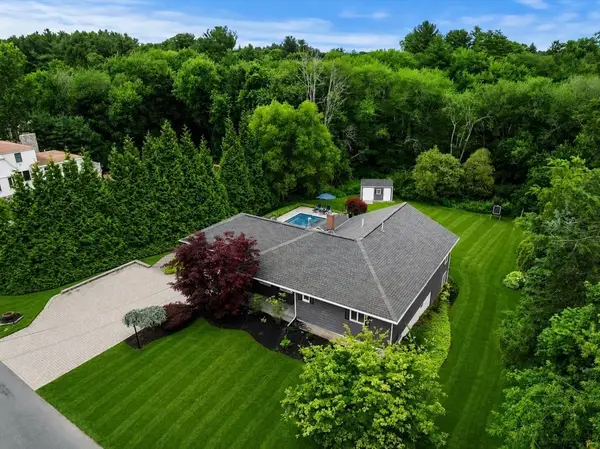 $1,195,000Active3 beds 2 baths3,174 sq. ft.
50 Holt Rd, Andover, MA 01810
MLS# 73546544Listed by: Gibson Sotheby's International Realty - New
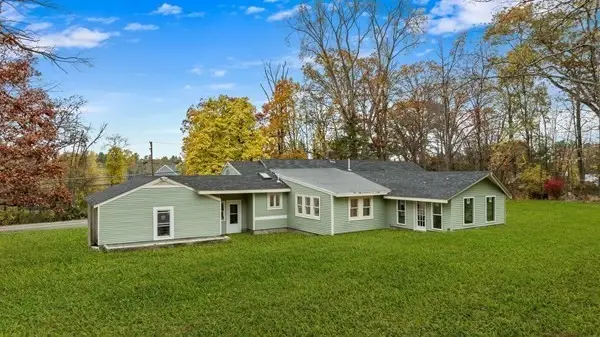 $849,000Active3 beds 2 baths1,928 sq. ft.
322 River Rd, Andover, MA 01810
MLS# 73546561Listed by: Coldwell Banker Realty - Waltham - New
 $495,000Active1 beds 2 baths1,250 sq. ft.
4 Powder Mill Sq #107, Andover, MA 01810
MLS# 73546346Listed by: Maloney Properties LLC - New
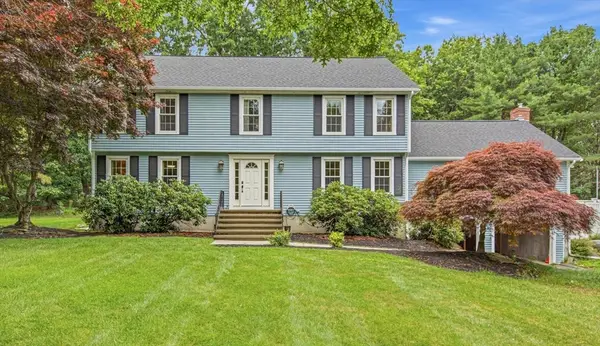 $1,499,000Active4 beds 4 baths4,104 sq. ft.
106 Colonial Drive, Andover, MA 01810
MLS# 73546203Listed by: 1st Knock Realty


Protect your home and budget from life's surprises with an Assurant Home Warranty, backed by a partner that supports you through every step of homeownership. Explore Plans.
© 2026 Better Homes and Gardens Real Estate LLC. An Anywhere Real Estate company. All rights reserved. Better Homes and Gardens® Real Estate is a registered trademark owned by Meredith Operations Corporation, licensed to Better Homes and Gardens Real Estate LLC and used with permission. Better Homes and Gardens Real Estate LLC fully supports the principles of the Fair Housing Act and the Equal Opportunity Act. Listing information is deemed reliable but is not guaranteed accurate.
Each office is independently owned and operated.
Any services or products provided by third parties are not provided by, affiliated with or related to Better Homes and Gardens Real Estate LLC, or its affiliated companies.