
32 River St, Andover, MA 01810
Local realty services provided by:Better Homes and Gardens Real Estate The Masiello Group
32 River St,Andover, MA 01810
$649,000
- 3 Beds
- 2 Baths
- 924 sq. ft.
- Single family
- Active
Upcoming open houses
- Sat, May 3011:00 am - 01:00 pm
- Sun, May 3111:00 am - 01:00 pm
Listed by: christine welch, christine welch
Office: william raveis r.e. & home services
MLS#:73525733
Source:MLSPIN
Price summary
- Price:$649,000
- Price per sq. ft.:$702.38
About this home
Welcome to the Riley–Quinn House, a charming 1848 Greek Revival located in the heart of Ballardvale. This 3-bdrm, 2-Bath home seamlessly blends character w/ modern updates, featuring an updated kitchen w/ high end appliances, custom cabinets & granite countertops. Beautifully refinished wood floors & fresh neutral colors make this home move in ready! Perfect for a starter home/downsizers, this charming property retains its classic design & is meticulously maintained. Other features include a welcoming front porch, spacious yard & fire pit. Thoughtful updates enhance the interior w/comfort while preserving its character. Set along River St. near the Shawsheen River, it has seasonal views of the river & is just minutes to downtown Andover, Phillips Academy, commuter routes & the train station. Rich in history & full of New England charm, this home presents a rare opportunity to own a piece of the past w/ the ease of modern living in sought-after Andover and its top-rated public schools!
Contact an agent
Home facts
- Year built:1848
- Listing ID #:73525733
- Updated:May 29, 2026 at 01:26 PM
Rooms and interior
- Bedrooms:3
- Total bathrooms:2
- Full bathrooms:2
- Rooms Total:6
- Flooring:Tile, Wood
- Dining Description:Hardwood, Overhead
- Kitchen Description:Beadboard, Closet/Cabinets - Custom Built, Countertops - Stone/Granite/Solid, Dishwasher, Disposal, Exterior Access, Flooring - Hardwood, Range, Recessed Lighting, Refrigerator, Remodeled
- Basement Description:Concrete, Full, Interior Entry
- Living area:924 sq. ft.
Heating and cooling
- Heating:Hot Water, Oil
Structure and exterior
- Roof:Shingle
- Year built:1848
- Building area:924 sq. ft.
- Lot area:0.25 Acres
- Architectural Style:Greek Revival
- Construction Materials:Frame
- Exterior Features:Decorative Lighting, Porch, Sprinkler System, Stone Wall, Storage
- Foundation Description:Irregular
Schools
- High school:Nahs
- Middle school:West
- Elementary school:South
Utilities
- Water:Public
- Sewer:Public Sewer
Finances and disclosures
- Price:$649,000
- Price per sq. ft.:$702.38
- Tax amount:$7,028 (2025)
Features and amenities
- Appliances:Dishwasher, Disposal, Range, Refrigerator
- Laundry features:Electric Dryer Hookup, In Basement, Washer Hookup
Parking
- Total parking spaces:3
- Parking description:Paved, Paved Drive
New listings near 32 River St
- New
 $350,000Active2 beds 1 baths825 sq. ft.
80 B Washington Park Dr #7, Andover, MA 01810
MLS# 73526511Listed by: William Raveis R.E. & Home Services - Open Sat, 1 to 3pmNew
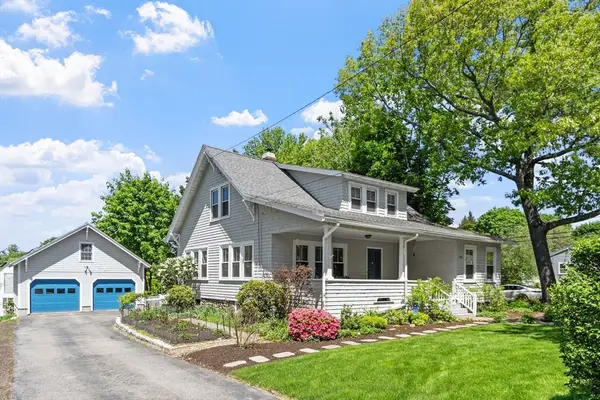 $917,900Active3 beds 2 baths2,020 sq. ft.
156 Elm St., Andover, MA 01810
MLS# 73526286Listed by: Coldwell Banker Realty - Andovers/Readings Regional - New
 $1,499,000Active4 beds 3 baths4,621 sq. ft.
55 Harold Parker, Andover, MA 01810
MLS# 73526194Listed by: Equine Homes Real Estate, LLC - Open Sat, 1:30 to 3:30pmNew
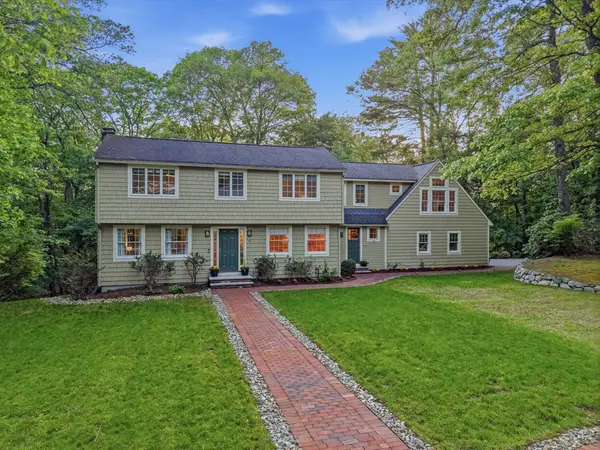 $1,397,000Active4 beds 3 baths3,130 sq. ft.
75 Spring Grove Rd, Andover, MA 01810
MLS# 73525664Listed by: LAER Realty Partners - Open Sat, 11:30am to 1pmNew
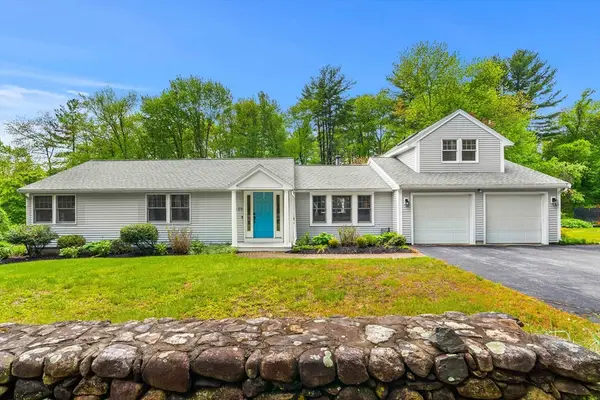 $1,320,000Active3 beds 4 baths3,474 sq. ft.
139 Hidden Rd, Andover, MA 01810
MLS# 73524418Listed by: Serhant - Open Sat, 12 to 2pmNew
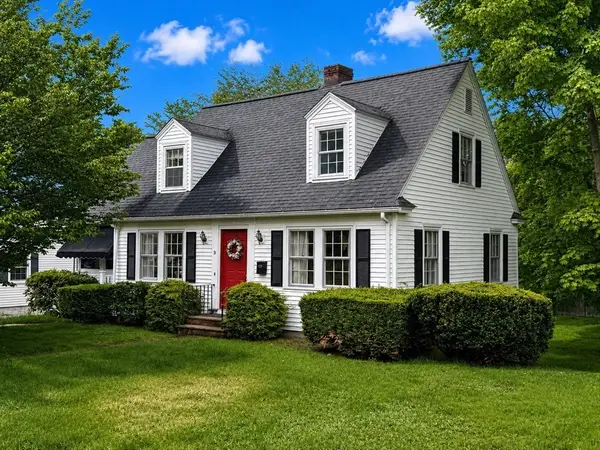 $799,900Active3 beds 2 baths1,980 sq. ft.
9 Stratford Rd, Andover, MA 01810
MLS# 73525138Listed by: RE/MAX Partners - Open Sat, 12 to 2pmNew
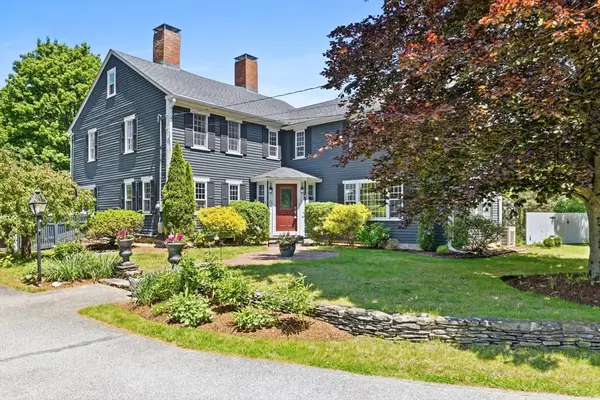 $1,735,000Active5 beds 4 baths3,940 sq. ft.
22 Stinson Rd, Andover, MA 01810
MLS# 73524758Listed by: William Raveis R.E. & Home Services - Open Sat, 11am to 1pmNew
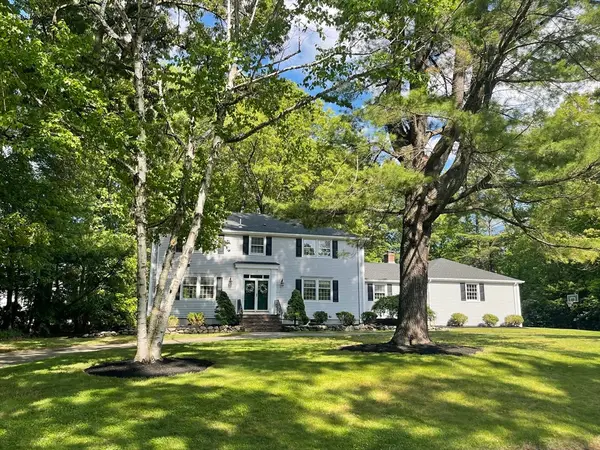 $1,550,000Active4 beds 5 baths3,934 sq. ft.
5 Landau Lane, Andover, MA 01810
MLS# 73524673Listed by: William Raveis R.E. & Home Services - Open Sat, 11am to 1pmNew
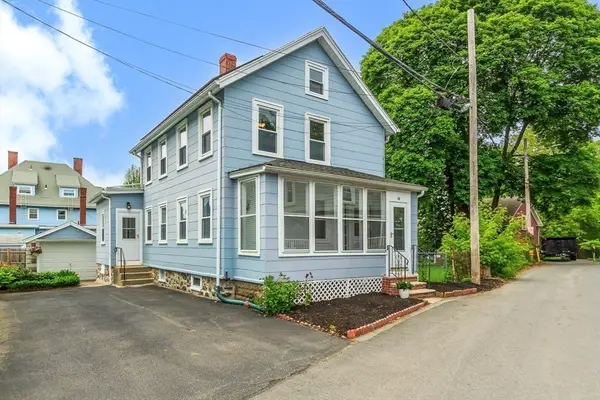 $729,900Active2 beds 2 baths1,354 sq. ft.
10 Elm Ct, Andover, MA 01810
MLS# 73524608Listed by: NextHome Tradition


Protect your home and budget from life's surprises with an Assurant Home Warranty, backed by a partner that supports you through every step of homeownership. Explore Plans.
© 2026 Better Homes and Gardens Real Estate LLC. An Anywhere Real Estate company. All rights reserved. Better Homes and Gardens® Real Estate is a registered trademark owned by Meredith Operations Corporation, licensed to Better Homes and Gardens Real Estate LLC and used with permission. Better Homes and Gardens Real Estate LLC fully supports the principles of the Fair Housing Act and the Equal Opportunity Act. Listing information is deemed reliable but is not guaranteed accurate.
Each office is independently owned and operated.
Any services or products provided by third parties are not provided by, affiliated with or related to Better Homes and Gardens Real Estate LLC, or its affiliated companies.