
75 Spring Grove Rd, Andover, MA 01810
Local realty services provided by:Better Homes and Gardens Real Estate The Masiello Group
75 Spring Grove Rd,Andover, MA 01810
$1,397,000
- 4 Beds
- 3 Baths
- 3,130 sq. ft.
- Single family
- Active
Upcoming open houses
- Sat, May 3001:30 pm - 03:30 pm
Listed by: barbara sullivan
Office: laer realty partners
MLS#:73525664
Source:MLSPIN
Price summary
- Price:$1,397,000
- Price per sq. ft.:$446.33
About this home
Redesigned by famed local architect Jane Griswold and built by well-known local builder Joe Ratte, this special home sits just one mile from Andover's charming downtown & Phillips Academy and is a 5-minute walk to The Pike School. With spectacular views over 60 privately owned acres of land, this lovely home includes gorgeous year-round vistas of "mother nature". Current owners have redesigned the gourmet kitchen with new appliances, wet bar with full wall of custom cabinetry, & large culinary counter space for the next chef ! Lovely living room with a cozy fireplace boasts a stunning picture window and French door. The architect designed family room boasts a soaring ceiling, glorious windows, custom cabinetry, and sits just steps from the kitchen. There is a cozy deck for morning coffee, a newly built outside patio for entertaining AND three stunning new baths. Newly refurbished hardwood floors add to this "perfect house in the perfect setting". A very rare LOCATION offering !
Contact an agent
Home facts
- Year built:1970
- Listing ID #:73525664
- Updated:May 29, 2026 at 10:33 AM
Rooms and interior
- Bedrooms:4
- Total bathrooms:3
- Full bathrooms:2
- Half bathrooms:1
- Rooms Total:8
- Flooring:Hardwood
- Dining Description:Chair Rail, Hardwood, Overhead, Window(s) - Bay/Bow/Box
- Kitchen Description:Balcony / Deck, Bathroom - Half, Breakfast Bar / Nook, Cabinets - Upgraded, Cathedral Ceiling(s), Closet/Cabinets - Custom Built, Countertops - Stone/Granite/Solid, Countertops - Upgraded, Dining Area, Dishwasher, Exterior Access, Flooring - Hardwood, Flooring - Wood, Freezer, Kitchen Island, Lighting - Overhead, Lighting - Pendant, Microwave, Open Floorplan, Oven, Pantry, Plumbed For Ice Maker, Range, Recessed Lighting, Refrigerator, Remodeled, Stainless Steel Appliances, Vaulted Ceiling(s), Wet Bar, Window(s) - Bay/Bow/Box, Window(s) - Picture, Wine Chiller, Wine Refrigerator
- Basement Description:Concrete, Full, Interior Entry, Partially Finished, Walk-Out Access
- Living area:3,130 sq. ft.
Heating and cooling
- Cooling:2 Cooling Zones, Central Air
- Heating:Central, Oil, Propane
- Central air:Yes
Structure and exterior
- Roof:Shingle
- Year built:1970
- Building area:3,130 sq. ft.
- Lot area:0.69 Acres
- Lot Features:Gentle Sloping, Wooded
- Architectural Style:Colonial, Shingle
- Construction Materials:Frame
- Exterior Features:Deck, Deck - Wood, Patio, Professional Landscaping, Rain Gutters, Sprinkler System, Stone Wall
- Foundation Description:Concrete Perimeter
Schools
- High school:Phillips Andover, Andover High
- Middle school:Doherty
- Elementary school:Pike School, South School
Utilities
- Water:Public
- Sewer:Public Sewer
Finances and disclosures
- Price:$1,397,000
- Price per sq. ft.:$446.33
- Tax amount:$15,106 (2026)
Features and amenities
- Appliances:Dishwasher, Dryer, Freezer, Microwave, Range, Refrigerator, Washer, Wine Refrigerator
- Laundry features:Dryer, First Floor, Washer
- Amenities:Internet Available - Broadband
Parking
- Total parking spaces:8
- Parking description:Attached, Garage Door Opener, Garage Faces Side, Off Street, Paved Drive
- Garage:Yes
- Garage spaces:2
New listings near 75 Spring Grove Rd
- Open Sat, 1 to 3pmNew
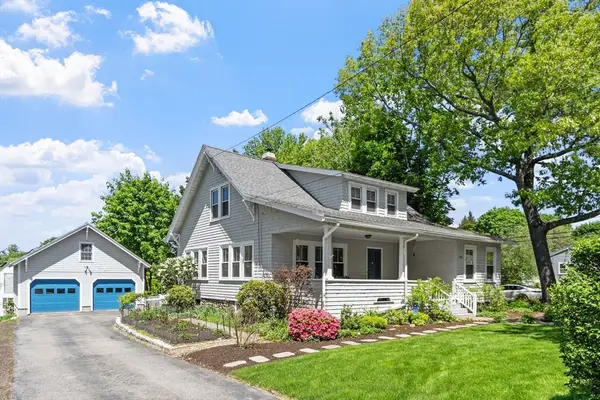 $917,900Active3 beds 2 baths2,020 sq. ft.
156 Elm St., Andover, MA 01810
MLS# 73526286Listed by: Coldwell Banker Realty - Andovers/Readings Regional - New
 $1,499,000Active4 beds 3 baths4,621 sq. ft.
55 Harold Parker, Andover, MA 01810
MLS# 73526194Listed by: Equine Homes Real Estate, LLC - Open Sat, 11am to 1pmNew
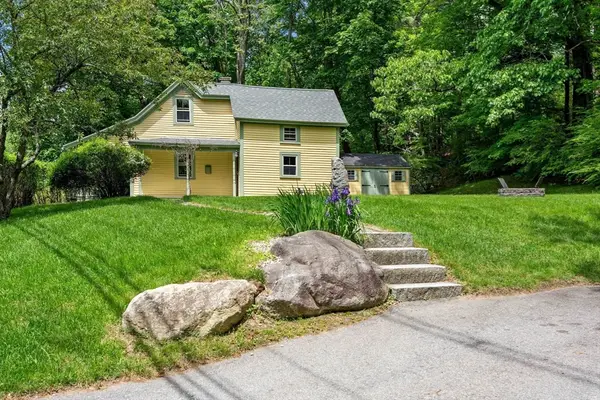 $649,000Active3 beds 2 baths924 sq. ft.
32 River St, Andover, MA 01810
MLS# 73525733Listed by: William Raveis R.E. & Home Services - Open Sat, 11:30am to 1pmNew
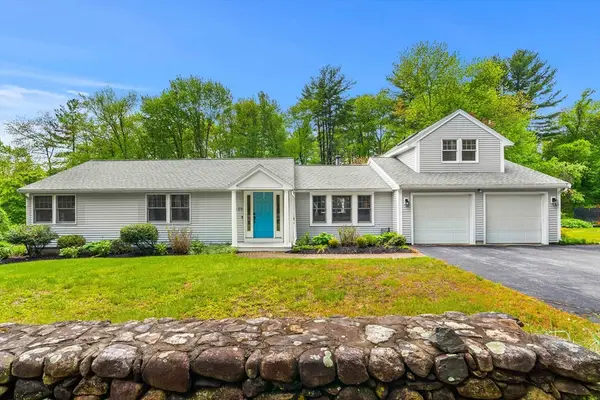 $1,320,000Active3 beds 4 baths3,474 sq. ft.
139 Hidden Rd, Andover, MA 01810
MLS# 73524418Listed by: Serhant - Open Sat, 12 to 2pmNew
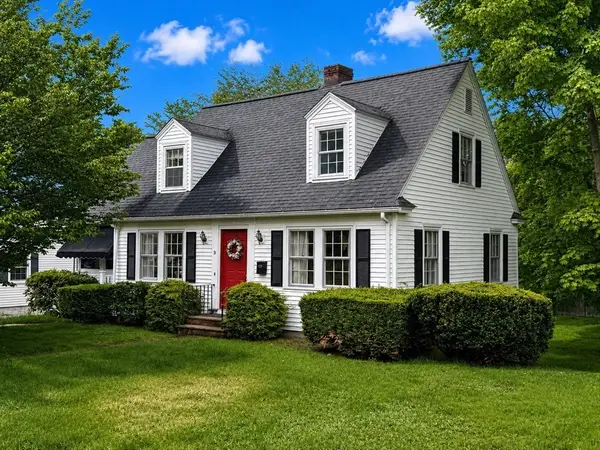 $799,900Active3 beds 2 baths1,980 sq. ft.
9 Stratford Rd, Andover, MA 01810
MLS# 73525138Listed by: RE/MAX Partners - Open Sat, 12 to 2pmNew
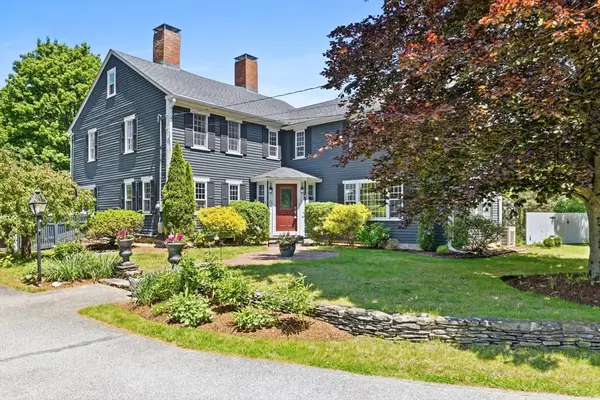 $1,735,000Active5 beds 4 baths3,940 sq. ft.
22 Stinson Rd, Andover, MA 01810
MLS# 73524758Listed by: William Raveis R.E. & Home Services - Open Sat, 11am to 1pmNew
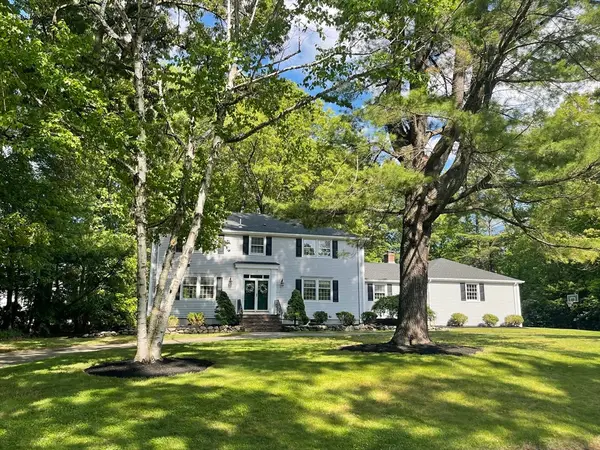 $1,550,000Active4 beds 5 baths3,934 sq. ft.
5 Landau Lane, Andover, MA 01810
MLS# 73524673Listed by: William Raveis R.E. & Home Services - Open Sat, 11am to 1pmNew
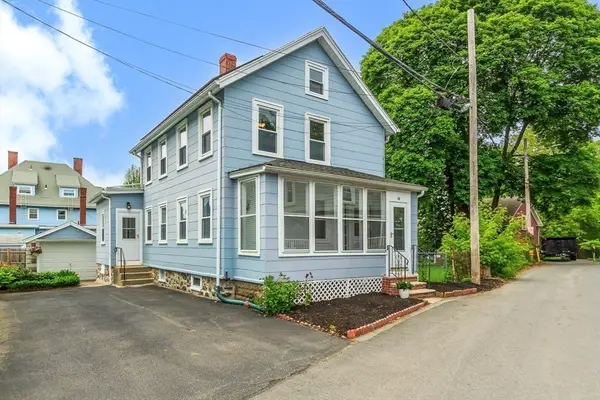 $729,900Active2 beds 2 baths1,354 sq. ft.
10 Elm Ct, Andover, MA 01810
MLS# 73524608Listed by: NextHome Tradition - Open Sat, 1 to 3pmNew
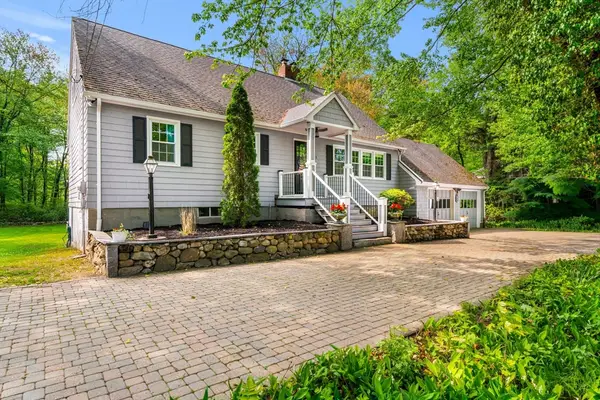 $799,000Active3 beds 2 baths1,936 sq. ft.
28 Ballardvale Road, Andover, MA 01810
MLS# 73524611Listed by: Compass


Protect your home and budget from life's surprises with an Assurant Home Warranty, backed by a partner that supports you through every step of homeownership. Explore Plans.
© 2026 Better Homes and Gardens Real Estate LLC. An Anywhere Real Estate company. All rights reserved. Better Homes and Gardens® Real Estate is a registered trademark owned by Meredith Operations Corporation, licensed to Better Homes and Gardens Real Estate LLC and used with permission. Better Homes and Gardens Real Estate LLC fully supports the principles of the Fair Housing Act and the Equal Opportunity Act. Listing information is deemed reliable but is not guaranteed accurate.
Each office is independently owned and operated.
Any services or products provided by third parties are not provided by, affiliated with or related to Better Homes and Gardens Real Estate LLC, or its affiliated companies.