
50 Whittier St #4, Andover, MA 01810
Local realty services provided by:Better Homes and Gardens Real Estate The Masiello Group
50 Whittier St #4,Andover, MA 01810
$396,500
- 1 Beds
- 1 Baths
- - sq. ft.
- Condominium
- Sold
Listed by: the murray brown group
Office: re/max beacon
MLS#:73545800
Source:MLSPIN
Sorry, we are unable to map this address
Price summary
- Price:$396,500
- Monthly HOA dues:$165
About this home
Just minutes from the heart of downtown Andover, this beautifully renovated condo offers the walkable lifestyle you've been searching for without sacrificing the comforts of home. Thoughtfully redesigned in 2023, this move-in ready residence features rich hickory hardwood flooring throughout, a freshly painted interior, and mini-splits installed in 2024 for efficient year-round comfort.A true standout is the exclusive patio and garden, designed to create a rare private outdoor retreat. Enjoy your morning coffee surrounded by greenery, unwind after dinner with friends, or entertain outdoors in a space that's all your own.With a low condo fee, off-street parking, and in-unit laundry, this home offers the conveniences today's buyers value most. Additional improvements, including new insulation (2024) and a newer hot water heater (2023), provide added comfort, efficiency, and peace of mind.Boasting an impressive Walk Score® of 87, you'll enjoy easy access to downtown Andover's restaurants, cafés, boutiques, parks, and everyday conveniences. Leave the car behind and embrace a lifestyle where your favorite destinations are just a short stroll away. Whether you're heading out for brunch, meeting friends for dinner, or simply relaxing in your own private garden, this home offers the perfect blend of vibrant living and peaceful retreat....
Contact an agent
Home facts
- Year built:1900
- Listing ID #:73545800
- Updated:September 23, 2026 at 06:55 AM
Rooms and interior
- Bedrooms:1
- Total bathrooms:1
- Full bathrooms:1
- Rooms Total:3
- Kitchen Description:Dishwasher, Range, Refrigerator
Heating and cooling
- Cooling:Ductless
- Heating:Ductless, Natural Gas
Structure and exterior
- Roof:Shingle
- Year built:1900
- Exterior Features:Patio
Utilities
- Water:Public
- Sewer:Public Sewer
Finances and disclosures
- Price:$396,500
- Tax amount:$4,717 (2025)
Features and amenities
- Appliances:Dishwasher, Dryer, Range, Refrigerator, Washer
- Laundry features:Dryer, Washer
Parking
- Total parking spaces:1
- Parking description:Off Street
New listings near 50 Whittier St #4
- Coming Soon
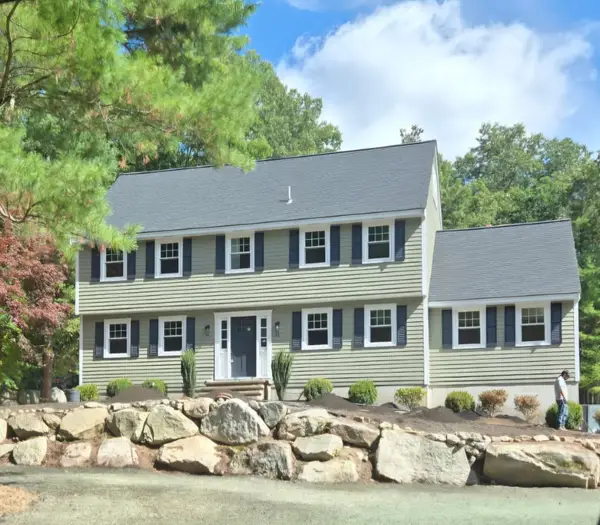 $1,050,000Coming Soon4 beds 3 baths2,170 sq. ft.
10 Wedgewood, Andover, MA 01810
MLS# 73576926Listed by: Northeast Realty, LLC - New
 $224,999Active1 beds 1 baths480 sq. ft.
30A Colonial Drive #6, Andover, MA 01810
MLS# 73580840Listed by: Fox Hill Realty, LLC - New
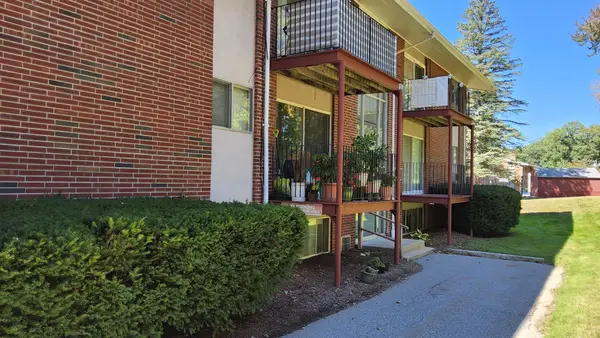 $264,900Active2 beds 1 baths801 sq. ft.
9 Longwood Dr #4, Andover, MA 01810
MLS# 73580753Listed by: Weichert Realtors' Daher Companies - Open Sat, 12 to 2pmNew
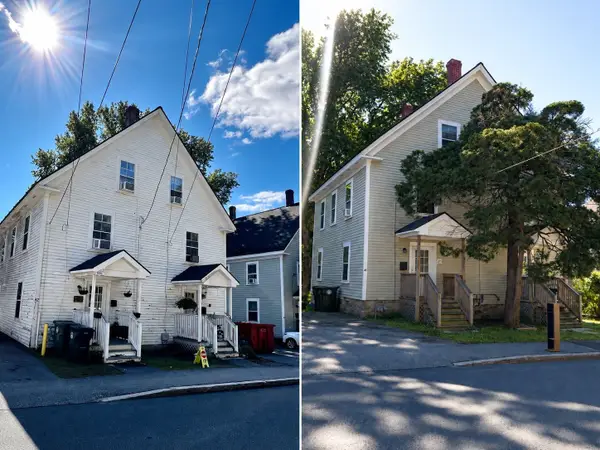 $1,499,999Active12 beds 4 baths4,920 sq. ft.
42-48 Red Spring Rd, Andover, MA 01845
MLS# 73580238Listed by: Century 21 North East - Open Thu, 4 to 5:30pmNew
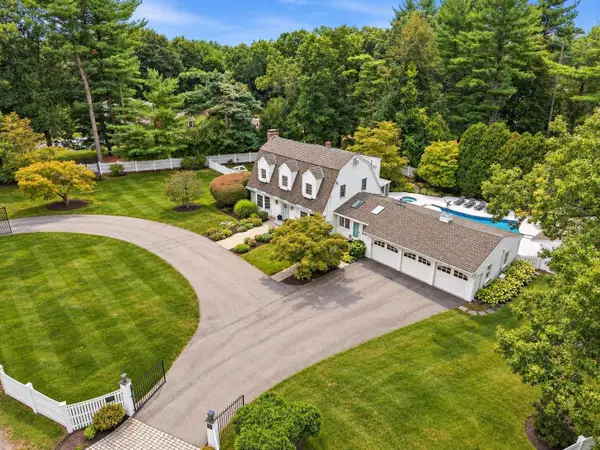 $1,595,000Active4 beds 3 baths3,869 sq. ft.
276 Andover St, Andover, MA 01810
MLS# 73580240Listed by: William Raveis R.E. & Home Services - Open Sat, 2 to 4pmNew
 $1,395,000Active3 beds 3 baths2,486 sq. ft.
129 Summer Street, Andover, MA 01810
MLS# 73579870Listed by: The Agency Marblehead - New
 $808,000Active3 beds 2 baths1,772 sq. ft.
3 Bradley Road, Andover, MA 01810
MLS# 73579194Listed by: Blue Point Realty, LLC - New
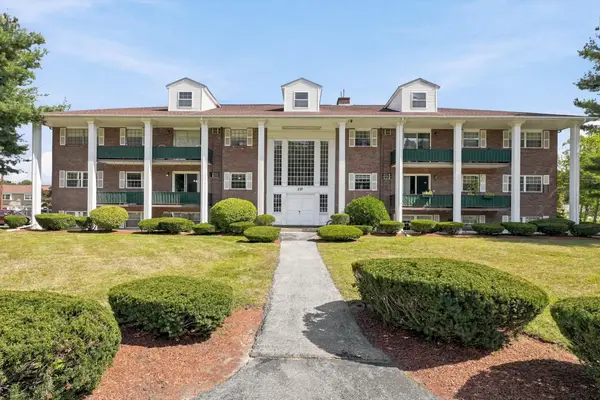 $349,900Active2 beds 2 baths1,000 sq. ft.
237 N Main St #5, Andover, MA 01810
MLS# 73579237Listed by: Hadassah Homes, Inc. - New
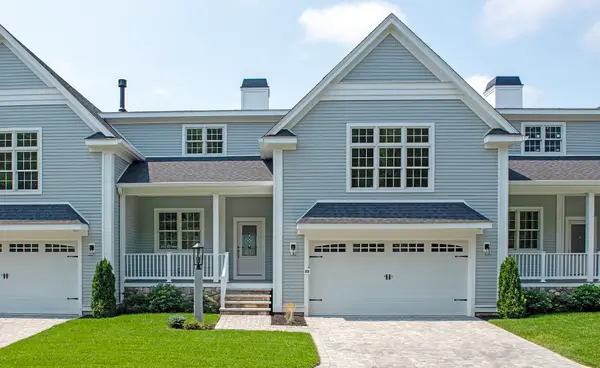 $1,399,000Active2 beds 3 baths3,000 sq. ft.
25 Clubview Dr #25, Andover, MA 01810
MLS# 73579292Listed by: Hillman Real Estate - New
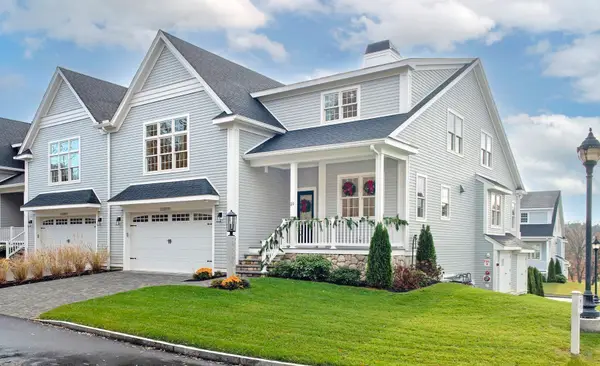 $1,549,000Active2 beds 4 baths3,800 sq. ft.
21 Clubview Dr #21, Andover, MA 01810
MLS# 73579293Listed by: Hillman Real Estate


Protect your home and budget from life's surprises with an Assurant Home Warranty, backed by a partner that supports you through every step of homeownership. Explore Plans.
© 2026 Better Homes and Gardens Real Estate LLC. An Anywhere Real Estate company. All rights reserved. Better Homes and Gardens® Real Estate is a registered trademark owned by Meredith Operations Corporation, licensed to Better Homes and Gardens Real Estate LLC and used with permission. Better Homes and Gardens Real Estate LLC fully supports the principles of the Fair Housing Act and the Equal Opportunity Act. Listing information is deemed reliable but is not guaranteed accurate.
Each office is independently owned and operated.
Any services or products provided by third parties are not provided by, affiliated with or related to Better Homes and Gardens Real Estate LLC, or its affiliated companies.