
374 Massachusetts Ave #3, Arlington, MA 02474
Local realty services provided by:Better Homes and Gardens Real Estate The Shanahan Group
374 Massachusetts Ave #3,Arlington, MA 02474
$739,000
- 3 Beds
- 1 Baths
- 1,486 sq. ft.
- Condominium
- Active
Listed by: zhao wang, zhao wang
Office: laer realty partners
MLS#:73524336
Source:MLSPIN
Price summary
- Price:$739,000
- Price per sq. ft.:$497.31
- Monthly HOA dues:$350
About this home
Nestled in the heart of Arlington Center, The Avenue Condominiums is where classic charm meets everyday convenience. Spy Pond Park and the Minuteman Bikeway are just a 1-minute walk away, with restaurants, cafés, shops, and a movie theater all at your doorstep — and the #77 and #350 buses on Mass Ave take you straight to Alewife T Station. Inside, three generous bedrooms (with an easy option for a fourth) span 1,486 sq ft of bright, sun-filled living, showcasing gorgeous hardwood floors and a layout that simply flows. The big-ticket items are already done: an updated kitchen with quartz countertops, a fully renovated bathroom, replaced HVAC, and beautiful composite decks front and back. Add two parking spaces, in-unit W/D hookup, basement storage, and a low $350/month HOA — just move in and enjoy!
Contact an agent
Home facts
- Year built:1903
- Listing ID #:73524336
- Updated:July 14, 2026 at 12:46 PM
Rooms and interior
- Bedrooms:3
- Total bathrooms:1
- Full bathrooms:1
- Rooms Total:8
- Dining Description:Hardwood
- Kitchen Description:Balcony / Deck, Countertops - Upgraded, Dishwasher, Disposal, Flooring - Stone/Ceramic Tile, Range, Refrigerator, Remodeled, Stainless Steel Appliances
- Living area:1,486 sq. ft.
Heating and cooling
- Cooling:1 Cooling Zone, Central Air
- Heating:Forced Air, Natural Gas
- Central air:Yes
Structure and exterior
- Roof:Shingle
- Year built:1903
- Building area:1,486 sq. ft.
- Construction Materials:Frame
- Exterior Features:Deck - Composite
Utilities
- Water:Public
- Sewer:Public Sewer
Finances and disclosures
- Price:$739,000
- Price per sq. ft.:$497.31
- Tax amount:$7,031 (2025)
Features and amenities
- Appliances:Dishwasher, Disposal, Range, Refrigerator
- Laundry features:Common Area, Gas Dryer Hookup, In Unit, Third Floor, Washer Hookup
- Amenities:Storage
Parking
- Total parking spaces:2
- Parking description:Assigned
New listings near 374 Massachusetts Ave #3
- New
 $840,000Active4 beds 1 baths1,652 sq. ft.
4 Inverness Rd, Arlington, MA 02476
MLS# 73549096Listed by: Aikenhead Real Estate, Inc. - New
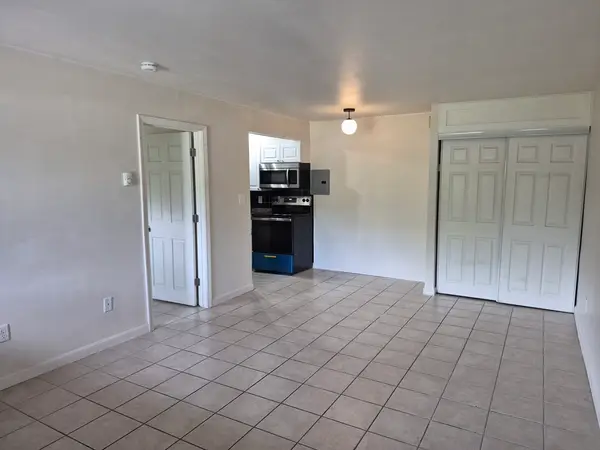 $299,000Active1 beds 1 baths458 sq. ft.
15 Arizona Terrace #1, Arlington, MA 02474
MLS# 73548076Listed by: David DeMella - Open Tue, 5 to 6:30pmNew
 $399,500Active1 beds 2 baths581 sq. ft.
993 Massachusettes #113, Arlington, MA 02474
MLS# 73547945Listed by: LAER Realty Partners - New
 $710,000Active2 beds 1 baths1,282 sq. ft.
66 River St #2, Arlington, MA 02474
MLS# 73547950Listed by: Leading Edge Real Estate - New
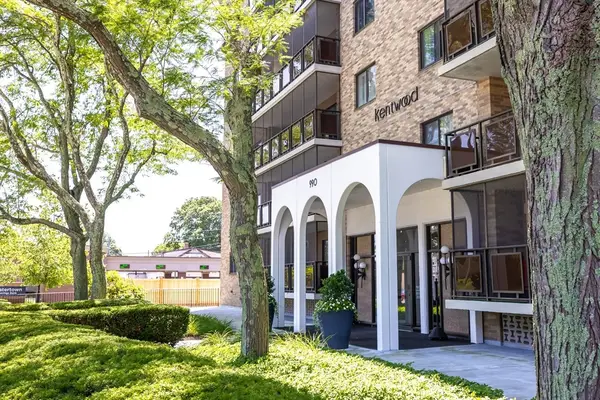 $425,000Active1 beds 1 baths900 sq. ft.
990 Massachusetts Ave #F11, Arlington, MA 02476
MLS# 73547882Listed by: Keller Williams Realty Boston-Metro | Back Bay - New
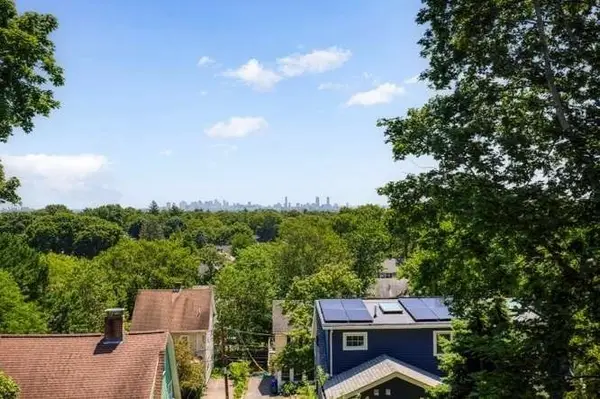 $1,998,000Active4 beds 4 baths3,026 sq. ft.
88 Coolidge Road, Arlington, MA 02476
MLS# 73547492Listed by: Old New England Properties - New
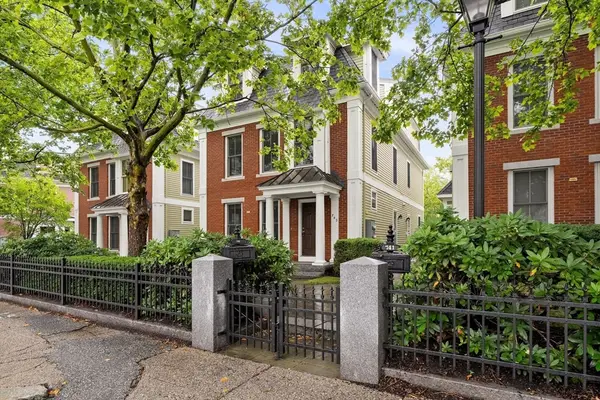 $899,000Active3 beds 3 baths2,113 sq. ft.
743 Massachusetts Ave #743, Arlington, MA 02476
MLS# 73547186Listed by: Gibson Sotheby's International Realty  $1,290,000Active4 beds 4 baths2,246 sq. ft.
11B Lowell St #11B, Arlington, MA 02476
MLS# 73539160Listed by: Boston and Cambridge Homes LLC- New
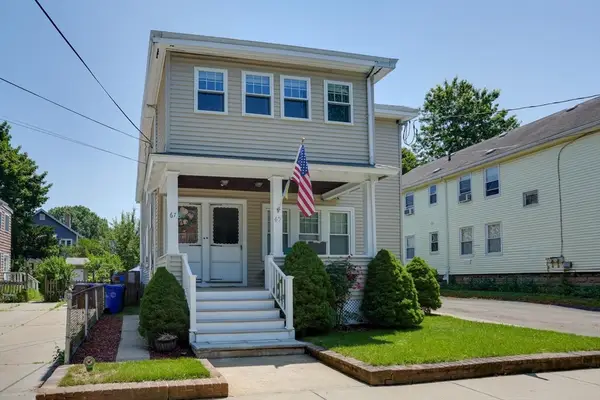 $725,000Active2 beds 1 baths1,155 sq. ft.
67 Webster St #2, Arlington, MA 02474
MLS# 73544179Listed by: Senne - New
 $1,769,000Active4 beds 3 baths2,120 sq. ft.
9 Bonad Rd, Arlington, MA 02476
MLS# 73546679Listed by: Gibson Sotheby's International Realty


Protect your home and budget from life's surprises with an Assurant Home Warranty, backed by a partner that supports you through every step of homeownership. Explore Plans.
© 2026 Better Homes and Gardens Real Estate LLC. An Anywhere Real Estate company. All rights reserved. Better Homes and Gardens® Real Estate is a registered trademark owned by Meredith Operations Corporation, licensed to Better Homes and Gardens Real Estate LLC and used with permission. Better Homes and Gardens Real Estate LLC fully supports the principles of the Fair Housing Act and the Equal Opportunity Act. Listing information is deemed reliable but is not guaranteed accurate.
Each office is independently owned and operated.
Any services or products provided by third parties are not provided by, affiliated with or related to Better Homes and Gardens Real Estate LLC, or its affiliated companies.