
87 George St, Arlington, MA 02476
Local realty services provided by:Better Homes and Gardens Real Estate The Masiello Group
87 George St,Arlington, MA 02476
$1,349,000
- 3 Beds
- 3 Baths
- 2,748 sq. ft.
- Single family
- Active
Listed by: laura a. chapman, laura a. chapman
Office: acorn realty group
MLS#:73546302
Source:MLSPIN
Price summary
- Price:$1,349,000
- Price per sq. ft.:$490.9
About this home
Home features a fireplace living room, spacious kitchen with abundant cabinetry and counter space, plus a breakfast bar adjoining an impressive great room. .Also on the 1st FL is a custom office,cozy family room that could easily serve as a 1st FL bedroom, and a convenient half bath.Upstairs, the unique primary suite offers a flexible layout with a partial room divide that creates a defined space ideal for a nursery or private retreat.Two additional bedrooms, a full tiled bath with double vanity, and a 2nd FL laundry room complete the upper level.The finished lower level provides exceptional versatility with a spacious bonus room featuring a fireplace, ¾ bath, 2nd laundry area, and an additional finished room with counters,cabinets,sink, and multiple closets.This space is perfect for guests or extended living space.Completing the property is an attached garage,shed,deck and 2 driveways offering many off street parking spaces.PDF for heat includes radiant,miniSplits and solar hot water.
Contact an agent
Home facts
- Year built:1940
- Listing ID #:73546302
- Updated:July 11, 2026 at 01:07 PM
Rooms and interior
- Bedrooms:3
- Total bathrooms:3
- Full bathrooms:2
- Half bathrooms:1
- Rooms Total:10
- Flooring:Carpet, Tile, Vinyl, Wood
- Kitchen Description:Breakfast Bar / Nook, Dishwasher, Disposal, Flooring - Stone/Ceramic Tile, Freezer, Gas Stove, Microwave, Open Floorplan, Oven, Plumbed For Ice Maker, Range, Refrigerator, Stainless Steel Appliances, Trash Compactor
- Basement Description:Finished, Full, Garage Access
- Living area:2,748 sq. ft.
Heating and cooling
- Cooling:2 Cooling Zones, 3 or More, Central Air, Heat Pump
- Heating:Baseboard, Forced Air, Heat Pump, Natural Gas, Radiant
- Central air:Yes
Structure and exterior
- Roof:Shingle
- Year built:1940
- Building area:2,748 sq. ft.
- Lot area:0.16 Acres
- Lot Features:Level
- Architectural Style:Colonial
- Construction Materials:Frame
- Exterior Features:Deck - Wood, Patio, Storage
- Foundation Description:Block, Concrete Perimeter
Schools
- Elementary school:Dallin
Utilities
- Water:Public
- Sewer:Public Sewer
Finances and disclosures
- Price:$1,349,000
- Price per sq. ft.:$490.9
- Tax amount:$11,335 (2025)
Features and amenities
- Appliances:Dishwasher, Disposal, Dryer, Freezer, Microwave, Range, Refrigerator, Washer
- Laundry features:Dryer, Dryer Hookup - Gas, Electric Dryer Hookup, Gas Dryer Hookup, Second Floor, Washer, Washer Hookup
- Amenities:Gas Water Heater
Parking
- Total parking spaces:6
- Parking description:Off Street, Paved, Tandem, Under
- Garage:Yes
- Garage spaces:1
New listings near 87 George St
- New
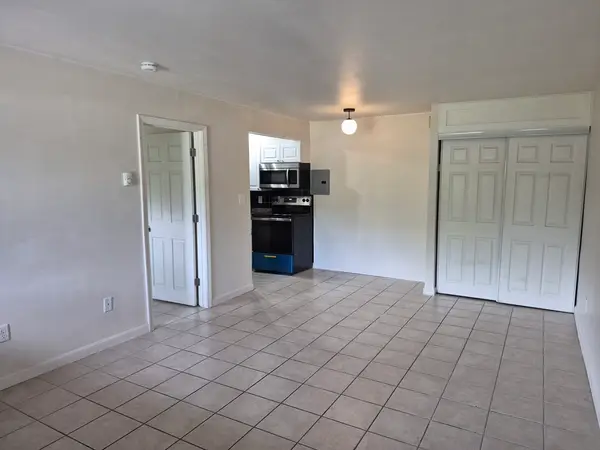 $299,000Active1 beds 1 baths458 sq. ft.
15 Arizona Terrace #1, Arlington, MA 02474
MLS# 73548076Listed by: David DeMella - New
 $399,500Active1 beds 2 baths581 sq. ft.
993 Massachusettes #113, Arlington, MA 02474
MLS# 73547945Listed by: LAER Realty Partners - Open Sun, 12 to 1:30pmNew
 $710,000Active2 beds 1 baths1,282 sq. ft.
66 River St #2, Arlington, MA 02474
MLS# 73547950Listed by: Leading Edge Real Estate - Open Sun, 1 to 2:30pmNew
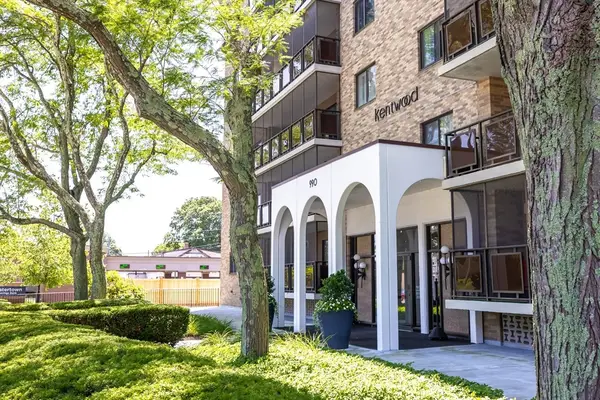 $425,000Active1 beds 1 baths900 sq. ft.
990 Massachusetts Ave #F11, Arlington, MA 02476
MLS# 73547882Listed by: Keller Williams Realty Boston-Metro | Back Bay - Open Sun, 12 to 2pmNew
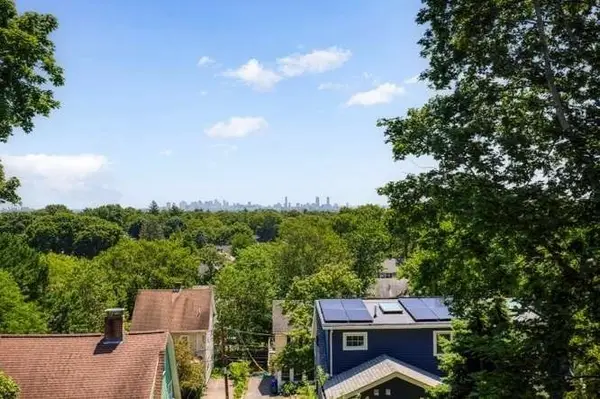 $1,998,000Active4 beds 4 baths3,026 sq. ft.
88 Coolidge Road, Arlington, MA 02476
MLS# 73547492Listed by: Old New England Properties - Open Sun, 10 to 11:30amNew
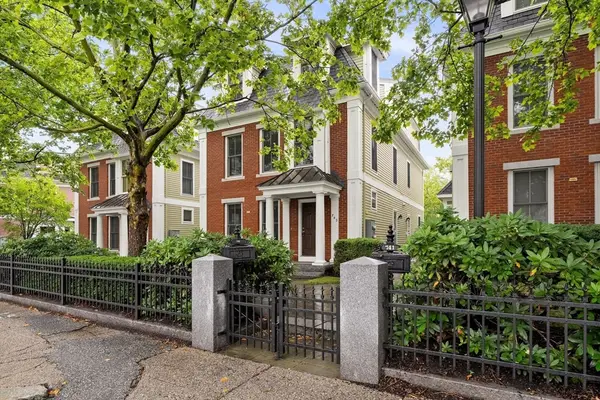 $899,000Active3 beds 3 baths2,113 sq. ft.
743 Massachusetts Ave #743, Arlington, MA 02476
MLS# 73547186Listed by: Gibson Sotheby's International Realty - Open Sat, 11am to 12:30pm
 $1,290,000Active4 beds 4 baths2,246 sq. ft.
11B Lowell St #11B, Arlington, MA 02476
MLS# 73539160Listed by: Boston and Cambridge Homes LLC - Open Sun, 12 to 1:30pmNew
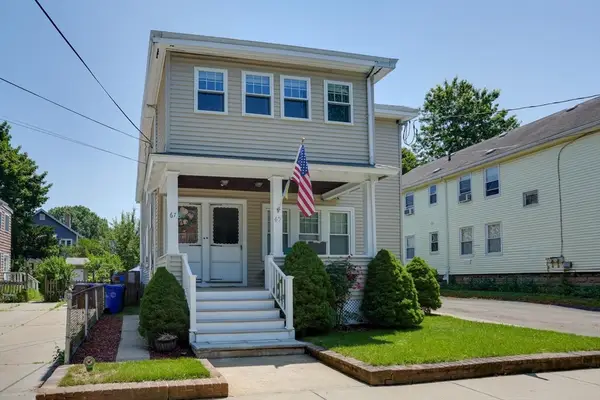 $725,000Active2 beds 1 baths1,155 sq. ft.
67 Webster St #2, Arlington, MA 02474
MLS# 73544179Listed by: Senne - Open Sat, 10 to 11:30amNew
 $1,769,000Active4 beds 3 baths2,120 sq. ft.
9 Bonad Rd, Arlington, MA 02476
MLS# 73546679Listed by: Gibson Sotheby's International Realty - Open Sun, 12 to 1:30pmNew
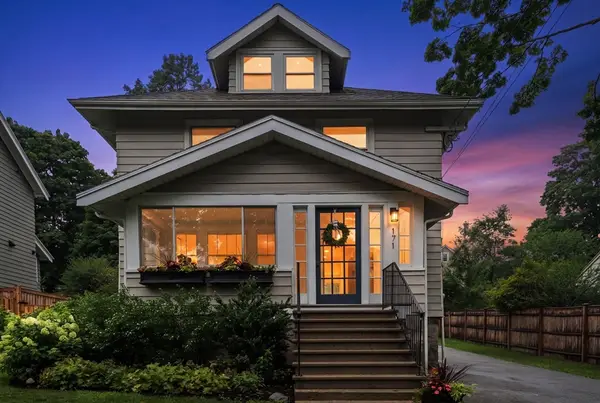 $1,350,000Active4 beds 2 baths1,993 sq. ft.
171 Park Avenue, Arlington, MA 02476
MLS# 73546502Listed by: Coldwell Banker Realty - Belmont


Protect your home and budget from life's surprises with an Assurant Home Warranty, backed by a partner that supports you through every step of homeownership. Explore Plans.
© 2026 Better Homes and Gardens Real Estate LLC. An Anywhere Real Estate company. All rights reserved. Better Homes and Gardens® Real Estate is a registered trademark owned by Meredith Operations Corporation, licensed to Better Homes and Gardens Real Estate LLC and used with permission. Better Homes and Gardens Real Estate LLC fully supports the principles of the Fair Housing Act and the Equal Opportunity Act. Listing information is deemed reliable but is not guaranteed accurate.
Each office is independently owned and operated.
Any services or products provided by third parties are not provided by, affiliated with or related to Better Homes and Gardens Real Estate LLC, or its affiliated companies.