
87 Murray Rd, Ashburnham, MA 01430
Local realty services provided by:Better Homes and Gardens Real Estate The Shanahan Group
87 Murray Rd,Ashburnham, MA 01430
$498,000
- 3 Beds
- 2 Baths
- 1,550 sq. ft.
- Single family
- Active
Listed by: giovanna graves
Office: central mass real estate
MLS#:73544209
Source:MLSPIN
Price summary
- Price:$498,000
- Price per sq. ft.:$321.29
About this home
Finally the newly constructed RANCH home you have been looking for ! built on pre-existing 1950's foundation with 2 baths , 3 Beds , Set on over 2 acres on a dead end street surrounded by nature , green views from each window! Tasteful finishes ,Quartz countertop, luxury wood-laminate flooring throughout , SS appliances , slider to deck overlooking a beautiful spacious backyard . Open concept flexible floor-plan , with 2 additional rooms in the bright WALK-OUT lower-level featuring a french door to the backyard or come in from the GARAGE and make one your mud-room , the other your family-room, or office; plenty of space for options. Ample parking , 2 drive -way areas, need RV parking ? There is space! Great commuter location , easy access to highway
Contact an agent
Home facts
- Year built:2026
- Listing ID #:73544209
- Updated:August 23, 2026 at 10:58 AM
Rooms and interior
- Bedrooms:3
- Total bathrooms:2
- Full bathrooms:2
- Rooms Total:5
- Flooring:Wood Laminate
- Kitchen Description:Dishwasher, Microwave, Range
- Basement Description:Concrete, Finished, Full, Garage Access, Interior Entry, Sump Pump, Walk-Out Access
- Living area:1,550 sq. ft.
Heating and cooling
- Cooling:2 Cooling Zones, Dual, Heat Pump
- Heating:Electric, Heat Pump
Structure and exterior
- Roof:Shingle
- Year built:2026
- Building area:1,550 sq. ft.
- Lot area:2.13 Acres
- Lot Features:Cleared, Gentle Sloping
- Architectural Style:Ranch, Split Entry
- Construction Materials:Frame
- Exterior Features:Deck
- Foundation Description:Concrete Perimeter
Utilities
- Water:Private
- Sewer:Private Sewer
Finances and disclosures
- Price:$498,000
- Price per sq. ft.:$321.29
- Tax amount:$1,701 (2025)
Features and amenities
- Appliances:Dishwasher, Microwave, Range
- Laundry features:Electric Dryer Hookup, First Floor, Washer Hookup
Parking
- Total parking spaces:12
- Parking description:Off Street, Paved, Paved Drive, Stone/Gravel, Under
- Garage:Yes
- Garage spaces:2
New listings near 87 Murray Rd
- Open Sun, 11am to 1pmNew
 $614,900Active4 beds 3 baths2,404 sq. ft.
25 Main St, Ashburnham, MA 01430
MLS# 73562823Listed by: Coldwell Banker Realty - Leominster - Open Sun, 12 to 2pmNew
 $775,000Active3 beds 2 baths2,146 sq. ft.
36 Bluefield Road, Ashburnham, MA 01430
MLS# 73564527Listed by: Champa Realty, Inc. - New
 $475,000Active3 beds 2 baths2,423 sq. ft.
173 Sherbert Rd, Ashburnham, MA 01430
MLS# 73562511Listed by: Keller Williams Realty - Merrimack - New
 $324,900Active1 beds -- baths500 sq. ft.
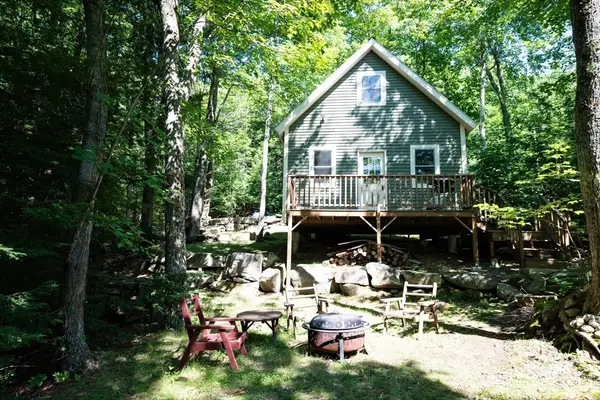
64 Lake Haven Lane, Ashburnham, MA 01430
MLS# 73562533Listed by: Keller Williams Realty North Central - Open Sun, 12:30 to 2pm
 $650,000Active3 beds 3 baths1,802 sq. ft.
140 Willard Road, Ashburnham, MA 01430
MLS# 73559534Listed by: LAER Realty Partners  $699,900Active3 beds 2 baths2,000 sq. ft.
238 Sherbert Rd, Ashburnham, MA 01430
MLS# 73558830Listed by: The Pros Real Estate Services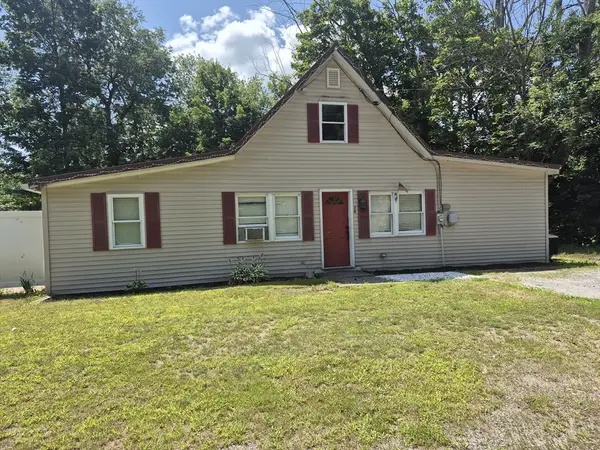 $358,000Active2 beds 1 baths1,351 sq. ft.
26 Fitchburg Road, Ashburnham, MA 01430
MLS# 73558034Listed by: Coldwell Banker Realty - Leominster $595,999Active3 beds 2 baths1,400 sq. ft.
134 Rindge State Road, Ashburnham, MA 01430
MLS# 73556177Listed by: Coldwell Banker Realty - Leominster $149,000Active20.64 Acres
Lot 10A Bush Hill Road, Ashburnham, MA 01430
MLS# 73555719Listed by: LAER Realty Partners $384,900Active2 beds 1 baths1,720 sq. ft.
189 Sherbert Road, Ashburnham, MA 01430
MLS# 73553190Listed by: Foster-Healey Real Estate


Protect your home and budget from life's surprises with an Assurant Home Warranty, backed by a partner that supports you through every step of homeownership. Explore Plans.
© 2026 Better Homes and Gardens Real Estate LLC. An Anywhere Real Estate company. All rights reserved. Better Homes and Gardens® Real Estate is a registered trademark owned by Meredith Operations Corporation, licensed to Better Homes and Gardens Real Estate LLC and used with permission. Better Homes and Gardens Real Estate LLC fully supports the principles of the Fair Housing Act and the Equal Opportunity Act. Listing information is deemed reliable but is not guaranteed accurate.
Each office is independently owned and operated.
Any services or products provided by third parties are not provided by, affiliated with or related to Better Homes and Gardens Real Estate LLC, or its affiliated companies.