
16 Wadsworth Rd, Ashland, MA 01721
Local realty services provided by:Better Homes and Gardens Real Estate The Shanahan Group
16 Wadsworth Rd,Ashland, MA 01721
$1,049,000
- 4 Beds
- 3 Baths
- 2,992 sq. ft.
- Single family
- Active
Upcoming open houses
- Sun, Jul 2612:00 pm - 02:00 pm
Listed by: pamela bathen
Office: oak realty
MLS#:73553345
Source:MLSPIN
Price summary
- Price:$1,049,000
- Price per sq. ft.:$350.6
About this home
Offers, if any, will be due 7/28 noon Seller reserves right to accept an offer at any time Don't be fooled by the classic Cape exterior—this beautifully expanded home offers surprising space, exceptional updates, and an entertainer's dream backyard. The thoughtfully designed interior features spacious living areas, walk-in closets, pocket doors, central vacuum, statement lighting, a newly renovated media room and bar area, and a heated oversized side-entry garage. Recent improvements include new efficient heating system, new range and an updated full bath. Step outside to your private backyard oasis, where every detail has been carefully crafted. Enjoy a heated saltwater pool with whirlpool corner, tiled gas fire table, pizza oven with fireplace, tranquil koi pond with waterfall, irrigation system, pool house, and large storage shed. The cobblestone front walk creates curb appeal, while the resort-style outdoor living spaces make every day feel like a vacation. This is a rare opportunity to own a home that combines charm, comfort, and unforgettable indoor-outdoor living...
Contact an agent
Home facts
- Year built:1994
- Listing ID #:73553345
- Updated:July 25, 2026 at 10:45 AM
Rooms and interior
- Bedrooms:4
- Total bathrooms:3
- Full bathrooms:2
- Half bathrooms:1
- Rooms Total:7
- Flooring:Carpet, Flooring - Stone/Ceramic Tile, Flooring - Wall to Wall Carpet, Hardwood, Tile
- Dining Description:Crown Molding, Exterior Access, Hardwood, Open Floorplan, Slider
- Kitchen Description:Countertops - Stone/Granite/Solid, Dining Area, ENERGY STAR Qualified Dishwasher, ENERGY STAR Qualified Refrigerator, Flooring - Hardwood, Kitchen Island, Pantry, Plumbed For Ice Maker, Range
- Basement Description:Bulkhead, Finished, Full, Interior Entry
- Living area:2,992 sq. ft.
Heating and cooling
- Cooling:1 Cooling Zone, Central Air
- Heating:Forced Air, Natural Gas
- Central air:Yes
Structure and exterior
- Roof:Shingle
- Year built:1994
- Building area:2,992 sq. ft.
- Lot area:0.69 Acres
- Lot Features:Level
- Architectural Style:Cape
- Construction Materials:Frame
- Exterior Features:Deck - Composite, Patio, Professional Landscaping, Rain Gutters, Sprinkler System, Storage
- Foundation Description:Concrete Perimeter
Schools
- High school:Ahs
- Middle school:Ams
- Elementary school:Warren/Pittaway
Utilities
- Water:Public
- Sewer:Public Sewer
Finances and disclosures
- Price:$1,049,000
- Price per sq. ft.:$350.6
- Tax amount:$12,955 (2026)
Features and amenities
- Appliances:ENERGY STAR Qualified Dishwasher, ENERGY STAR Qualified Refrigerator, ENERGY STAR Qualified Washer, Range
- Laundry features:ENERGY STAR Qualified Dryer, ENERGY STAR Qualified Washer, Electric Dryer Hookup, First Floor, Gas Dryer Hookup, Washer Hookup
- Amenities:Central Vacuum, Closet/Cabinets - Custom Built, Gas Water Heater
- Pool features:Pool - Inground Heated, Private Pool
Parking
- Total parking spaces:6
- Parking description:Attached, Garage Door Opener, Garage Faces Side, Heated Garage, Off Street, Oversized, Paved, Paved Drive, Storage, Workshop in Garage
- Garage:Yes
- Garage spaces:2
New listings near 16 Wadsworth Rd
- Open Sat, 11:30am to 1pmNew
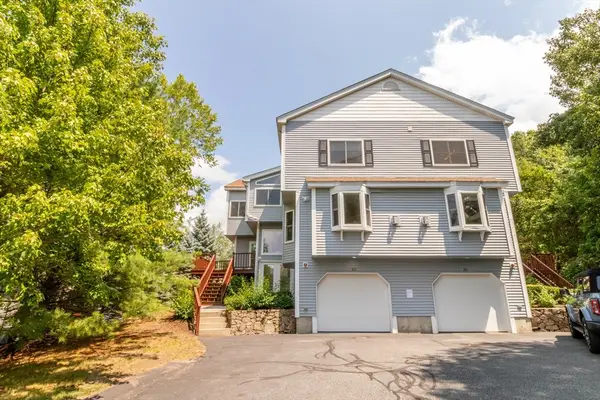 $689,900Active2 beds 3 baths2,242 sq. ft.
23 America Blvd #23, Ashland, MA 01721
MLS# 73554143Listed by: Realty Executives Boston West - Open Tue, 4:30 to 6pmNew
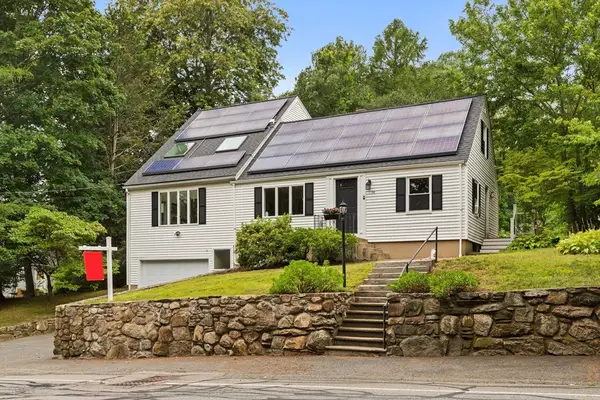 $799,999Active4 beds 3 baths2,394 sq. ft.
155 Prospect St, Ashland, MA 01721
MLS# 73553978Listed by: Redfin Corp. - Open Sat, 12 to 2pmNew
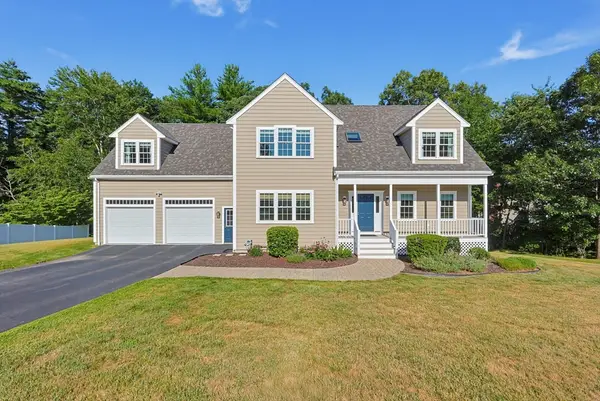 $1,075,000Active4 beds 3 baths3,500 sq. ft.
7 Hayden Ln, Ashland, MA 01721
MLS# 73553828Listed by: Realty Executives Boston West - Open Sun, 1:30 to 3pmNew
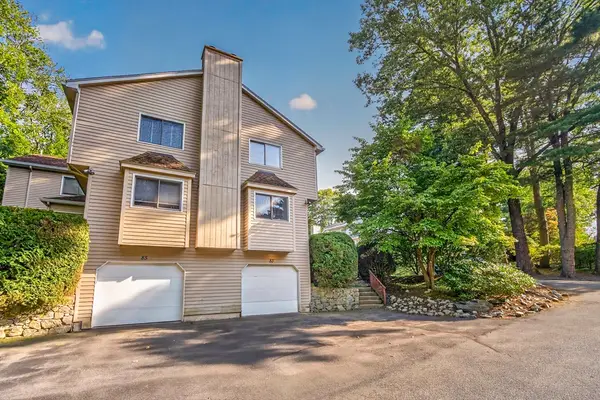 $499,000Active2 beds 3 baths1,870 sq. ft.
83 Arrowhead Cir #83, Ashland, MA 01721
MLS# 73553169Listed by: Realty Executives Boston West - Open Sun, 3:15 to 4:15pmNew
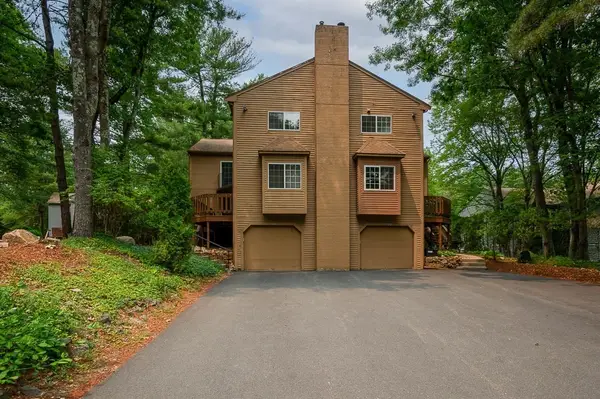 $549,900Active2 beds 3 baths2,107 sq. ft.
54 Voyagers Ln #54, Ashland, MA 01721
MLS# 73550887Listed by: Keller Williams Pinnacle Central - Open Sun, 11:30am to 1pm
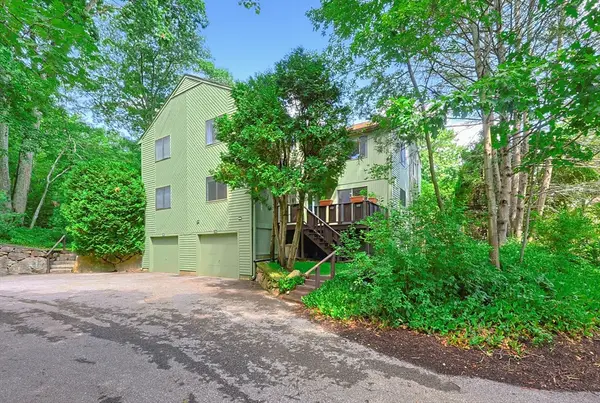 $479,900Active2 beds 2 baths1,472 sq. ft.
125 Leland Farm Rd. #125, Ashland, MA 01721
MLS# 73547933Listed by: Realty Executives Boston West 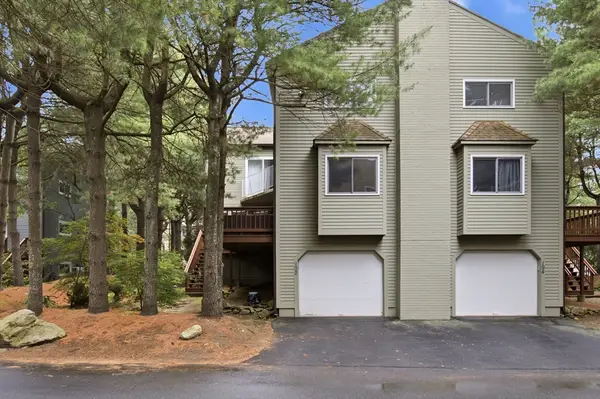 $637,000Active2 beds 3 baths1,967 sq. ft.
192 Captain Eames Circle #192, Ashland, MA 01721
MLS# 73547065Listed by: Chinatti Realty Group, Inc.- Open Sun, 12 to 1:30pm
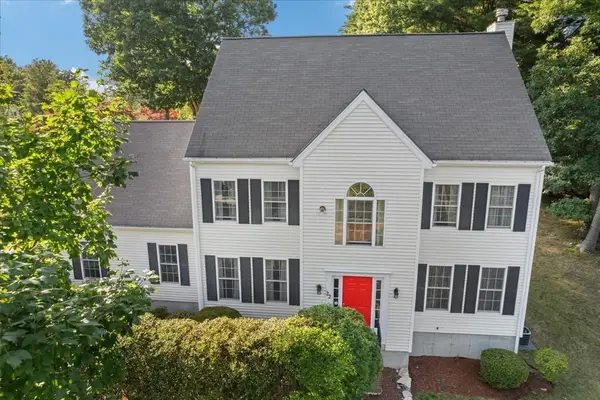 $975,000Active4 beds 3 baths2,368 sq. ft.
22 Fiske Rd, Ashland, MA 01721
MLS# 73547287Listed by: Keller Williams Elite  $649,900Active2 beds 3 baths2,221 sq. ft.
244 Algonquin Trail #244, Ashland, MA 01721
MLS# 73546296Listed by: Berkshire Hathaway HomeServices Commonwealth Real Estate


Protect your home and budget from life's surprises with an Assurant Home Warranty, backed by a partner that supports you through every step of homeownership. Explore Plans.
© 2026 Better Homes and Gardens Real Estate LLC. An Anywhere Real Estate company. All rights reserved. Better Homes and Gardens® Real Estate is a registered trademark owned by Meredith Operations Corporation, licensed to Better Homes and Gardens Real Estate LLC and used with permission. Better Homes and Gardens Real Estate LLC fully supports the principles of the Fair Housing Act and the Equal Opportunity Act. Listing information is deemed reliable but is not guaranteed accurate.
Each office is independently owned and operated.
Any services or products provided by third parties are not provided by, affiliated with or related to Better Homes and Gardens Real Estate LLC, or its affiliated companies.