
23 America Blvd #23, Ashland, MA 01721
Local realty services provided by:Better Homes and Gardens Real Estate The Shanahan Group
23 America Blvd #23,Ashland, MA 01721
$689,900
- 2 Beds
- 3 Baths
- 2,242 sq. ft.
- Condominium
- Active
Upcoming open houses
- Sat, Jul 2511:30 am - 01:00 pm
Listed by: bill jagher
Office: realty executives boston west
MLS#:73554143
Source:MLSPIN
Price summary
- Price:$689,900
- Price per sq. ft.:$307.72
- Monthly HOA dues:$448
About this home
Lovely Galleria model offering comfort, style, and extensive updates throughout. The kitchen features refurbished cabinetry, granite countertops, and stainless steel appliances. Recent improvements include a new HVAC system with central humidifier, roof & storm door, Arc Fault breakers, whole-house surge suppressor, fire alarms, and fresh interior paint. Hardwood floors run throughout, except for new bedroom carpeting. Both bedrooms feature cathedral ceilings, while the primary bath offers a jetted tub and glass-door shower with waterfall faucets. The versatile loft is perfect for an office or den. Additional highlights include custom window treatments, two gas fireplaces, central air, central vac, a renovated deck, stone patio, and two-car garage.
Contact an agent
Home facts
- Year built:2005
- Listing ID #:73554143
- Updated:July 25, 2026 at 10:45 AM
Rooms and interior
- Bedrooms:2
- Total bathrooms:3
- Full bathrooms:2
- Half bathrooms:1
- Rooms Total:6
- Flooring:Carpet, Flooring - Wall to Wall Carpet, Tile, Wood
- Dining Description:Hardwood
- Kitchen Description:Cable Hookup, Closet/Cabinets - Custom Built, Countertops - Stone/Granite/Solid, Deck - Exterior, Dining Area, Dishwasher, Disposal, Flooring - Stone/Ceramic Tile, Gas Stove, Microwave, Range, Recessed Lighting, Refrigerator, Stainless Steel Appliances, Vacuum System
- Living area:2,242 sq. ft.
Heating and cooling
- Cooling:2 Cooling Zones, Central Air
- Heating:Central, Natural Gas
- Central air:Yes
Structure and exterior
- Roof:Shingle
- Year built:2005
- Building area:2,242 sq. ft.
- Construction Materials:Frame
- Exterior Features:Deck, Patio
Utilities
- Water:Individual Meter, Public
- Sewer:Public Sewer
Finances and disclosures
- Price:$689,900
- Price per sq. ft.:$307.72
- Tax amount:$7,969 (2026)
Features and amenities
- Appliances:Dishwasher, Disposal, Dryer, Microwave, Range, Refrigerator, Vacuum System, Washer
- Laundry features:Dryer, In Basement, In Unit, Washer
- Amenities:Central Vacuum, Closet, Internet Available - Broadband, Loft
Parking
- Total parking spaces:6
- Parking description:Off Street, Under
- Garage:Yes
- Garage spaces:2
New listings near 23 America Blvd #23
- Open Tue, 4:30 to 6pmNew
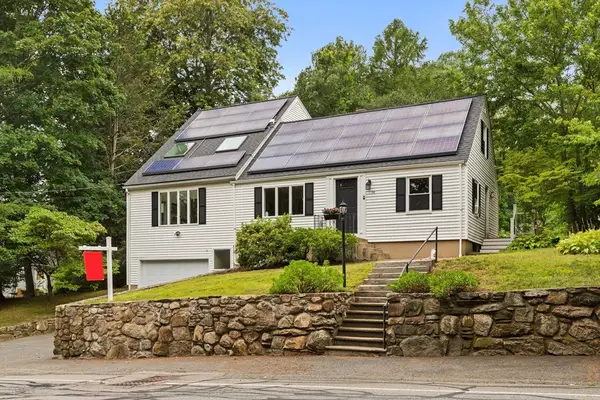 $799,999Active4 beds 3 baths2,394 sq. ft.
155 Prospect St, Ashland, MA 01721
MLS# 73553978Listed by: Redfin Corp. - Open Sat, 12 to 2pmNew
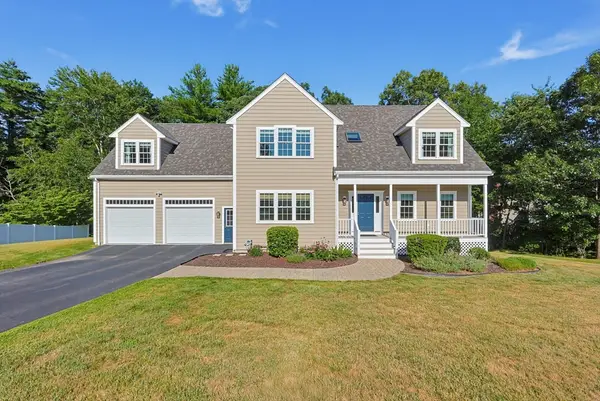 $1,075,000Active4 beds 3 baths3,500 sq. ft.
7 Hayden Ln, Ashland, MA 01721
MLS# 73553828Listed by: Realty Executives Boston West - Open Sun, 12 to 2pmNew
 $1,049,000Active4 beds 3 baths2,992 sq. ft.
16 Wadsworth Rd, Ashland, MA 01721
MLS# 73553345Listed by: Oak Realty - Open Sun, 1:30 to 3pmNew
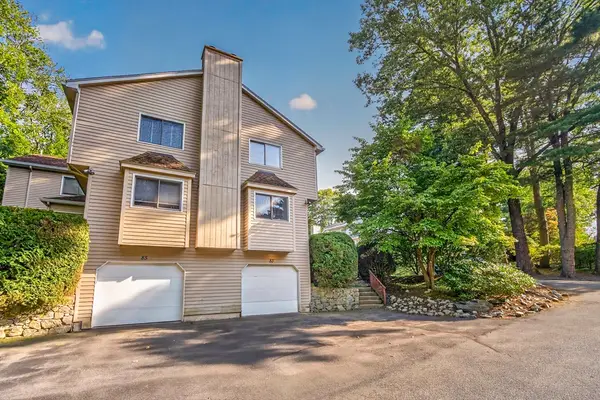 $499,000Active2 beds 3 baths1,870 sq. ft.
83 Arrowhead Cir #83, Ashland, MA 01721
MLS# 73553169Listed by: Realty Executives Boston West - Open Sun, 3:15 to 4:15pmNew
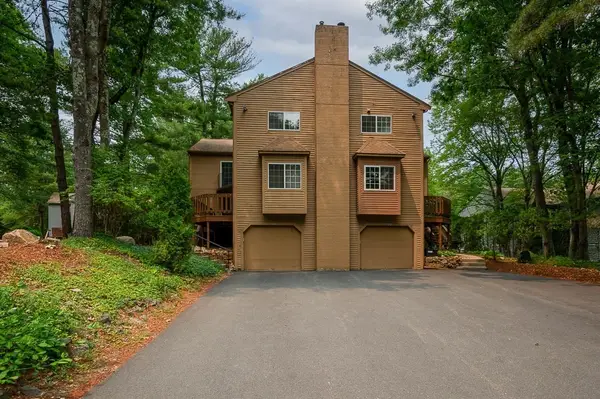 $549,900Active2 beds 3 baths2,107 sq. ft.
54 Voyagers Ln #54, Ashland, MA 01721
MLS# 73550887Listed by: Keller Williams Pinnacle Central - Open Sun, 11:30am to 1pm
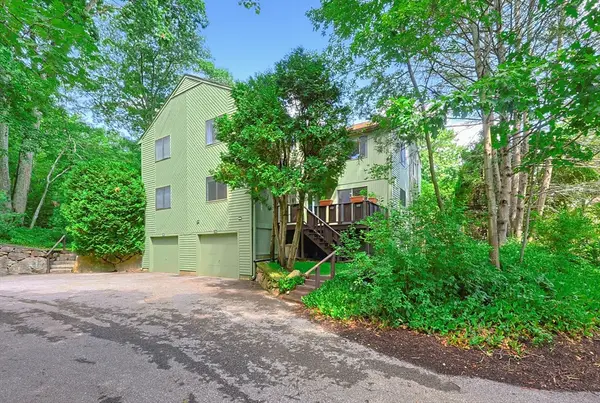 $479,900Active2 beds 2 baths1,472 sq. ft.
125 Leland Farm Rd. #125, Ashland, MA 01721
MLS# 73547933Listed by: Realty Executives Boston West 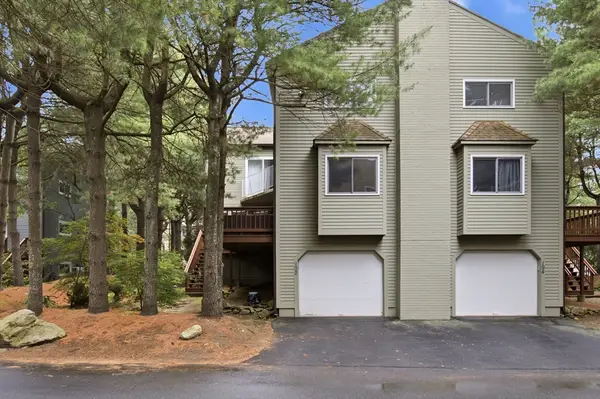 $637,000Active2 beds 3 baths1,967 sq. ft.
192 Captain Eames Circle #192, Ashland, MA 01721
MLS# 73547065Listed by: Chinatti Realty Group, Inc.- Open Sun, 12 to 1:30pm
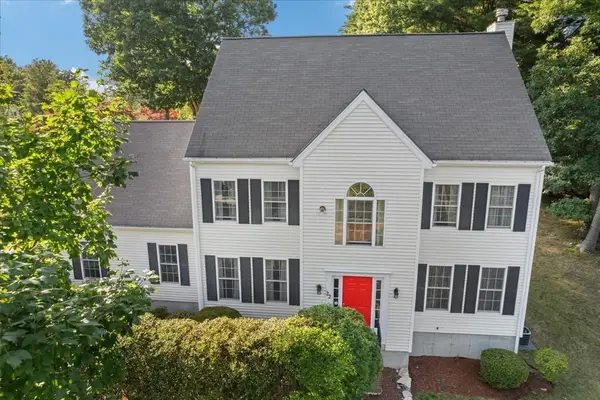 $975,000Active4 beds 3 baths2,368 sq. ft.
22 Fiske Rd, Ashland, MA 01721
MLS# 73547287Listed by: Keller Williams Elite  $649,900Active2 beds 3 baths2,221 sq. ft.
244 Algonquin Trail #244, Ashland, MA 01721
MLS# 73546296Listed by: Berkshire Hathaway HomeServices Commonwealth Real Estate


Protect your home and budget from life's surprises with an Assurant Home Warranty, backed by a partner that supports you through every step of homeownership. Explore Plans.
© 2026 Better Homes and Gardens Real Estate LLC. An Anywhere Real Estate company. All rights reserved. Better Homes and Gardens® Real Estate is a registered trademark owned by Meredith Operations Corporation, licensed to Better Homes and Gardens Real Estate LLC and used with permission. Better Homes and Gardens Real Estate LLC fully supports the principles of the Fair Housing Act and the Equal Opportunity Act. Listing information is deemed reliable but is not guaranteed accurate.
Each office is independently owned and operated.
Any services or products provided by third parties are not provided by, affiliated with or related to Better Homes and Gardens Real Estate LLC, or its affiliated companies.