
33 Spyglass Hill Dr #33, Ashland, MA 01721
Local realty services provided by:Better Homes and Gardens Real Estate The Masiello Group
33 Spyglass Hill Dr #33,Ashland, MA 01721
$460,000
- 2 Beds
- 3 Baths
- 1,363 sq. ft.
- Condominium
- Active
Listed by: dave white
Office: ownerentry.com
MLS#:73558429
Source:MLSPIN
Price summary
- Price:$460,000
- Price per sq. ft.:$337.49
- Monthly HOA dues:$324
About this home
Beautifully updated townhouse in Ashland, MA — turnkey and move-in ready. The main level features new vinyl plank flooring throughout the open kitchen and living area, a breakfast bar, room for a table, a convenient half bath, and sliding-door access to a generous deck — perfect for outdoor dining and grilling.The second floor offers two large bedroom suites with vaulted ceilings, each with its own private bathroom. The true primary suite includes a spacious walk-in closet; both bedrooms easily accommodate king-size furniture and additional pieces. The second bedroom has a sliding-door closet for added convenience.The lower level includes an attached two-car garage with side-by-side parking (a rare find in the area - most other town houses are tandem or single car garage), plus a small room behind the garage housing in-unit laundry, extra storage, and space for a second refrigerator. Recent mechanical updates include a new water heater and HVAC system within the last four years.A great combination of modern updates, functional layout, and exceptional garage parking — ideal for buyers seeking comfort and convenience in Ashland....
Contact an agent
Home facts
- Year built:1985
- Listing ID #:73558429
- Updated:September 28, 2026 at 12:21 PM
Rooms and interior
- Bedrooms:2
- Total bathrooms:3
- Full bathrooms:2
- Half bathrooms:1
- Rooms Total:6
- Flooring:Hardwood, Tile, Vinyl
- Kitchen Description:Dishwasher, Disposal, Microwave, Range, Refrigerator
- Living area:1,363 sq. ft.
Heating and cooling
- Cooling:Central Air
- Heating:Forced Air, Heat Pump, Natural Gas
- Central air:Yes
Structure and exterior
- Year built:1985
- Building area:1,363 sq. ft.
- Construction Materials:Frame
- Exterior Features:Deck, Porch
Utilities
- Water:Public
- Sewer:Public Sewer
Finances and disclosures
- Price:$460,000
- Price per sq. ft.:$337.49
- Tax amount:$5,653 (2026)
Features and amenities
- Appliances:Dishwasher, Disposal, Dryer, Microwave, Range, Refrigerator, Washer
- Laundry features:Dryer, Washer
Parking
- Total parking spaces:7
- Parking description:Attached
- Garage:Yes
- Garage spaces:2
New listings near 33 Spyglass Hill Dr #33
- Open Sat, 12 to 2pmNew
 $599,000Active3 beds 1 baths1,274 sq. ft.
452 Chestnut St, Ashland, MA 01721
MLS# 73583169Listed by: Engel & Volkers Wellesley - New
 $649,900Active3 beds 2 baths1,567 sq. ft.
29 Prospect St, Ashland, MA 01721
MLS# 73582949Listed by: Mathieu Newton Sotheby's International Realty - New
 $899,000Active4 beds 4 baths3,469 sq. ft.
31 Raymond Way, Ashland, MA 01721
MLS# 73582464Listed by: Coldwell Banker Realty - Westwood - New
 $599,000Active3 beds 2 baths1,673 sq. ft.
112 Myrtle Street, Ashland, MA 01721
MLS# 73581623Listed by: Hawthorn Properties - New
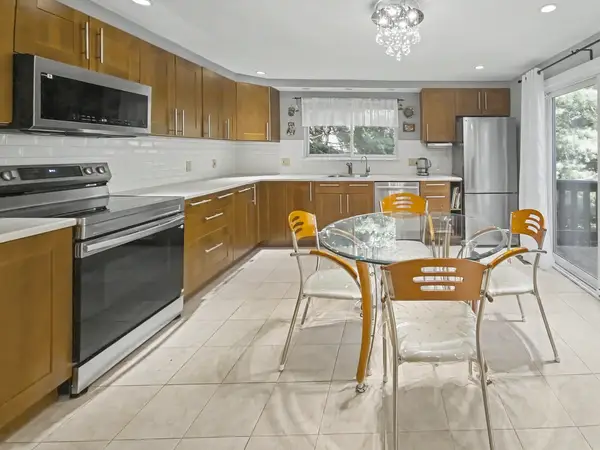 $549,900Active2 beds 3 baths1,976 sq. ft.
74 Voyagers Ln #74, Ashland, MA 01721
MLS# 73581278Listed by: Homes-R-Us Realty of MA, Inc. - New
 $440,000Active2 beds 2 baths1,316 sq. ft.
30 Mountain Gate Road #30, Ashland, MA 01721
MLS# 73580727Listed by: Lamacchia Realty, Inc. - New
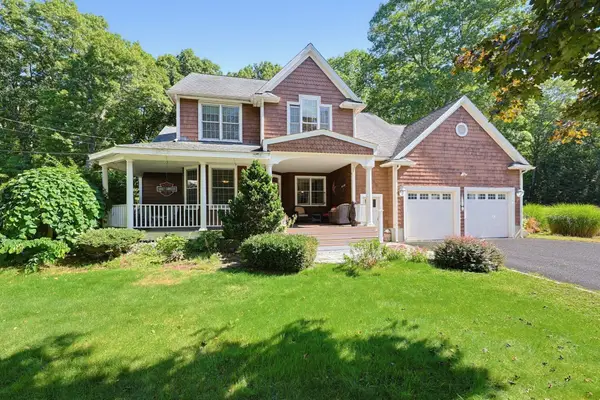 $899,999Active4 beds 3 baths2,702 sq. ft.
39 Cordaville Rd, Ashland, MA 01721
MLS# 73579367Listed by: Berkshire Hathaway HomeServices Commonwealth Real Estate - New
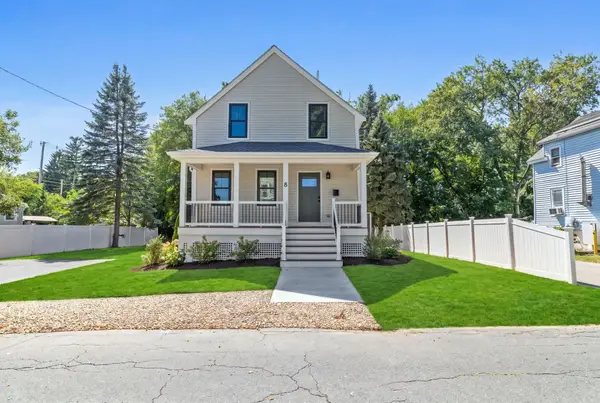 $729,900Active3 beds 3 baths1,761 sq. ft.
8 Rodman Rd, Ashland, MA 01721
MLS# 73579124Listed by: Red Post Realty, LLC - New
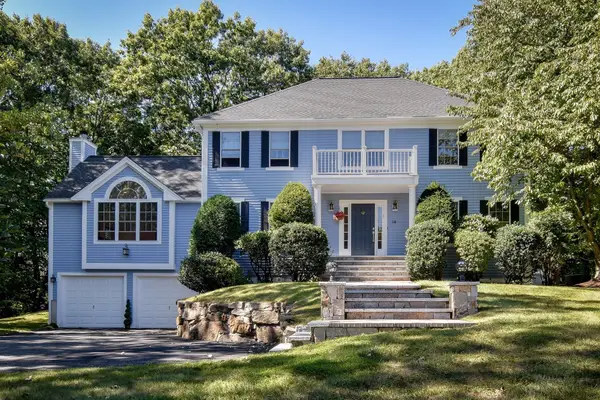 $1,199,000Active4 beds 4 baths3,344 sq. ft.
18 Pilgrim Rd, Ashland, MA 01721
MLS# 73578895Listed by: Realty Executives Boston West 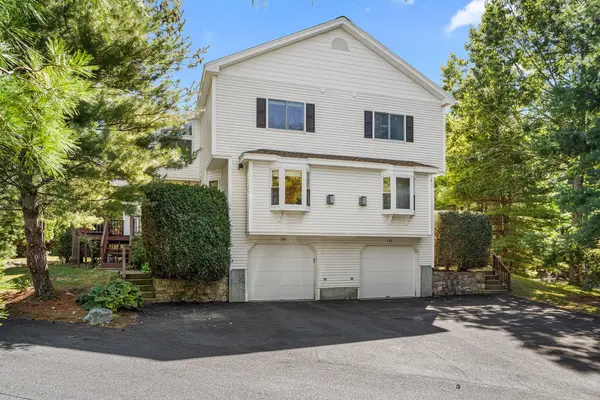 $619,000Active2 beds 3 baths2,052 sq. ft.
186 Algonquin Trl #76, Ashland, MA 01721
MLS# 73578301Listed by: Redfin Corp.


Protect your home and budget from life's surprises with an Assurant Home Warranty, backed by a partner that supports you through every step of homeownership. Explore Plans.
© 2026 Better Homes and Gardens Real Estate LLC. An Anywhere Real Estate company. All rights reserved. Better Homes and Gardens® Real Estate is a registered trademark owned by Meredith Operations Corporation, licensed to Better Homes and Gardens Real Estate LLC and used with permission. Better Homes and Gardens Real Estate LLC fully supports the principles of the Fair Housing Act and the Equal Opportunity Act. Listing information is deemed reliable but is not guaranteed accurate.
Each office is independently owned and operated.
Any services or products provided by third parties are not provided by, affiliated with or related to Better Homes and Gardens Real Estate LLC, or its affiliated companies.