
147 Millers River Drive, Athol, MA 01331
Local realty services provided by:Better Homes and Gardens Real Estate The Masiello Group
147 Millers River Drive,Athol, MA 01331
$215,000
- 2 Beds
- 2 Baths
- 1,152 sq. ft.
- Mobile / Manufactured
- Active
Listed by: amanda roberts
Office: four columns realty, llc
MLS#:73566183
Source:MLSPIN
Price summary
- Price:$215,000
- Price per sq. ft.:$186.63
About this home
Welcome to Miller’s Woods/Riverbend Association, a desirable 55+ community offering comfortable living and wonderful amenities. This well-maintained home features 2 bedrooms and 2 full bathrooms, with a spacious kitchen offering plenty of cabinet storage. Enjoy the outdoors in the private backyard, complete with a large deck—perfect for relaxing or entertaining. Storage is abundant with a 10’ x 12’ shed plus an additional 4’ x 6’ shed. Enjoy all the amenities this community has to offer at the main facility, including a weight room, Olympic-size indoor pool, pool table, shuffleboard, and banquet hall. Central air provides year-round comfort, with the unit only approximately 2 years old. Come enjoy easy living and all that Miller’s Woods/Riverbend has to offer!
Contact an agent
Home facts
- Year built:1994
- Listing ID #:73566183
- Updated:August 23, 2026 at 10:58 AM
Rooms and interior
- Bedrooms:2
- Total bathrooms:2
- Full bathrooms:2
- Rooms Total:5
- Flooring:Carpet, Vinyl
- Dining Description:Ceiling Fan(s), Vinyl
- Kitchen Description:Dishwasher, Flooring - Vinyl, Range, Refrigerator
- Living area:1,152 sq. ft.
Heating and cooling
- Cooling:1 Cooling Zone, Central Air
- Heating:Oil
- Central air:Yes
Structure and exterior
- Roof:Shingle
- Year built:1994
- Building area:1,152 sq. ft.
- Construction Materials:Modular
- Exterior Features:Deck - Wood, Decorative Lighting, Garden, Storage
- Foundation Description:Slab
Utilities
- Water:Public
- Sewer:Private Sewer
Finances and disclosures
- Price:$215,000
- Price per sq. ft.:$186.63
Features and amenities
- Appliances:Dishwasher, Dryer, Range, Refrigerator, Washer
- Laundry features:Dryer, Electric Dryer Hookup, Washer, Washer Hookup
Parking
- Total parking spaces:2
- Parking description:Off Street, Paved, Paved Drive
New listings near 147 Millers River Drive
- New
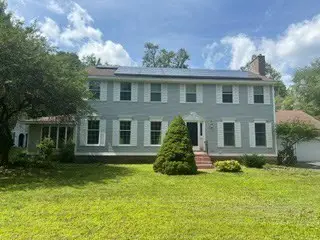 $699,900Active4 beds 3 baths2,642 sq. ft.
317 New Sherborn Rd, Athol, MA 01331
MLS# 73565760Listed by: Colby Realty - New
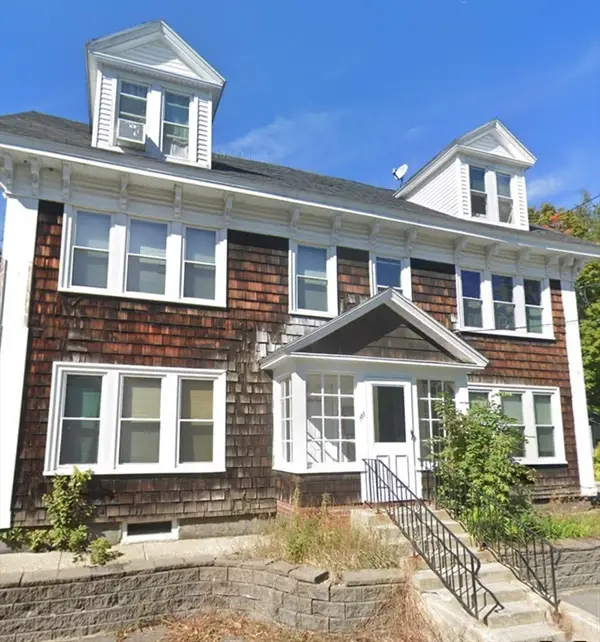 $1,250,000Active16 beds 11 baths7,211 sq. ft.
159 Park St, Athol, MA 01331
MLS# 73565928Listed by: The Hive Real Estate LLC - New
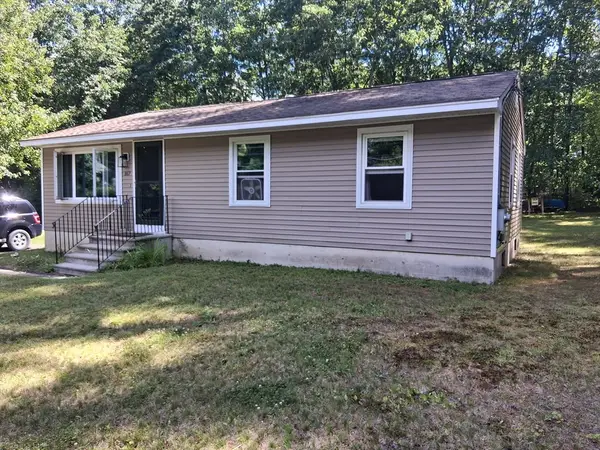 $325,000Active3 beds 1 baths1,025 sq. ft.
167 Froman St, Athol, MA 01331
MLS# 73565610Listed by: Godin Real Estate - New
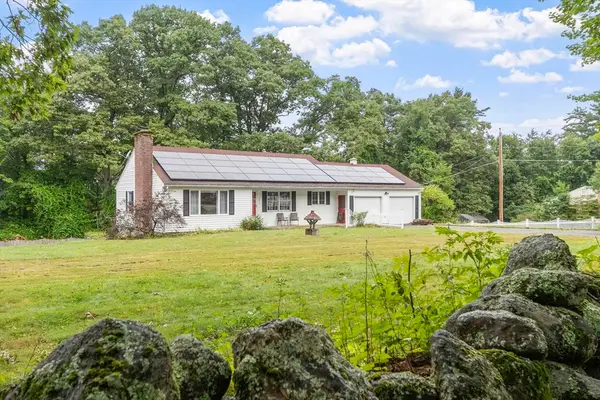 $425,000Active3 beds 2 baths2,392 sq. ft.
3816 Chestnut Hill Ave, Athol, MA 01331
MLS# 73565051Listed by: Coldwell Banker Realty - Leominster - New
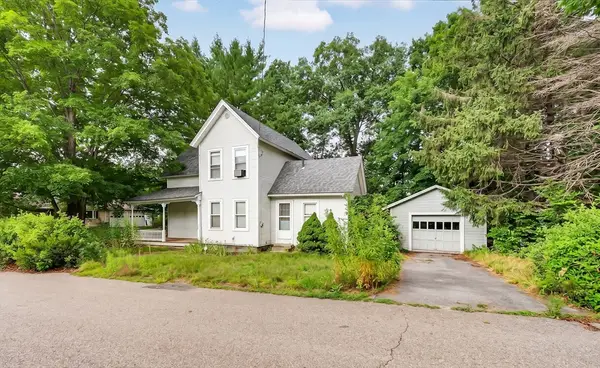 $344,995Active4 beds 1 baths1,618 sq. ft.
68 Harvard Ave, Athol, MA 01331
MLS# 73564463Listed by: Keller Williams Realty North Central - New
 $82,000Active6.2 Acres
979 Chestnut St, Athol, MA 01331
MLS# 73563600Listed by: REMAX Executive Realty - New
 $394,995Active3 beds 2 baths1,284 sq. ft.
63 Wilson Ave, Athol, MA 01331
MLS# 73562981Listed by: Atlantic Coast Homes,Inc  $365,000Active3 beds 1 baths1,176 sq. ft.
56 Bliss St, Athol, MA 01331
MLS# 73560960Listed by: LAER Realty Partners $300,000Active4 beds 3 baths1,800 sq. ft.
124 Highland Avenue, Athol, MA 01331
MLS# 73561772Listed by: RE/MAX Liberty


Protect your home and budget from life's surprises with an Assurant Home Warranty, backed by a partner that supports you through every step of homeownership. Explore Plans.
© 2026 Better Homes and Gardens Real Estate LLC. An Anywhere Real Estate company. All rights reserved. Better Homes and Gardens® Real Estate is a registered trademark owned by Meredith Operations Corporation, licensed to Better Homes and Gardens Real Estate LLC and used with permission. Better Homes and Gardens Real Estate LLC fully supports the principles of the Fair Housing Act and the Equal Opportunity Act. Listing information is deemed reliable but is not guaranteed accurate.
Each office is independently owned and operated.
Any services or products provided by third parties are not provided by, affiliated with or related to Better Homes and Gardens Real Estate LLC, or its affiliated companies.