
22 Starkey Ave, Attleboro, MA 02703
Local realty services provided by:Better Homes and Gardens Real Estate The Masiello Group
22 Starkey Ave,Attleboro, MA 02703
$480,000
- 3 Beds
- 2 Baths
- 1,181 sq. ft.
- Single family
- Active
Listed by: michele costa
Office: milestone realty, inc.
MLS#:73547250
Source:MLSPIN
Price summary
- Price:$480,000
- Price per sq. ft.:$406.44
About this home
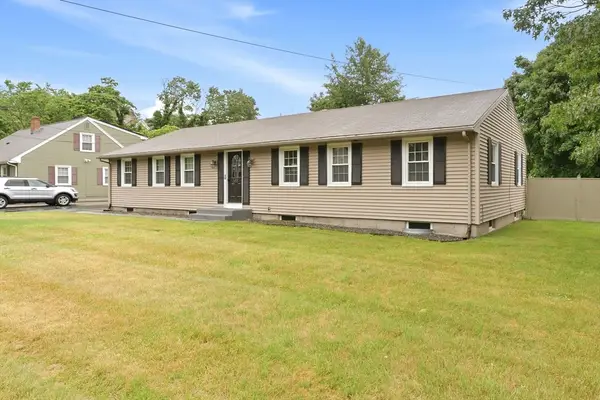
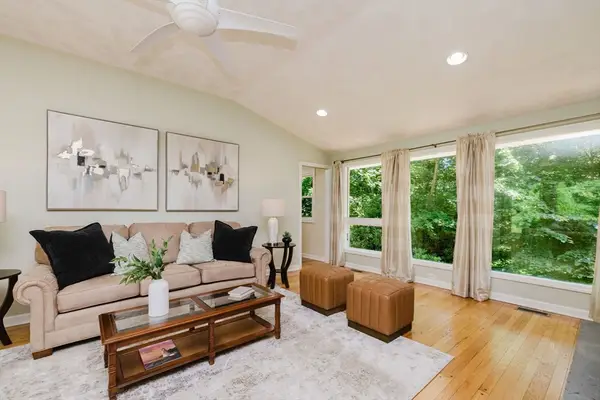
This Beautifully reimaged New England Colonial has been completely renovated and is truly move-in ready! The Stunning open-concept kitchen and dinning area create the perfect space for everyday living and entertaining, featuring soft-close shaker cabinetry, a center peninsula with a striking waterfall quartz counter top and energy-efficient stainless steel appliances .Expansive windows fill the first floor with abundant natural light. Living room offers warmth and charm with a cozy freestanding gas stove fireplace. Thoughtful updates continue throughout with renovated bathrooms, new luxury vinyl plank floorings, new wall-to-wall carpeting in the bedrooms, all new electrical with a 200 amp service, a new hot water heater. Roof, windows and vinyl siding have all been updated within 10 years from previous owners. Step outside and enjoy a low-maintenance backyard with space for entertaining and a fenced garden area ready for your favorite flowers or vegetables. This turnkey home is ready!
Contact an agent
Home facts
- Year built:1910
- Listing ID #:73547250
- Updated:July 10, 2026 at 12:35 PM
Rooms and interior
- Bedrooms:3
- Total bathrooms:2
- Full bathrooms:1
- Half bathrooms:1
- Rooms Total:6
- Flooring:Tile
- Dining Description:Breakfast Bar / Nook, Open Floorplan, Pendant, Vinyl
- Kitchen Description:Breakfast Bar / Nook, Countertops - Stone/Granite/Solid, ENERGY STAR Qualified Dishwasher, ENERGY STAR Qualified Refrigerator, Exterior Access, Flooring - Vinyl, Gas Stove, Microwave, Plumbed For Ice Maker, Range, Recessed Lighting, Remodeled, Stainless Steel Appliances
- Basement Description:Bulkhead, Full, Interior Entry, Unfinished
- Living area:1,181 sq. ft.
Heating and cooling
- Cooling:Window Unit(s)
- Heating:Baseboard, Oil
Structure and exterior
- Roof:Shingle
- Year built:1910
- Building area:1,181 sq. ft.
- Lot area:0.09 Acres
- Lot Features:Corner Lot
- Architectural Style:Colonial
- Construction Materials:Frame
- Exterior Features:Garden, Rain Gutters
- Foundation Description:Brick/Mortar, Stone
Utilities
- Water:Public
- Sewer:Public Sewer
Finances and disclosures
- Price:$480,000
- Price per sq. ft.:$406.44
- Tax amount:$3,584 (2026)
Features and amenities
- Appliances:ENERGY STAR Qualified Dishwasher, ENERGY STAR Qualified Refrigerator, Microwave, Range
- Laundry features:Electric Dryer Hookup, Exterior Access, In Basement, Washer Hookup
- Amenities:Finish - Sheetrock, Gas Water Heater
Parking
- Total parking spaces:2
- Parking description:Paved, Paved Drive
New listings near 22 Starkey Ave
- Open Sun, 11am to 1pmNew
 $639,000Active4 beds 2 baths1,572 sq. ft.
588 Newport Ave, Attleboro, MA 02703
MLS# 73547795Listed by: RE/MAX River's Edge - Open Sat, 11am to 1pmNew
 $725,000Active4 beds 3 baths2,332 sq. ft.
119 West, Attleboro, MA 02703
MLS# 73547746Listed by: Conway - Mansfield - Open Sat, 11am to 12:30pmNew
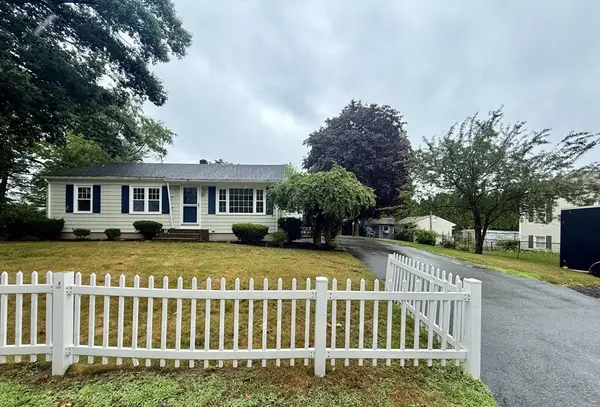 $499,900Active3 beds 2 baths1,108 sq. ft.
26 Walnut St, Attleboro, MA 02703
MLS# 73547632Listed by: Coldwell Banker Realty - Franklin - Open Sat, 10 to 11:30amNew
 $565,000Active4 beds 2 baths2,088 sq. ft.
5 Nelson St, Attleboro, MA 02703
MLS# 73547289Listed by: Keller Williams Elite - Open Sat, 1:30 to 3pmNew
 $419,900Active3 beds 2 baths1,308 sq. ft.
55 Steeple Chase Cir #1, Attleboro, MA 02703
MLS# 73546715Listed by: RE/MAX Real Estate Center - Open Sat, 12 to 2pmNew
 $344,000Active2 beds 1 baths971 sq. ft.
76 Dickens Street, Attleboro, MA 02703
MLS# 73546636Listed by: O Malley-Brady Realty, Inc. - Open Sun, 12 to 2pmNew
 $589,900Active3 beds 2 baths1,632 sq. ft.
29 Wright Cir, Attleboro, MA 02703
MLS# 73546446Listed by: eXp Realty LLC - New
 $275,000Active2 beds 2 baths1,152 sq. ft.
3 Queens Rd #211, Attleboro, MA 02703
MLS# 73546274Listed by: Keller Williams Elite - New
 $270,000Active2 beds 2 baths1,020 sq. ft.
460 Collins Street #6, Attleboro, MA 02703
MLS# 73545905Listed by: Coldwell Banker Realty


Protect your home and budget from life's surprises with an Assurant Home Warranty, backed by a partner that supports you through every step of homeownership. Explore Plans.
© 2026 Better Homes and Gardens Real Estate LLC. An Anywhere Real Estate company. All rights reserved. Better Homes and Gardens® Real Estate is a registered trademark owned by Meredith Operations Corporation, licensed to Better Homes and Gardens Real Estate LLC and used with permission. Better Homes and Gardens Real Estate LLC fully supports the principles of the Fair Housing Act and the Equal Opportunity Act. Listing information is deemed reliable but is not guaranteed accurate.
Each office is independently owned and operated.
Any services or products provided by third parties are not provided by, affiliated with or related to Better Homes and Gardens Real Estate LLC, or its affiliated companies.