
588 Newport Ave, Attleboro, MA 02703
Local realty services provided by:Better Homes and Gardens Real Estate The Shanahan Group
588 Newport Ave,Attleboro, MA 02703
$639,000
- 4 Beds
- 2 Baths
- 1,572 sq. ft.
- Multi-family
- Active
Upcoming open houses
- Sun, Jul 1211:00 am - 01:00 pm
- Tue, Jul 1405:30 pm - 07:00 pm
Listed by: jeanne derham
Office: re/max river's edge
MLS#:73547795
Source:MLSPIN
Price summary
- Price:$639,000
- Price per sq. ft.:$406.49
About this home
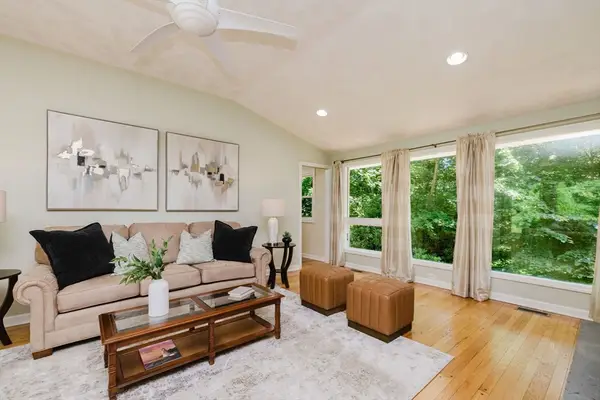
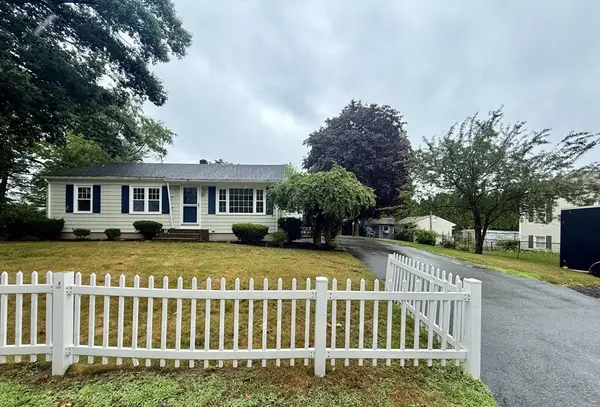
Come take a look at this well-maintained ranch style duplex to truly appreciate the possibilities this property offers with a unique opportunity for multi-generational flexible living arrangements or investment. Both units offer updated kitchens and bathrooms with tile/granite, open wall concept from kitchen to living room, two good sized bedrooms with an additional approximate 350+ sq feet of finished lower level and an equal-sized private storage area with utilities/laundry and bulkhead. Each unit has individual heat and central air system. With a generous 9,025 lot size, there's enough room in the private fenced backyard for 4 vehicles, a covered patio/parking area, two large sheds and a lovely grassed area in the front and back yard serviced by an irrigation system for your outdoor enjoyment.
Contact an agent
Home facts
- Year built:1964
- Listing ID #:73547795
- Updated:July 10, 2026 at 04:03 PM
Rooms and interior
- Bedrooms:4
- Total bathrooms:2
- Full bathrooms:2
- Rooms Total:10
- Flooring:Hardwood, Tile, Wood
- Bathrooms Description:Bathroom With Tub & Shower
- Kitchen Description:Dishwasher, Disposal, Kitchen, Range, Refrigerator
- Basement Description:Bulkhead, Concrete, Full, Interior Entry, Partially Finished
- Living area:1,572 sq. ft.
Heating and cooling
- Cooling:2 Cooling Zones, Central Air, Individual, Unit Control
- Heating:Forced Air, Natural Gas, Unit Control
- Central air:Yes
Structure and exterior
- Roof:Shingle
- Year built:1964
- Building area:1,572 sq. ft.
- Lot area:0.21 Acres
- Lot Features:Level
- Construction Materials:Frame
- Exterior Features:Covered, Patio, Rain Gutters, Sprinkler System
- Foundation Description:Concrete Perimeter
Utilities
- Water:Public
- Sewer:Public Sewer
Finances and disclosures
- Price:$639,000
- Price per sq. ft.:$406.49
- Tax amount:$5,357 (2026)
Features and amenities
- Appliances:Dishwasher, Disposal, Dryer, Range, Refrigerator, Washer
- Laundry features:Dryer, Electric Dryer Hookup, Washer, Washer & Dryer Hookup, Washer Hookup
- Amenities:High Speed Internet, Storage
Parking
- Total parking spaces:4
- Parking description:Common, Driveway, Off Street, Paved, Paved Drive
New listings near 588 Newport Ave
- Open Sat, 11am to 1pmNew
 $725,000Active4 beds 3 baths2,332 sq. ft.
119 West, Attleboro, MA 02703
MLS# 73547746Listed by: Conway - Mansfield - Open Sat, 11am to 12:30pmNew
 $499,900Active3 beds 2 baths1,108 sq. ft.
26 Walnut St, Attleboro, MA 02703
MLS# 73547632Listed by: Coldwell Banker Realty - Franklin - New
 $480,000Active3 beds 2 baths1,181 sq. ft.
22 Starkey Ave, Attleboro, MA 02703
MLS# 73547250Listed by: Milestone Realty, Inc. - Open Sat, 10 to 11:30amNew
 $565,000Active4 beds 2 baths2,088 sq. ft.
5 Nelson St, Attleboro, MA 02703
MLS# 73547289Listed by: Keller Williams Elite - Open Sat, 1:30 to 3pmNew
 $419,900Active3 beds 2 baths1,308 sq. ft.
55 Steeple Chase Cir #1, Attleboro, MA 02703
MLS# 73546715Listed by: RE/MAX Real Estate Center - Open Sat, 12 to 2pmNew
 $344,000Active2 beds 1 baths971 sq. ft.
76 Dickens Street, Attleboro, MA 02703
MLS# 73546636Listed by: O Malley-Brady Realty, Inc. - Open Sun, 12 to 2pmNew
 $589,900Active3 beds 2 baths1,632 sq. ft.
29 Wright Cir, Attleboro, MA 02703
MLS# 73546446Listed by: eXp Realty LLC - New
 $275,000Active2 beds 2 baths1,152 sq. ft.
3 Queens Rd #211, Attleboro, MA 02703
MLS# 73546274Listed by: Keller Williams Elite - New
 $270,000Active2 beds 2 baths1,020 sq. ft.
460 Collins Street #6, Attleboro, MA 02703
MLS# 73545905Listed by: Coldwell Banker Realty


Protect your home and budget from life's surprises with an Assurant Home Warranty, backed by a partner that supports you through every step of homeownership. Explore Plans.
© 2026 Better Homes and Gardens Real Estate LLC. An Anywhere Real Estate company. All rights reserved. Better Homes and Gardens® Real Estate is a registered trademark owned by Meredith Operations Corporation, licensed to Better Homes and Gardens Real Estate LLC and used with permission. Better Homes and Gardens Real Estate LLC fully supports the principles of the Fair Housing Act and the Equal Opportunity Act. Listing information is deemed reliable but is not guaranteed accurate.
Each office is independently owned and operated.
Any services or products provided by third parties are not provided by, affiliated with or related to Better Homes and Gardens Real Estate LLC, or its affiliated companies.