
5 Nelson St, Attleboro, MA 02703
Local realty services provided by:Better Homes and Gardens Real Estate The Shanahan Group
5 Nelson St,Attleboro, MA 02703
$565,000
- 4 Beds
- 2 Baths
- 2,088 sq. ft.
- Single family
- Active
Upcoming open houses
- Sat, Jul 1110:00 am - 11:30 am
- Sun, Jul 1201:30 pm - 03:00 pm
Listed by: lori seavey realty team
Office: keller williams elite
MLS#:73547289
Source:MLSPIN
Price summary
- Price:$565,000
- Price per sq. ft.:$270.59
About this home
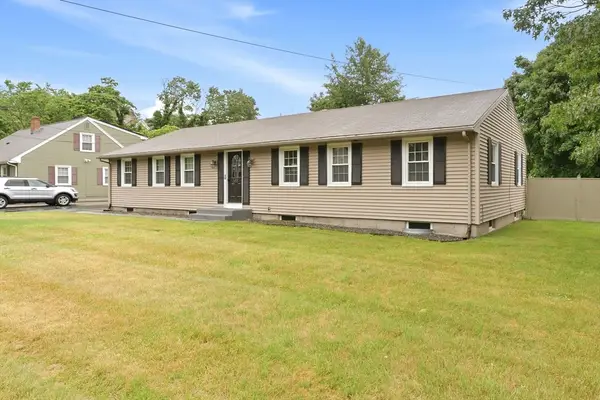
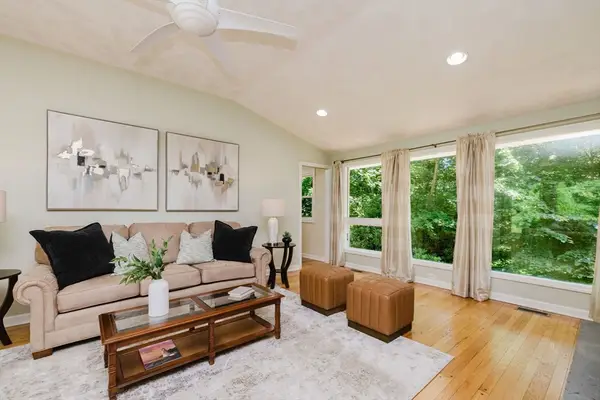
FULLY PERMITTED IN-LAW! A rare opportunity offering flexibility for multi-generational living, extended family, or guests. This exceptionally well-maintained raised ranch is tucked away on a quiet street while providing an abundance of space both inside & out. The main level features a welcoming family room w/cozy fireplace, an updated kitchen, 3 generously sized bedrooms, a full bath & a bright sunroom perfect for morning coffee or relaxing year-round. The lower level offers a beautifully updated in-law suite complete w/its own kitchen, spacious living room, bedroom, den & full bath, creating comfortable private living quarters. Outside, enjoy expansive front & back yards with plenty of room for entertaining, gardening or play. The oversized driveway provides ample parking for multiple vehicles, guests, boats or recreational equipment. A wonderful opportunity offering versatility, comfort & pride of ownership in a peaceful neighborhood.
Contact an agent
Home facts
- Year built:1972
- Listing ID #:73547289
- Updated:July 10, 2026 at 12:36 PM
Rooms and interior
- Bedrooms:4
- Total bathrooms:2
- Full bathrooms:2
- Rooms Total:10
- Flooring:Carpet, Flooring - Stone/Ceramic Tile, Flooring - Wall to Wall Carpet, Hardwood, Tile
- Dining Description:Breakfast Bar / Nook, Overhead, Stone/Ceramic Tile
- Kitchen Description:Dishwasher, Exterior Access, Flooring - Wall to Wall Carpet, Freezer, Kitchen, Lighting - Overhead, Range, Refrigerator
- Basement Description:Finished, Full, Walk-Out Access
- Living area:2,088 sq. ft.
Heating and cooling
- Cooling:Window Unit(s)
- Heating:Baseboard, Oil
Structure and exterior
- Roof:Shingle
- Year built:1972
- Building area:2,088 sq. ft.
- Lot area:0.43 Acres
- Lot Features:Cleared, Level
- Architectural Style:Raised Ranch
- Construction Materials:Frame
- Exterior Features:Enclosed, Porch - Enclosed
- Foundation Description:Concrete Perimeter
Schools
- High school:Attleboro High School
Utilities
- Water:Public
- Sewer:Public Sewer
Finances and disclosures
- Price:$565,000
- Price per sq. ft.:$270.59
- Tax amount:$5,745 (2026)
Features and amenities
- Appliances:Dishwasher, Dryer, Freezer, Range, Refrigerator, Washer
- Laundry features:Dryer, Electric Dryer Hookup, In Basement, Lighting - Overhead, Washer, Washer Hookup
- Amenities:Cabinets - Upgraded, Lighting - Overhead, Lighting - Sconce
Parking
- Total parking spaces:12
- Parking description:Carport, Off Street, Paved, Paved Drive
- Garage:Yes
- Garage spaces:2
New listings near 5 Nelson St
- Open Sun, 11am to 1pmNew
 $639,000Active4 beds 2 baths1,572 sq. ft.
588 Newport Ave, Attleboro, MA 02703
MLS# 73547795Listed by: RE/MAX River's Edge - Open Sat, 11am to 1pmNew
 $725,000Active4 beds 3 baths2,332 sq. ft.
119 West, Attleboro, MA 02703
MLS# 73547746Listed by: Conway - Mansfield - Open Sat, 11am to 12:30pmNew
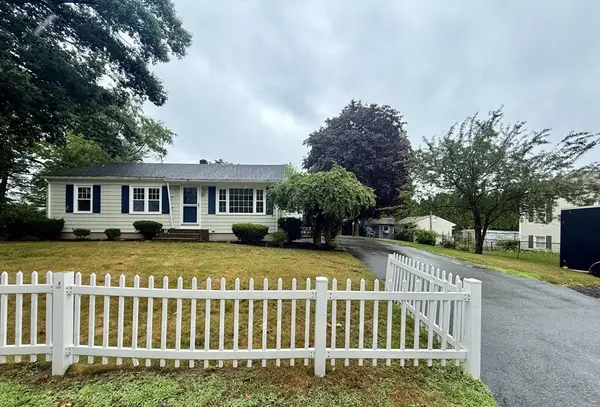 $499,900Active3 beds 2 baths1,108 sq. ft.
26 Walnut St, Attleboro, MA 02703
MLS# 73547632Listed by: Coldwell Banker Realty - Franklin - New
 $480,000Active3 beds 2 baths1,181 sq. ft.
22 Starkey Ave, Attleboro, MA 02703
MLS# 73547250Listed by: Milestone Realty, Inc. - Open Sat, 1:30 to 3pmNew
 $419,900Active3 beds 2 baths1,308 sq. ft.
55 Steeple Chase Cir #1, Attleboro, MA 02703
MLS# 73546715Listed by: RE/MAX Real Estate Center - Open Sat, 12 to 2pmNew
 $344,000Active2 beds 1 baths971 sq. ft.
76 Dickens Street, Attleboro, MA 02703
MLS# 73546636Listed by: O Malley-Brady Realty, Inc. - Open Sun, 12 to 2pmNew
 $589,900Active3 beds 2 baths1,632 sq. ft.
29 Wright Cir, Attleboro, MA 02703
MLS# 73546446Listed by: eXp Realty LLC - New
 $275,000Active2 beds 2 baths1,152 sq. ft.
3 Queens Rd #211, Attleboro, MA 02703
MLS# 73546274Listed by: Keller Williams Elite - New
 $270,000Active2 beds 2 baths1,020 sq. ft.
460 Collins Street #6, Attleboro, MA 02703
MLS# 73545905Listed by: Coldwell Banker Realty


Protect your home and budget from life's surprises with an Assurant Home Warranty, backed by a partner that supports you through every step of homeownership. Explore Plans.
© 2026 Better Homes and Gardens Real Estate LLC. An Anywhere Real Estate company. All rights reserved. Better Homes and Gardens® Real Estate is a registered trademark owned by Meredith Operations Corporation, licensed to Better Homes and Gardens Real Estate LLC and used with permission. Better Homes and Gardens Real Estate LLC fully supports the principles of the Fair Housing Act and the Equal Opportunity Act. Listing information is deemed reliable but is not guaranteed accurate.
Each office is independently owned and operated.
Any services or products provided by third parties are not provided by, affiliated with or related to Better Homes and Gardens Real Estate LLC, or its affiliated companies.