
26 Walnut St, Attleboro, MA 02703
Local realty services provided by:Better Homes and Gardens Real Estate The Masiello Group
26 Walnut St,Attleboro, MA 02703
$499,900
- 3 Beds
- 2 Baths
- 1,108 sq. ft.
- Single family
- Active
Upcoming open houses
- Sat, Jul 1111:00 am - 12:30 pm
Listed by: wendie palermo
Office: coldwell banker realty - franklin
MLS#:73547632
Source:MLSPIN
Price summary
- Price:$499,900
- Price per sq. ft.:$451.17
About this home
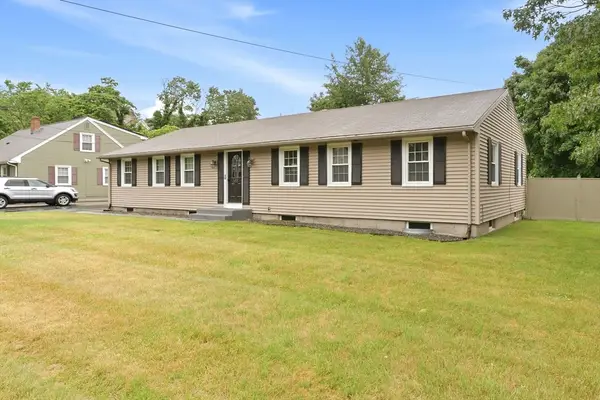
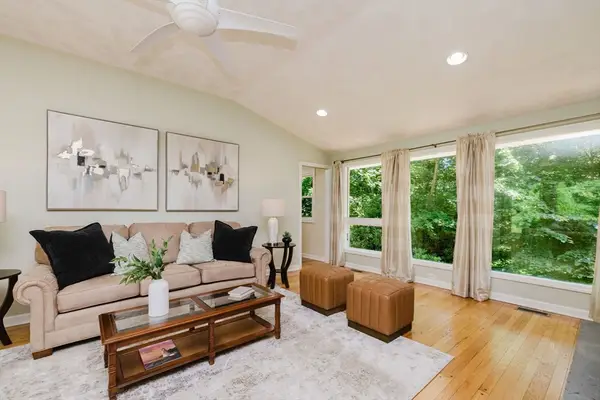
DON'T LET THIS CHARMING RANCH FOOL YOU-IT'S MUCH LARGER THAN IT APPEARS! OFFERING OVER 2,000 SF OF FINISHED LIV. SPACE, THIS WELL MAINTAINED 3 BEDRM- 1.5 BATH HOME COMBINES THE EASE OF 1 LEVEL LIVING W/THE BONUS OF A BEAUTIFULLLY FINISHED LOWER LEVEL. STEP INTO THE HEATED MUDROOM AS YOU ENTER INTO THE EAT-IN-KITCHEN FEATRUING GRANITE COUNTERTOPS & NEW SLIDERS LEADING TO THE OVERZIED DECK OVERLOOKING THE FENCED YARD WITH 2 STORAGE SHEDS. SPACIOUS LIVING ROOM WITH HARDWOOD FLOORS- THE FINISHED LOWER LEVEL PROVIDES INCREDIBLE FLEXIBILITY W/ AHUGE FAMILY/GAME RM, A HOME OFFICE, AN ADDITIONAL BONUS RM W/ A DOUBLE CLOSET- UPDATED BATH WITH LAUDRY HKUP, LUXURY VINYL PLANK FLOORING & A WORKSHOP! UPDATES INCLUDE -CEN.AIR (5YR) - FHA HEATING SYS. (2 YR) ROOF (10 YR) 200 AMP ELEC. AND A BRAND-NEW HOT WATER HEATER. PERFECT FOR 1ST TIME BUYERS, EMPTY NESTERS OR ANYONE LOOKING FOR EXTRA LIVING SPACE IN A CONVEINENT LOCATION CLOSE TO SCHOOLS, PARKS, SHOPPING, RESTRUANTS AND MAJ.HIGHWAYS.
Contact an agent
Home facts
- Year built:1960
- Listing ID #:73547632
- Updated:July 10, 2026 at 12:35 PM
Rooms and interior
- Bedrooms:3
- Total bathrooms:2
- Full bathrooms:1
- Half bathrooms:1
- Rooms Total:9
- Flooring:Flooring - Stone/Ceramic Tile, Hardwood, Laminate, Tile
- Kitchen Description:Balcony / Deck, Countertops - Stone/Granite/Solid, Dining Area, Dishwasher, Disposal, Exterior Access, Flooring - Hardwood, Lighting - Pendant, Microwave, Range, Recessed Lighting, Slider, Wainscoting
- Basement Description:Bulkhead, Finished, Full, Interior Entry, Sump Pump
- Living area:1,108 sq. ft.
Heating and cooling
- Cooling:1 Cooling Zone, Central Air
- Heating:Forced Air, Oil
- Central air:Yes
Structure and exterior
- Roof:Shingle
- Year built:1960
- Building area:1,108 sq. ft.
- Lot area:0.23 Acres
- Architectural Style:Ranch
- Construction Materials:Frame
- Exterior Features:Deck - Wood, Storage
- Foundation Description:Concrete Perimeter
Schools
- High school:Attleboro
- Middle school:Brennan
- Elementary school:Studley
Utilities
- Water:Public
- Sewer:Public Sewer
Finances and disclosures
- Price:$499,900
- Price per sq. ft.:$451.17
- Tax amount:$4,760 (2026)
Features and amenities
- Appliances:Dishwasher, Disposal, Microwave, Range
- Laundry features:Electric Dryer Hookup, In Basement, Washer Hookup
- Amenities:Ceiling Fan(s), Recessed Lighting
Parking
- Total parking spaces:4
- Parking description:Off Street, Paved, Paved Drive
New listings near 26 Walnut St
- Open Sun, 11am to 1pmNew
 $639,000Active4 beds 2 baths1,572 sq. ft.
588 Newport Ave, Attleboro, MA 02703
MLS# 73547795Listed by: RE/MAX River's Edge - Open Sat, 11am to 1pmNew
 $725,000Active4 beds 3 baths2,332 sq. ft.
119 West, Attleboro, MA 02703
MLS# 73547746Listed by: Conway - Mansfield - New
 $480,000Active3 beds 2 baths1,181 sq. ft.
22 Starkey Ave, Attleboro, MA 02703
MLS# 73547250Listed by: Milestone Realty, Inc. - Open Sat, 10 to 11:30amNew
 $565,000Active4 beds 2 baths2,088 sq. ft.
5 Nelson St, Attleboro, MA 02703
MLS# 73547289Listed by: Keller Williams Elite - Open Sat, 1:30 to 3pmNew
 $419,900Active3 beds 2 baths1,308 sq. ft.
55 Steeple Chase Cir #1, Attleboro, MA 02703
MLS# 73546715Listed by: RE/MAX Real Estate Center - Open Sat, 12 to 2pmNew
 $344,000Active2 beds 1 baths971 sq. ft.
76 Dickens Street, Attleboro, MA 02703
MLS# 73546636Listed by: O Malley-Brady Realty, Inc. - Open Sun, 12 to 2pmNew
 $589,900Active3 beds 2 baths1,632 sq. ft.
29 Wright Cir, Attleboro, MA 02703
MLS# 73546446Listed by: eXp Realty LLC - New
 $275,000Active2 beds 2 baths1,152 sq. ft.
3 Queens Rd #211, Attleboro, MA 02703
MLS# 73546274Listed by: Keller Williams Elite - New
 $270,000Active2 beds 2 baths1,020 sq. ft.
460 Collins Street #6, Attleboro, MA 02703
MLS# 73545905Listed by: Coldwell Banker Realty


Protect your home and budget from life's surprises with an Assurant Home Warranty, backed by a partner that supports you through every step of homeownership. Explore Plans.
© 2026 Better Homes and Gardens Real Estate LLC. An Anywhere Real Estate company. All rights reserved. Better Homes and Gardens® Real Estate is a registered trademark owned by Meredith Operations Corporation, licensed to Better Homes and Gardens Real Estate LLC and used with permission. Better Homes and Gardens Real Estate LLC fully supports the principles of the Fair Housing Act and the Equal Opportunity Act. Listing information is deemed reliable but is not guaranteed accurate.
Each office is independently owned and operated.
Any services or products provided by third parties are not provided by, affiliated with or related to Better Homes and Gardens Real Estate LLC, or its affiliated companies.