
19 Pine St, Ayer, MA 01432
Local realty services provided by:Better Homes and Gardens Real Estate The Masiello Group
19 Pine St,Ayer, MA 01432
$829,900
- 4 Beds
- 3 Baths
- 2,016 sq. ft.
- Single family
- Active
Upcoming open houses
- Sat, Oct 1712:30 pm - 01:30 pm
Listed by: max geesey
Office: the aho realty group
MLS#:73590484
Source:MLSPIN
Price summary
- Price:$829,900
- Price per sq. ft.:$411.66
About this home
Save Money Today! You can’t control gas prices, but you can control your energy bills. Save every month in this energy-efficient new construction home! Entertain and create lasting memories in this beautiful open-concept Colonial. It offers 4 bedrooms plus an office and 3 full baths. A first-floor bedroom and full bath provide flexible living space for guests or extended family. The stylish white kitchen features quartz countertops, stainless steel appliances and range hood, a quartz heat guard, and designer pendant lights. It opens to the dining room, highlighted with Arhaus chandelier, and living room, which feature recessed lighting, a flat-stock accent wall, and plenty of natural light from oversized front windows and 8 ft slider off dining room. The primary suite has a tray ceiling, a large walk-in closet, and a 4-piece bath with a double quartz vanity. Throughout the home, the trim blends classic and updated styles, with Stafford casing, full sills, square balusters, box newels, and flat-stock wainscoting.Enjoy tranquil water views and a family friendly neighborhood that is just a short walk or bike ride from downtown. Showings begin at Open House - Saturday, 10/17, from 1:00 to 2:30 PM. *GPS use 15 3rd St Ayer Ma*...
Contact an agent
Home facts
- Year built:2026
- Listing ID #:73590484
- Updated:October 17, 2026 at 11:20 AM
Rooms and interior
- Bedrooms:4
- Total bathrooms:3
- Full bathrooms:3
- Rooms Total:8
- Flooring:Carpet, Tile, Wood
- Dining Description:Hardwood
- Kitchen Description:Dishwasher, Flooring - Wood, Microwave, Range, Range Hood
- Basement Description:Full
- Living area:2,016 sq. ft.
Heating and cooling
- Cooling:2 Cooling Zones, Central Air
- Heating:Central, Forced Air, Propane
- Central air:Yes
Structure and exterior
- Roof:Shingle
- Year built:2026
- Building area:2,016 sq. ft.
- Lot area:0.29 Acres
- Lot Features:Gentle Sloping
- Architectural Style:Colonial
- Construction Materials:Frame
- Exterior Features:Deck - Wood
- Foundation Description:Concrete Perimeter
Utilities
- Water:Public
- Sewer:Public Sewer
Finances and disclosures
- Price:$829,900
- Price per sq. ft.:$411.66
Features and amenities
- Appliances:Dishwasher, Microwave, Range, Range Hood
Parking
- Total parking spaces:4
- Parking description:Attached, Garage Door Opener, Off Street, Paved
- Garage:Yes
- Garage spaces:2
New listings near 19 Pine St
- Open Sat, 10am to 12pmNew
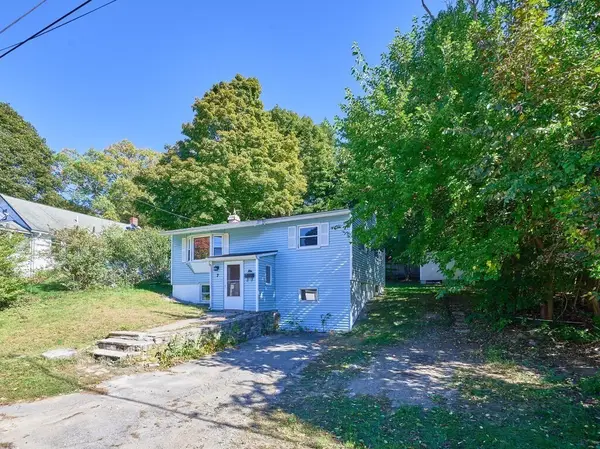 $440,000Active3 beds 1 baths1,000 sq. ft.
7 Jackson St, Ayer, MA 01432
MLS# 73591459Listed by: The Neighborhood Realty Group - New
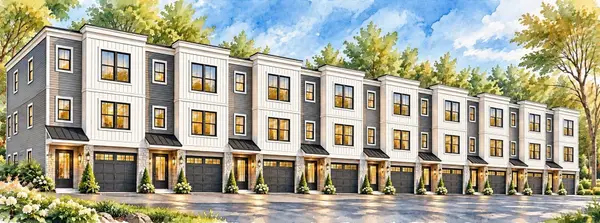 $920,000Active0.71 Acres
20 Groton Harvard Road, Ayer, MA 01432
MLS# 73591176Listed by: Coldwell Banker Realty - Westford - Open Sat, 1:30 to 2:30pmNew
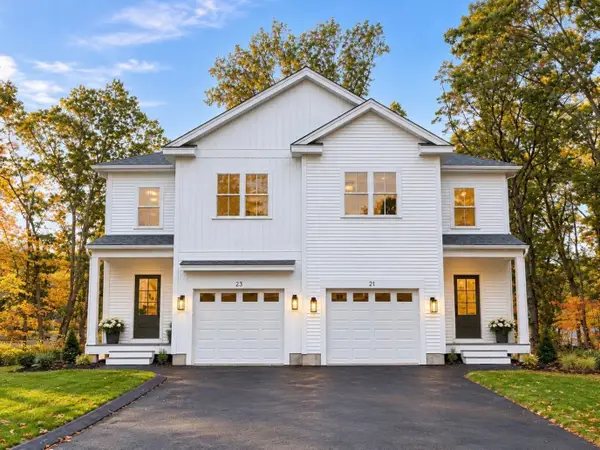 $629,900Active3 beds 3 baths1,735 sq. ft.
21 Pine St #21, Ayer, MA 01432
MLS# 73590792Listed by: The Aho Realty Group - New
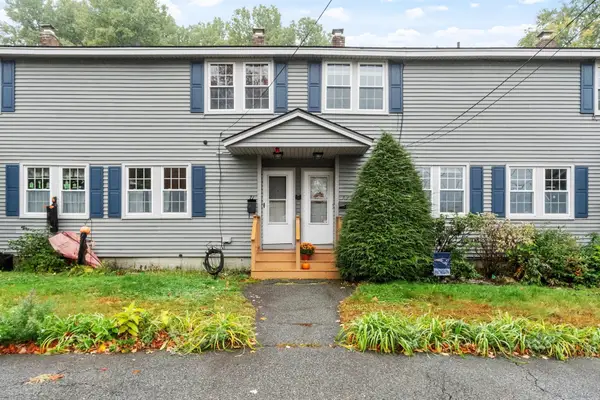 $259,000Active2 beds 1 baths812 sq. ft.
71 Willard St #3, Ayer, MA 01432
MLS# 73590598Listed by: Coldwell Banker Realty - Leominster - New
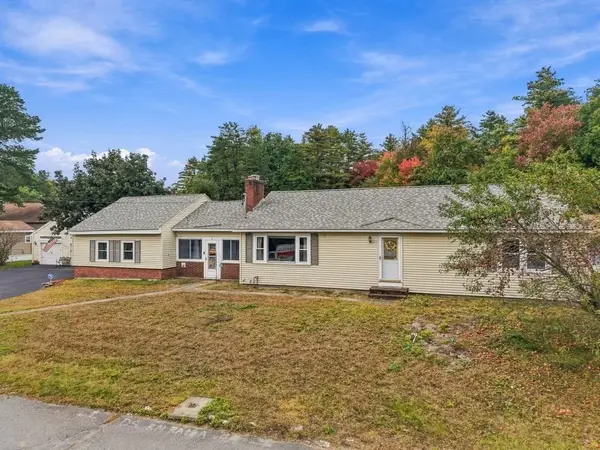 $949,000Active3 beds 1 baths2,064 sq. ft.
6 Oakhurst Street, Ayer, MA 01432
MLS# 73590475Listed by: EXIT Assurance Realty - New
 $370,000Active3 beds 1 baths1,500 sq. ft.
8 Fletcher St #8, Ayer, MA 01432
MLS# 73588274Listed by: Real Broker MA, LLC - Open Sat, 1 to 2pmNew
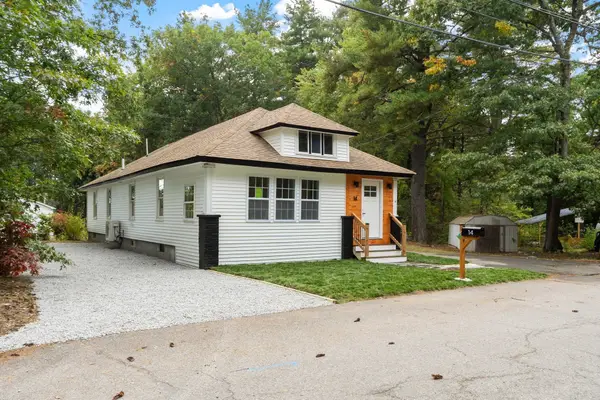 $549,900Active3 beds 2 baths1,500 sq. ft.
14 Brook St, Ayer, MA 01432
MLS# 73587383Listed by: Coldwell Banker Realty - Leominster - New
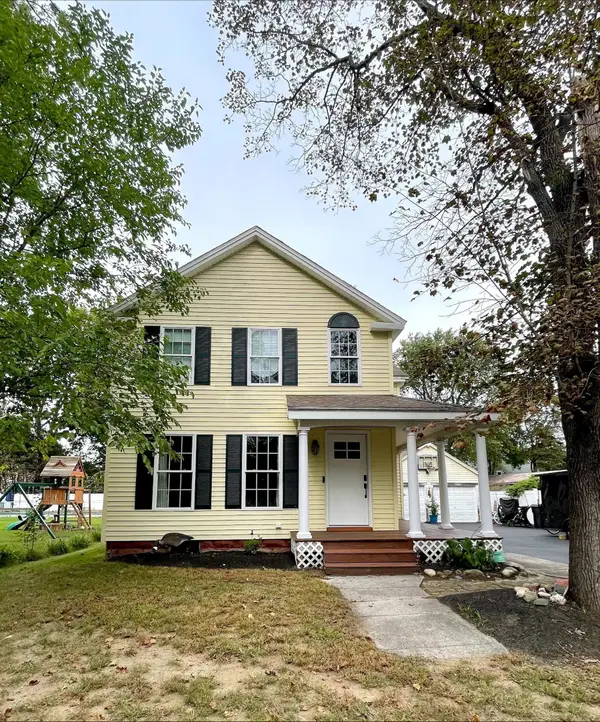 $650,000Active4 beds 2 baths2,460 sq. ft.
22 3rd, Ayer, MA 01432
MLS# 73587190Listed by: Premier Broker, Inc. 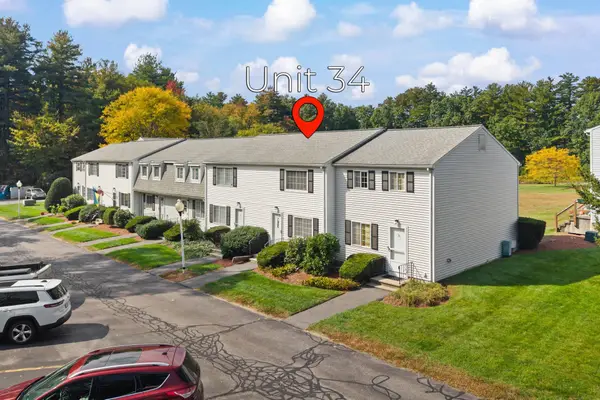 $299,900Active2 beds 2 baths1,050 sq. ft.
18 Westford Road #34, Ayer, MA 01432
MLS# 73586872Listed by: RE/MAX Synergy


Protect your home and budget from life's surprises with an Assurant Home Warranty, backed by a partner that supports you through every step of homeownership. Explore Plans.
© 2026 Better Homes and Gardens Real Estate LLC. An Anywhere Real Estate company. All rights reserved. Better Homes and Gardens® Real Estate is a registered trademark owned by Meredith Operations Corporation, licensed to Better Homes and Gardens Real Estate LLC and used with permission. Better Homes and Gardens Real Estate LLC fully supports the principles of the Fair Housing Act and the Equal Opportunity Act. Listing information is deemed reliable but is not guaranteed accurate.
Each office is independently owned and operated.
Any services or products provided by third parties are not provided by, affiliated with or related to Better Homes and Gardens Real Estate LLC, or its affiliated companies.