
6 Oakhurst Street, Ayer, MA 01432
Local realty services provided by:Better Homes and Gardens Real Estate The Masiello Group
6 Oakhurst Street,Ayer, MA 01432
$949,000
- 3 Beds
- 1 Baths
- 2,064 sq. ft.
- Single family
- Active
Listed by: kellyann lajoie
Office: exit assurance realty
MLS#:73590475
Source:MLSPIN
Price summary
- Price:$949,000
- Price per sq. ft.:$459.79
About this home
6 Oakhurst Street in Ayer is a unique property. This extended ranch features a spacious eat in Kitchen with new Corian Countertops. Living/Dining Area offers a fireplace and gleaming hardwood floors. Family room offers a cathedral Ceiling and lots of light. 3 Bedrooms and 1 newly remodeled Bathroom with Washer/Dryer. This wonderful ranch has a 27x27 Detached Garage with storage space above along with a Storage Shed located in the back of the home. The Deck is off of the kitchen and features a handicap accessible ramp. This inviting property is perfect for a home along side a business as the property is zoned light industrial which offers a magnitude of opportunities. The location is easily accessible to major routes plus the MBTA Commuter Rail
Contact an agent
Home facts
- Year built:1964
- Listing ID #:73590475
- Updated:October 17, 2026 at 11:20 AM
Rooms and interior
- Bedrooms:3
- Total bathrooms:1
- Full bathrooms:1
- Rooms Total:7
- Flooring:Carpet, Hardwood, Vinyl
- Kitchen Description:Range, Refrigerator
- Basement Description:Bulkhead, Concrete, Full, Interior Entry, Partially Finished, Sump Pump
- Living area:2,064 sq. ft.
Heating and cooling
- Cooling:Central Air
- Heating:Central, Oil
- Central air:Yes
Structure and exterior
- Roof:Shingle
- Year built:1964
- Building area:2,064 sq. ft.
- Lot area:0.45 Acres
- Architectural Style:Ranch
- Construction Materials:Frame
- Exterior Features:Deck - Composite, Storage
- Foundation Description:Concrete Perimeter
Utilities
- Water:Public
- Sewer:Private Sewer
Finances and disclosures
- Price:$949,000
- Price per sq. ft.:$459.79
- Tax amount:$5,772 (2025)
Features and amenities
- Appliances:Range, Refrigerator
- Laundry features:First Floor
Parking
- Total parking spaces:10
- Parking description:Detached, Driveway, Garage Door Opener, Garage Faces Side, Off Street, Paved, Paved Drive
- Garage:Yes
- Garage spaces:2
New listings near 6 Oakhurst Street
- Open Sat, 10am to 12pmNew
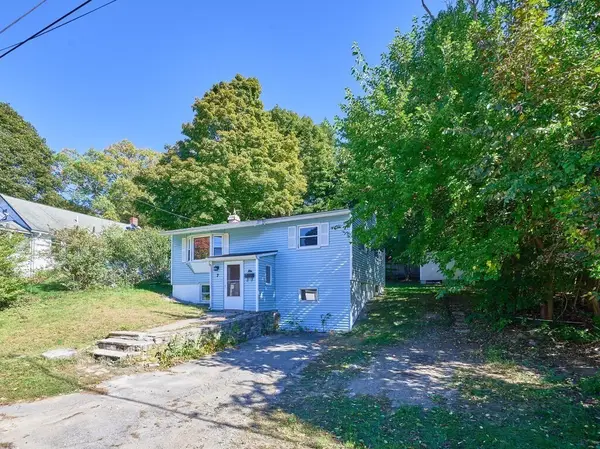 $440,000Active3 beds 1 baths1,000 sq. ft.
7 Jackson St, Ayer, MA 01432
MLS# 73591459Listed by: The Neighborhood Realty Group - New
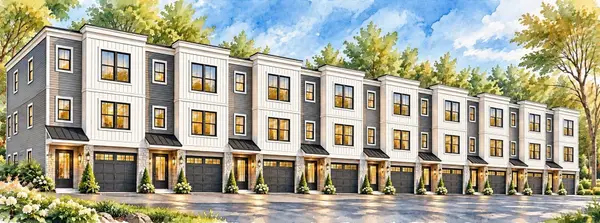 $920,000Active0.71 Acres
20 Groton Harvard Road, Ayer, MA 01432
MLS# 73591176Listed by: Coldwell Banker Realty - Westford - Open Sat, 1:30 to 2:30pmNew
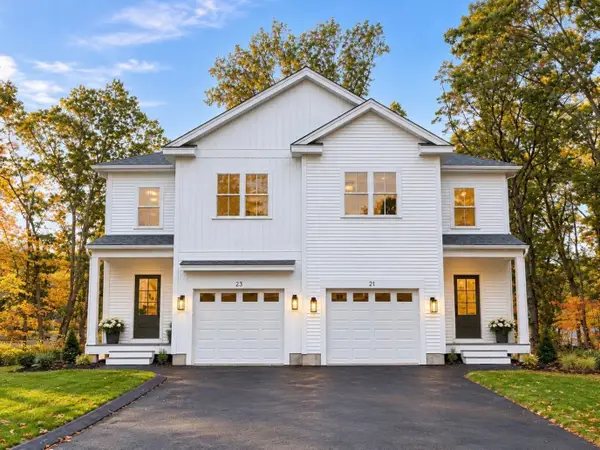 $629,900Active3 beds 3 baths1,735 sq. ft.
21 Pine St #21, Ayer, MA 01432
MLS# 73590792Listed by: The Aho Realty Group - New
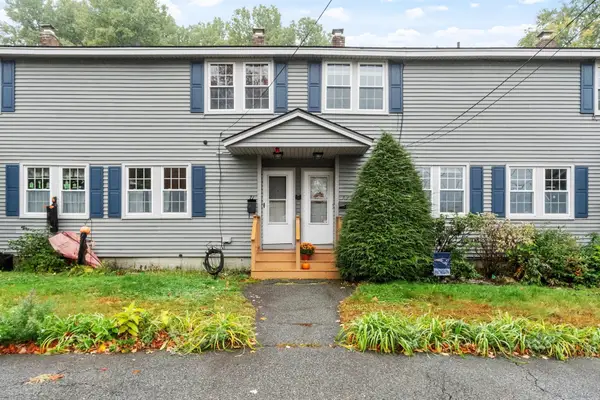 $259,000Active2 beds 1 baths812 sq. ft.
71 Willard St #3, Ayer, MA 01432
MLS# 73590598Listed by: Coldwell Banker Realty - Leominster - Open Sat, 12:30 to 1:30pmNew
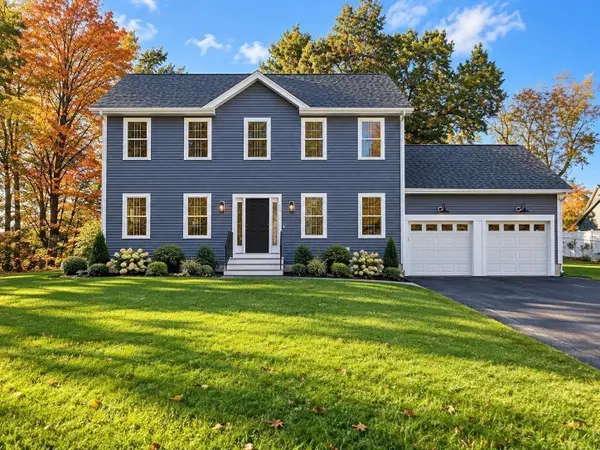 $829,900Active4 beds 3 baths2,016 sq. ft.
19 Pine St, Ayer, MA 01432
MLS# 73590484Listed by: The Aho Realty Group - New
 $370,000Active3 beds 1 baths1,500 sq. ft.
8 Fletcher St #8, Ayer, MA 01432
MLS# 73588274Listed by: Real Broker MA, LLC - Open Sat, 1 to 2pmNew
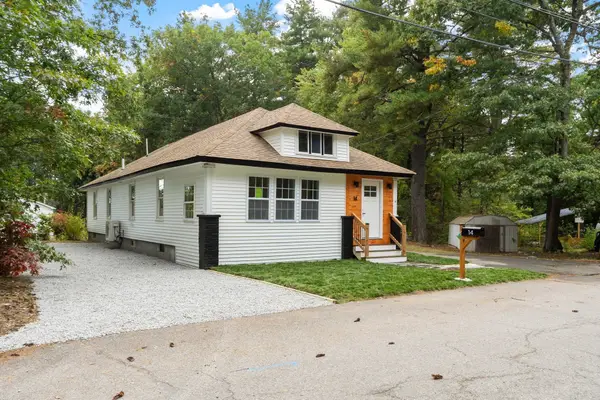 $549,900Active3 beds 2 baths1,500 sq. ft.
14 Brook St, Ayer, MA 01432
MLS# 73587383Listed by: Coldwell Banker Realty - Leominster - New
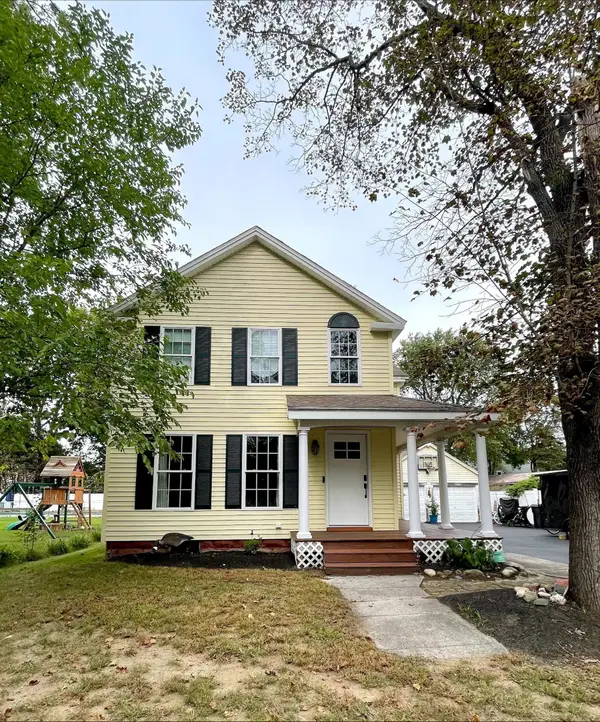 $650,000Active4 beds 2 baths2,460 sq. ft.
22 3rd, Ayer, MA 01432
MLS# 73587190Listed by: Premier Broker, Inc. 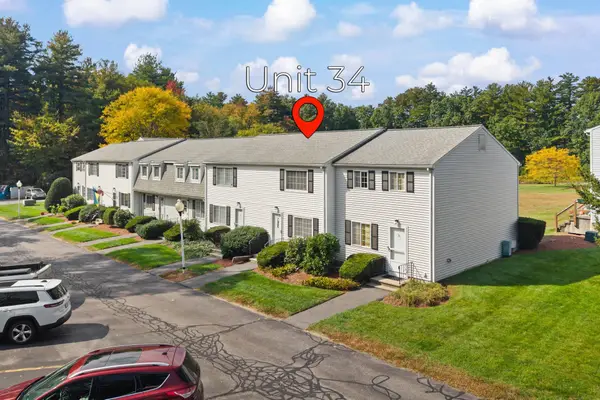 $299,900Active2 beds 2 baths1,050 sq. ft.
18 Westford Road #34, Ayer, MA 01432
MLS# 73586872Listed by: RE/MAX Synergy


Protect your home and budget from life's surprises with an Assurant Home Warranty, backed by a partner that supports you through every step of homeownership. Explore Plans.
© 2026 Better Homes and Gardens Real Estate LLC. An Anywhere Real Estate company. All rights reserved. Better Homes and Gardens® Real Estate is a registered trademark owned by Meredith Operations Corporation, licensed to Better Homes and Gardens Real Estate LLC and used with permission. Better Homes and Gardens Real Estate LLC fully supports the principles of the Fair Housing Act and the Equal Opportunity Act. Listing information is deemed reliable but is not guaranteed accurate.
Each office is independently owned and operated.
Any services or products provided by third parties are not provided by, affiliated with or related to Better Homes and Gardens Real Estate LLC, or its affiliated companies.