
302 Ames Way, Barnstable Town, MA 02632
Local realty services provided by:Better Homes and Gardens Real Estate The Shanahan Group
302 Ames Way,Barnstable, MA 02632
$719,000
- 3 Beds
- 3 Baths
- 2,590 sq. ft.
- Single family
- Active
Listed by: kim hanlon
Office: alante real estate
MLS#:73523459
Source:MLSPIN
Price summary
- Price:$719,000
- Price per sq. ft.:$277.61
About this home
Welcome to this spacious and well-cared-for 3-bedroom, 3-bath Cape on a corner lot in a warm and inviting neighborhood. A flexible layout and private first-floor in-law or guest suite offer options for everyday living, extended family, or a home office. The bright living room features cathedral ceilings and a fireplace, and a large family room with two additional rooms provides versatility for office or sitting areas. The eat-in kitchen includes granite counters and upgraded cabinets. Hardwood floors run through the main living areas, and the finished lower level adds more usable space. Upstairs, you'll find the primary bedroom with cathedral ceilings, a large en-suite bath, and two closets, along with another bedroom, a full bath, and convenient laundry. Recent updates include a newer furnace, conversion from oil to natural gas, and solar panels for added efficiency. Outside, enjoy a large yard and an expansive deck made for relaxing and entertaining..
Contact an agent
Home facts
- Year built:1980
- Listing ID #:73523459
- Updated:July 16, 2026 at 11:11 AM
Rooms and interior
- Bedrooms:3
- Total bathrooms:3
- Full bathrooms:3
- Rooms Total:8
- Flooring:Laminate, Tile, Wood
- Kitchen Description:Dishwasher, Microwave, Range, Refrigerator
- Basement Description:Bulkhead, Full, Interior Entry, Partially Finished
- Living area:2,590 sq. ft.
Heating and cooling
- Cooling:Central Air
- Heating:Baseboard, Natural Gas
- Central air:Yes
Structure and exterior
- Roof:Shingle
- Year built:1980
- Building area:2,590 sq. ft.
- Lot area:0.37 Acres
- Lot Features:Cleared, Corner Lot, Level
- Architectural Style:Cape
- Construction Materials:Frame
- Exterior Features:Deck, Outdoor Shower, Rain Gutters, Sprinkler System, Storage
- Foundation Description:Concrete Perimeter
Utilities
- Water:Public
- Sewer:Private Sewer
Finances and disclosures
- Price:$719,000
- Price per sq. ft.:$277.61
- Tax amount:$6,354 (2025)
Features and amenities
- Appliances:Dishwasher, Microwave, Range, Refrigerator
- Laundry features:Electric Dryer Hookup, Second Floor, Washer Hookup
Parking
- Total parking spaces:4
- Parking description:Off Street, Stone/Gravel, Unpaved
New listings near 302 Ames Way
- Open Sat, 10:30am to 12pmNew
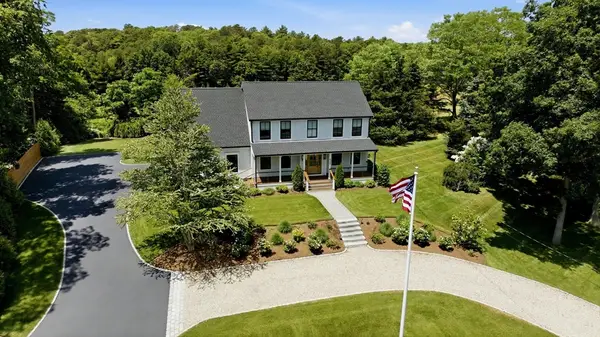 $1,695,000Active4 beds 3 baths3,388 sq. ft.
635 Santuit-newtown Rd, Barnstable, MA 02648
MLS# 73550966Listed by: Coldwell Banker Realty - Boston - Open Sun, 11am to 1pmNew
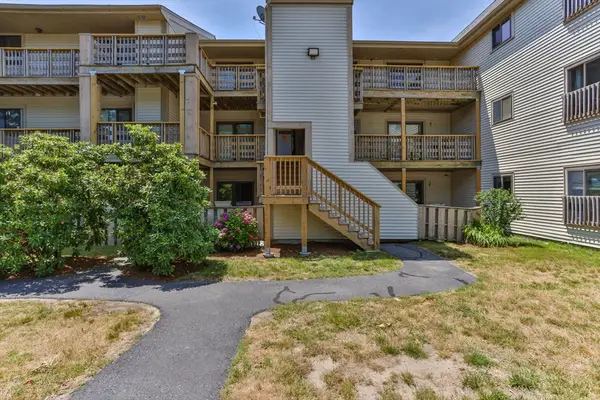 $325,000Active2 beds 2 baths840 sq. ft.
800 Bearses Way #4EH, Barnstable, MA 02601
MLS# 73550873Listed by: EXIT Cape Realty - Open Sat, 10:30am to 12pmNew
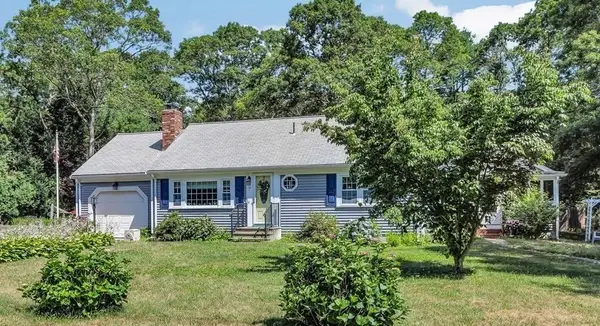 $665,000Active3 beds 3 baths1,297 sq. ft.
17 Galleon Way, Barnstable, MA 02655
MLS# 73550624Listed by: Berkshire Hathaway HomeServices Robert Paul Properties - Open Sat, 11am to 1pmNew
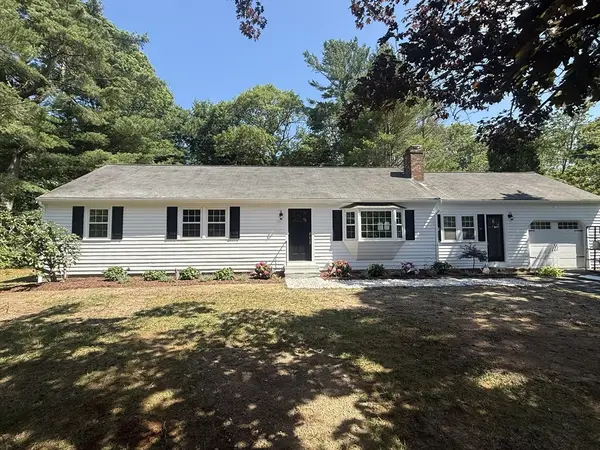 $699,900Active3 beds 2 baths1,512 sq. ft.
17 Hadrada Lane, Barnstable, MA 02632
MLS# 73547633Listed by: Real Broker MA, LLC - New
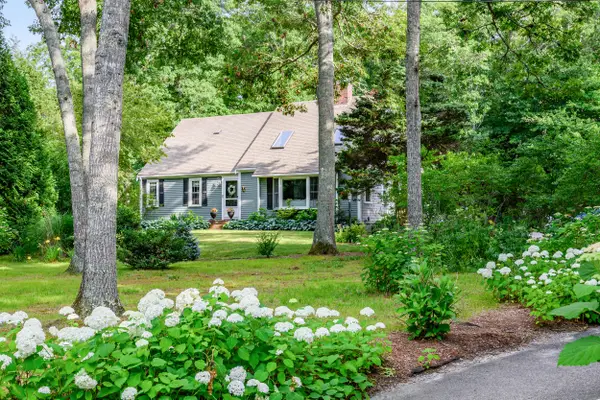 $799,900Active3 beds 2 baths1,996 sq. ft.
123 Asa Meigs Road, Marstons Mills, MA 02648
MLS# 22603386Listed by: KINLIN GROVER COMPASS - New
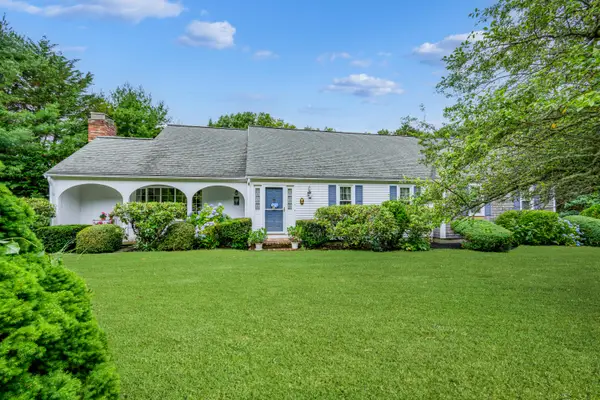 $995,000Active4 beds 3 baths2,244 sq. ft.
170 Althea Drive, Barnstable, MA 02630
MLS# 22603383Listed by: KINLIN GROVER COMPASS - Open Sat, 11am to 12:30pmNew
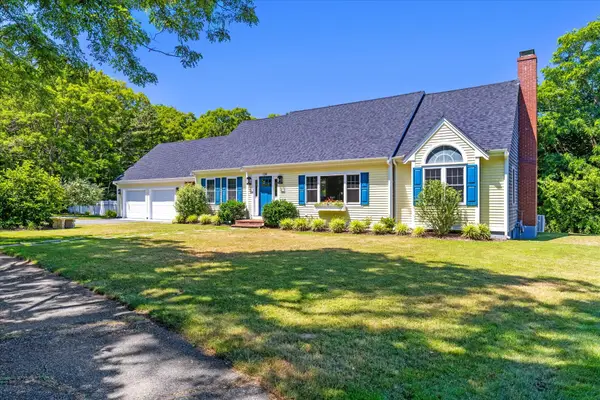 $995,000Active3 beds 3 baths2,355 sq. ft.
139 Fuller Road, Centerville, MA 02632
MLS# 22603087Listed by: SOTHEBY'S INTERNATIONAL REALTY - Open Sat, 11am to 12:30pmNew
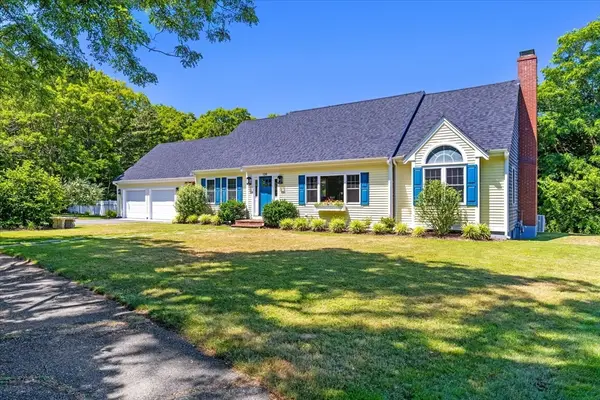 $995,000Active3 beds 3 baths2,355 sq. ft.
139 Fuller Rd, Barnstable, MA 02632
MLS# 73541765Listed by: Sotheby's International Realty - New
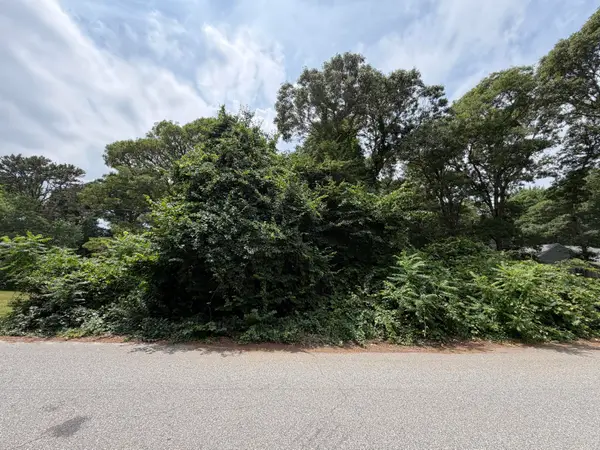 $279,900Active0.42 Acres
21 Tobey Way, Hyannis, MA 02601
MLS# 22603369Listed by: WILLIAM RAVEIS REAL ESTATE & HOME SERVICES - Open Sun, 11am to 1pmNew
 $759,900Active3 beds 2 baths1,008 sq. ft.
84 Hinckley Cir, Barnstable, MA 02655
MLS# 73548407Listed by: RE/MAX Legacy


Protect your home and budget from life's surprises with an Assurant Home Warranty, backed by a partner that supports you through every step of homeownership. Explore Plans.
© 2026 Better Homes and Gardens Real Estate LLC. An Anywhere Real Estate company. All rights reserved. Better Homes and Gardens® Real Estate is a registered trademark owned by Meredith Operations Corporation, licensed to Better Homes and Gardens Real Estate LLC and used with permission. Better Homes and Gardens Real Estate LLC fully supports the principles of the Fair Housing Act and the Equal Opportunity Act. Listing information is deemed reliable but is not guaranteed accurate.
Each office is independently owned and operated.
Any services or products provided by third parties are not provided by, affiliated with or related to Better Homes and Gardens Real Estate LLC, or its affiliated companies.