
110-112 School St S, Barre, MA 01005
Local realty services provided by:Better Homes and Gardens Real Estate The Shanahan Group
Upcoming open houses
- Sat, Nov 1410:00 am - 12:00 pm
Listed by: donna warfield
Office: re/max vision
MLS#:73600933
Source:MLSPIN
Price summary
- Price:$399,900
- Price per sq. ft.:$171.78
About this home
LIVE IN ONE, RENT THE OTHER! An excellent opportunity for owner-occupants and investors alike! Welcome to 110-112 School St S, Barre, a spacious duplex-style two-family offering the perfect blend of comfort, convenience, and income potential! Each unit features 6 Rms, 3 Brs, and 1 Full Ba, along with separate utilities, charming farmer's porches, and private level yard space. Numerous improvements vary by unit, including updated heating, electrical, windows, flooring, kitchens, baths, and fresh paint! Appliances 2 refrigerators, 2 electric stoves remain in units, with washer/dryer hookups in the owner's unit. Low maintenance siding and separate paved off-street parking add to the appeal. Currently owner-occupied, with the previously rented unit generating $2,000/month with only town water/sewer included. Enjoy the NEW High Plains Park across the street! Conveniently located near local eateries, shopping, farm stands, and more, with commuter Rts 67 & 122 close by. WHY NOT LET RENTAL INCOME HELP PAY YOUR MORTGAGE? A wonderful opportunity to build equity while enjoying the benefits of homeownership! Showings begin at 1st Open House Saturday Nov 14th from 10AM - 12PM...
Contact an agent
Home facts
- Year built:1910
- Listing ID #:73600933
- Updated:November 13, 2026 at 12:59 PM
Rooms and interior
- Bedrooms:6
- Total bathrooms:2
- Full bathrooms:2
- Rooms Total:12
- Flooring:Carpet, Hardwood, Laminate, Tile, Wood
- Dining Description:Dining Room
- Kitchen Description:Kitchen, Range, Refrigerator
- Basement Description:Concrete, Full, Interior Entry, Unfinished
- Living area:2,328 sq. ft.
Heating and cooling
- Heating:Baseboard, Forced Air, Oil
Structure and exterior
- Roof:Shingle
- Year built:1910
- Building area:2,328 sq. ft.
- Lot area:0.15 Acres
- Lot Features:Level
- Construction Materials:Frame
- Exterior Features:Porch
- Foundation Description:Concrete Perimeter
Schools
- High school:Quabbin 9-12
- Middle school:Quabbin 6-8
- Elementary school:Ruggles Lane K-5
Utilities
- Water:Public
- Sewer:Public Sewer
Finances and disclosures
- Price:$399,900
- Price per sq. ft.:$171.78
- Tax amount:$3,103 (2026)
Features and amenities
- Appliances:Range, Refrigerator
- Laundry features:Electric Dryer Hookup, Washer Hookup
- Amenities:Ceiling Fan(s), Storage
- Pool features:Above Ground
Parking
- Total parking spaces:4
- Parking description:Assigned, Off Street, Paved, Paved Drive
New listings near 110-112 School St S
- New
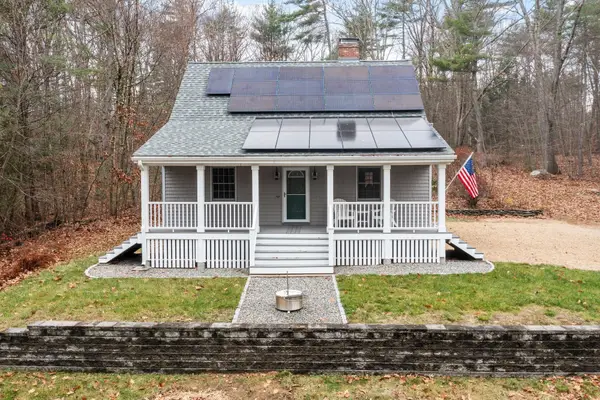 $449,900Active3 beds 2 baths1,152 sq. ft.
152 Dana Rd, Barre, MA 01005
MLS# 73600931Listed by: Daisy Hill Real Estate and Rentals 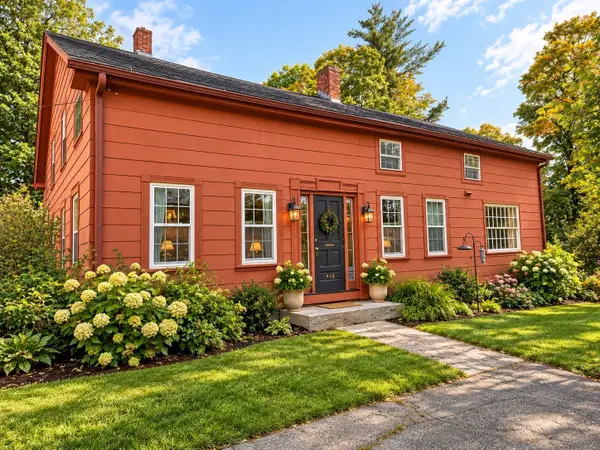 $375,000Active5 beds 2 baths2,678 sq. ft.
43 Summer St, Barre, MA 01005
MLS# 73594567Listed by: William Neylon Real Est.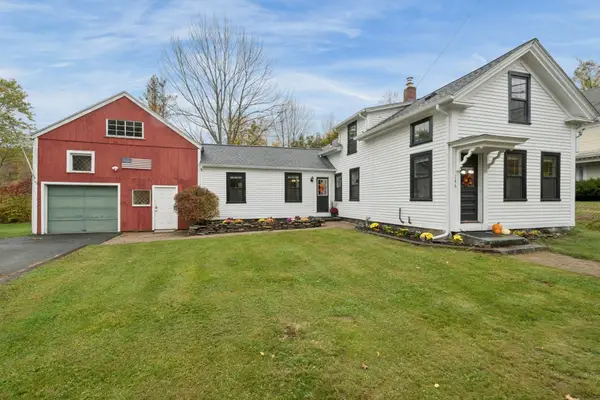 $400,000Active3 beds 1 baths1,672 sq. ft.
146 South St, Barre, MA 01005
MLS# 73591545Listed by: Keller Williams Pinnacle Central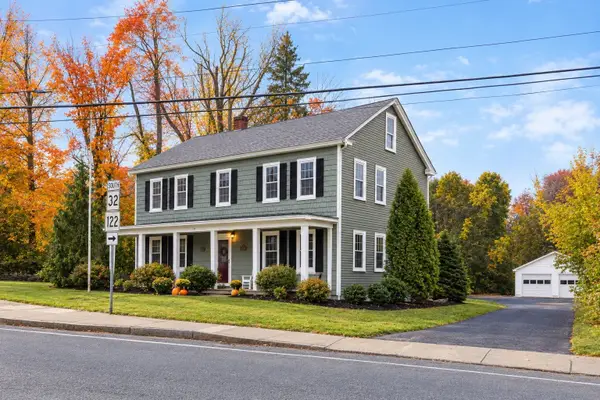 $499,000Active6 beds 5 baths3,598 sq. ft.
50 Pleasant St, Barre, MA 01005
MLS# 73591106Listed by: Janice Mitchell R.E., Inc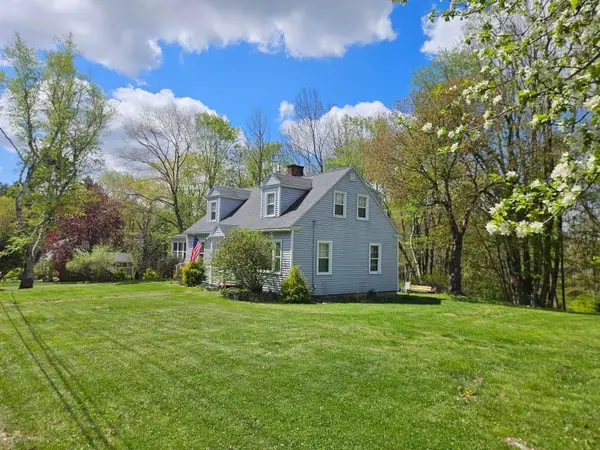 $439,000Active3 beds 2 baths1,603 sq. ft.
74 Elm St N, Barre, MA 01005
MLS# 73588264Listed by: William Neylon Real Est. $329,900Active3 beds 2 baths1,320 sq. ft.
260 Pleasant St, Barre, MA 01005
MLS# 73582389Listed by: Keller Williams Realty North Central $399,900Active4 beds 2 baths1,680 sq. ft.
444 Old Dana Rd, Barre, MA 01005
MLS# 73577623Listed by: Lock and Key Realty Inc.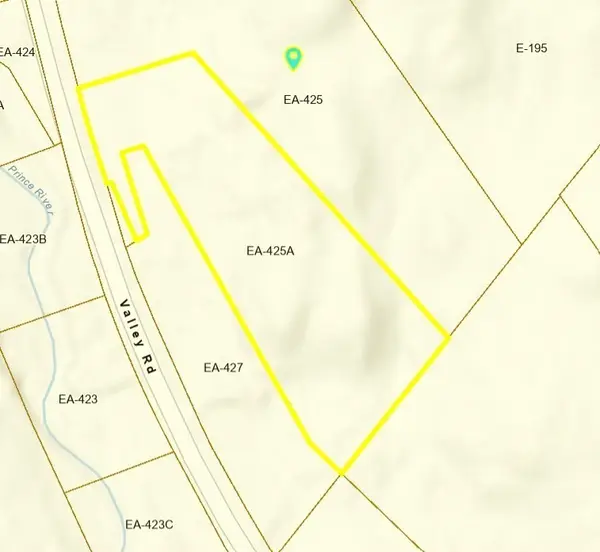 $80,000Active3 Acres
0 Valley Road, Barre, MA 01005
MLS# 73578571Listed by: Lamacchia Realty, Inc. $49,999Active1.86 Acres
0 Station Rd, Barre, MA 01005
MLS# 73571400Listed by: Keller Williams Realty


Protect your home and budget from life's surprises with an Assurant Home Warranty, backed by a partner that supports you through every step of homeownership. Explore Plans.
© 2026 Better Homes and Gardens Real Estate LLC. An Anywhere Real Estate company. All rights reserved. Better Homes and Gardens® Real Estate is a registered trademark owned by Meredith Operations Corporation, licensed to Better Homes and Gardens Real Estate LLC and used with permission. Better Homes and Gardens Real Estate LLC fully supports the principles of the Fair Housing Act and the Equal Opportunity Act. Listing information is deemed reliable but is not guaranteed accurate.
Each office is independently owned and operated.
Any services or products provided by third parties are not provided by, affiliated with or related to Better Homes and Gardens Real Estate LLC, or its affiliated companies.