
1 Bridge St, Bedford, MA 01730
Local realty services provided by:Better Homes and Gardens Real Estate The Shanahan Group
1 Bridge St,Bedford, MA 01730
$780,000
- 4 Beds
- 2 Baths
- - sq. ft.
- Single family
- Sold
Listed by: stephanie baldasaro
Office: iab real estate
MLS#:73550643
Source:MLSPIN
Sorry, we are unable to map this address
Price summary
- Price:$780,000
About this home
OPPORTUNITY KNOCKS AGAIN!! Buyer's financing fell through, bringing this beautiful home BACK TO MARKET! Come to the Open House Sunday, August 9th, between 11am-12pm, and you will find a sought-after 4 bedroom, 2 bathroom gem, tucked away on a quiet dead-end street. This home offers the perfect blend of privacy, comfort, and convenience. Thoughtfully refreshed with newly refinished hardwood floors, fresh paint throughout, new kitchen appliances, and a large backyard with an oversized deck that's perfect for entertaining. The flexible floor plan includes a desirable first-floor bedroom, full bath, open concept kitchen/dining room, and a cozy living room with a wood-burning fireplace. The partially finished lower level features a bonus room that works perfectly as a den, office, or playroom - with plenty of additional space for future expansion. The backyard’s spacious storage shed offers a home for tools, toys, and outdoor equipment. Ideally located in one of Bedford's most desired neighborhoods, just minutes to I-95, Rt-3, shopping, restaurants, miles of scenic bike & walking trails, and so much more. Great schools, beautiful surrounding conservation land, and only moments from Stop & Shop, Dunkin Donuts & TJ Maxx... the list goes on and on! Reach out to the listing agent with any questions, or just come to the open house this Sunday and say hello!...
Contact an agent
Home facts
- Year built:1959
- Listing ID #:73550643
- Updated:September 04, 2026 at 06:58 AM
Rooms and interior
- Bedrooms:4
- Total bathrooms:2
- Full bathrooms:2
- Rooms Total:9
- Flooring:Flooring - Wall to Wall Carpet, Hardwood
- Dining Description:Ceiling Fan(s), Hardwood, Open Floorplan, Window(s) - Bay/Bow/Box
- Kitchen Description:Cabinets - Upgraded, Countertops - Upgraded, ENERGY STAR Qualified Dishwasher, ENERGY STAR Qualified Refrigerator, Exterior Access, Flooring - Vinyl, Gas Stove, Lighting - Overhead, Microwave, Open Floorplan, Range, Stainless Steel Appliances, Window(s) - Bay/Bow/Box
- Basement Description:Full, Partially Finished, Walk-Out Access
Heating and cooling
- Cooling:Window Unit(s)
- Heating:Baseboard, Natural Gas
Structure and exterior
- Roof:Shingle
- Year built:1959
- Lot Features:Cul-De-Sac
- Architectural Style:Cape
- Construction Materials:Frame
- Exterior Features:Deck - Composite, Garden, Porch, Storage
- Foundation Description:Concrete Perimeter
Schools
- High school:Bedford High
- Middle school:John Glenn Middle School
- Elementary school:Davis & Lt Job Lane Elementary
Utilities
- Water:Public
- Sewer:Public Sewer
Finances and disclosures
- Price:$780,000
- Tax amount:$7,849 (2025)
Features and amenities
- Appliances:ENERGY STAR Qualified Dishwasher, ENERGY STAR Qualified Refrigerator, Microwave, Range
- Laundry features:Electric Dryer Hookup, Washer Hookup
- Amenities:Gas Water Heater, Lighting - Overhead
Parking
- Total parking spaces:4
- Parking description:Paved, Paved Drive
New listings near 1 Bridge St
- Open Sat, 10:30am to 12pmNew
 $1,098,000Active2 beds 3 baths2,272 sq. ft.
25 Pickman Dr, Bedford, MA 01730
MLS# 73571077Listed by: Keller Williams Realty Boston Northwest - Open Sat, 10 to 11:30amNew
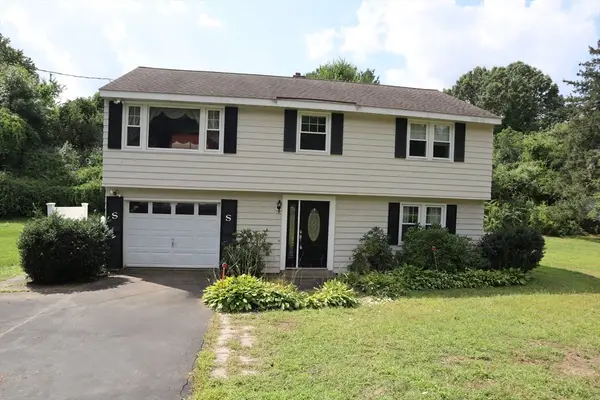 $649,999Active3 beds 2 baths988 sq. ft.
29 Fayette Rd, Bedford, MA 01730
MLS# 73569602Listed by: Century 21 North East - New
 $788,000Active2 beds 1 baths1,300 sq. ft.
26 Hartford St, Bedford, MA 01730
MLS# 73568346Listed by: Compass - New
 $1,495,000Active4 beds 3 baths3,322 sq. ft.
4 Crestview Rd, Bedford, MA 01730
MLS# 73567418Listed by: Coldwell Banker Realty - Lexington  $949,000Active4 beds 3 baths2,093 sq. ft.
8 Dana Rd, Bedford, MA 01730
MLS# 73566391Listed by: Gibson Sotheby's International Realty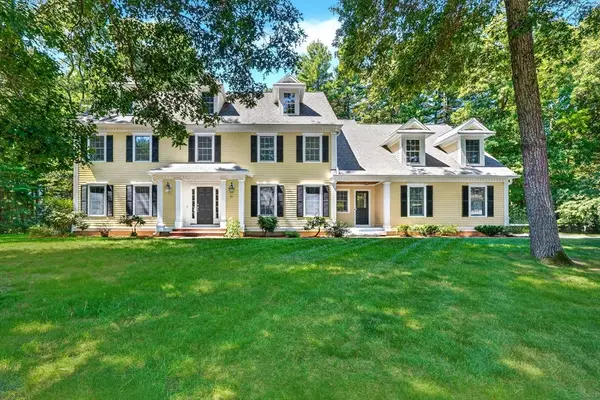 $1,848,000Active5 beds 5 baths4,345 sq. ft.
26 Sweeney Ridge Rd, Bedford, MA 01730
MLS# 73565723Listed by: Compass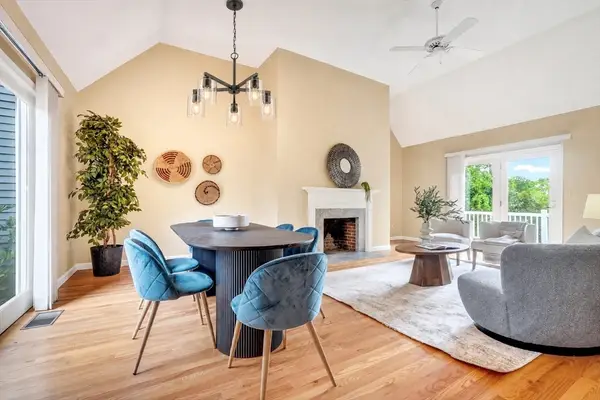 $925,000Active4 beds 4 baths2,575 sq. ft.
35 Mitchell Grant Way #35, Bedford, MA 01730
MLS# 73565748Listed by: Compass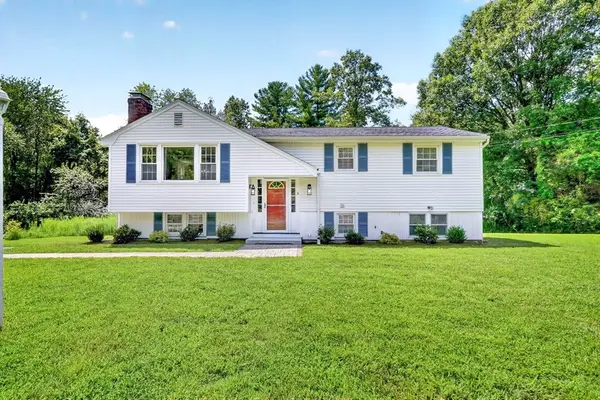 $788,000Active4 beds 2 baths1,959 sq. ft.
11 Appletree Lane, Bedford, MA 01730
MLS# 73565589Listed by: Compass $969,900Active4 beds 2 baths2,754 sq. ft.
299 Concord Rd, Bedford, MA 01730
MLS# 73561890Listed by: Fiv Realty Co. $2,250,000Active5 beds 5 baths5,492 sq. ft.
SIX Lane Avenue, Bedford, MA 01730
MLS# 73561226Listed by: Coldwell Banker Realty - Lexington


Protect your home and budget from life's surprises with an Assurant Home Warranty, backed by a partner that supports you through every step of homeownership. Explore Plans.
© 2026 Better Homes and Gardens Real Estate LLC. An Anywhere Real Estate company. All rights reserved. Better Homes and Gardens® Real Estate is a registered trademark owned by Meredith Operations Corporation, licensed to Better Homes and Gardens Real Estate LLC and used with permission. Better Homes and Gardens Real Estate LLC fully supports the principles of the Fair Housing Act and the Equal Opportunity Act. Listing information is deemed reliable but is not guaranteed accurate.
Each office is independently owned and operated.
Any services or products provided by third parties are not provided by, affiliated with or related to Better Homes and Gardens Real Estate LLC, or its affiliated companies.