
106 Concord Rd, Bedford, MA 01730
Local realty services provided by:Better Homes and Gardens Real Estate The Masiello Group
Upcoming open houses
- Sun, May 3101:00 pm - 02:30 pm
Listed by: team suzanne and company, suzanne koller
Office: compass
MLS#:73525155
Source:MLSPIN
Price summary
- Price:$1,248,000
- Price per sq. ft.:$387.1
About this home
Welcome to 106 Concord Rd, where a classic and timeless colonial offers the ultimate in suburban convenience. Poised on a gorgeous, nearly one-acre lot, this residence offers a lifestyle of ease—stroll into town on paved sidewalks or enjoy being just steps from the middle and high schools. Inside, the home has been meticulously refreshed with newly refinished hardwood floors and a crisp palette of interior and exterior paint. The heart of the home is an incredible open-concept kitchen and family room, a space flooded with natural light- so inviting! For those seeking quietude, a private first-floor office provides the perfect workspace, while the elegant living room, anchored by a classic fireplace, is ideal for evening relaxation. Upstairs, discover four spacious bedrooms, including a spectacular primary suite. This sanctuary has soaring ceilings, a sprawling spa-like bathroom, and a private balcony—your own secret retreat for morning coffee overlooking the amazing yard. SO lovely!
Contact an agent
Home facts
- Year built:1946
- Listing ID #:73525155
- Updated:May 30, 2026 at 10:35 AM
Rooms and interior
- Bedrooms:5
- Total bathrooms:3
- Full bathrooms:2
- Half bathrooms:1
- Rooms Total:11
- Flooring:Carpet, Flooring - Wall to Wall Carpet, Hardwood, Tile
- Dining Description:Hardwood
- Kitchen Description:Dishwasher, Disposal, Open Floorplan, Oven, Peninsula, Range, Recessed Lighting
- Basement Description:Bulkhead, Concrete, Full, Interior Entry, Sump Pump
- Living area:3,224 sq. ft.
Heating and cooling
- Heating:Active Solar, Baseboard, Fireplace, Forced Air, Heat Pump, Oil
Structure and exterior
- Roof:Shingle
- Year built:1946
- Building area:3,224 sq. ft.
- Lot area:0.89 Acres
- Lot Features:Level
- Architectural Style:Colonial
- Construction Materials:Frame
- Exterior Features:Balcony, Deck - Composite, Garden
- Foundation Description:Concrete Perimeter
Schools
- High school:Bedford
- Middle school:John Glenn
- Elementary school:Davis/Lane
Utilities
- Water:Public
- Sewer:Public Sewer
Finances and disclosures
- Price:$1,248,000
- Price per sq. ft.:$387.1
- Tax amount:$16,074 (2026)
Features and amenities
- Appliances:Dishwasher, Disposal, Range
- Laundry features:Electric Dryer Hookup, In Basement, Washer Hookup
Parking
- Total parking spaces:8
- Parking description:Attached, Garage Door Opener, Off Street, Paved, Paved Drive, Under
- Garage:Yes
- Garage spaces:2
New listings near 106 Concord Rd
- Open Sun, 12 to 1:30pmNew
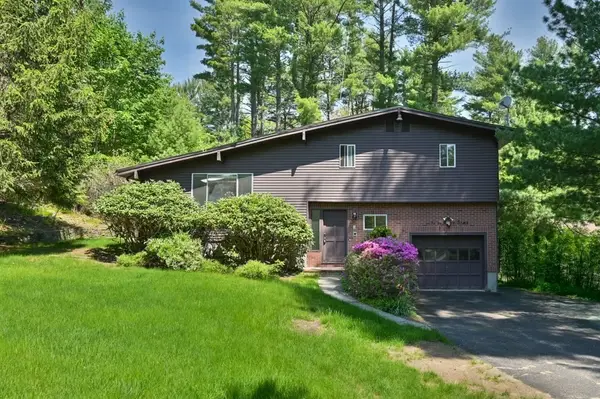 $749,900Active3 beds 2 baths1,923 sq. ft.
50 Notre Dame Rd, Bedford, MA 01730
MLS# 73526289Listed by: Leading Edge Real Estate - Open Sun, 2:30 to 4pmNew
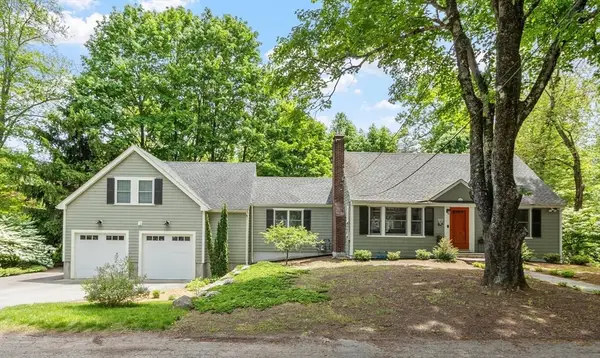 $1,145,000Active3 beds 2 baths2,151 sq. ft.
2 Doris Rd, Bedford, MA 01730
MLS# 73524629Listed by: Keller Williams Realty Boston Northwest - Open Sun, 11am to 1pmNew
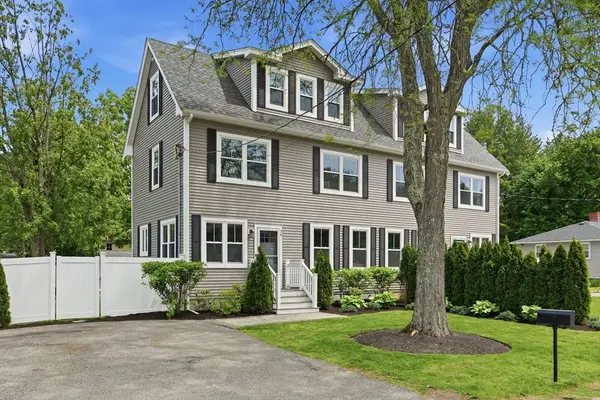 $950,000Active4 beds 4 baths2,200 sq. ft.
36 Neillian Street #36, Bedford, MA 01730
MLS# 73524657Listed by: William Raveis R.E. & Home Services - Open Sun, 12:30 to 2pmNew
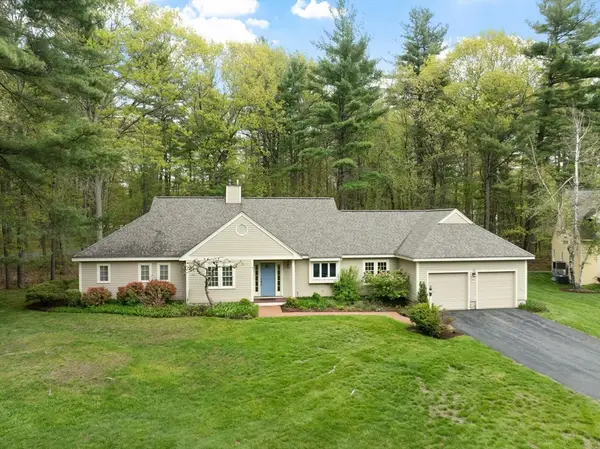 $1,098,000Active2 beds 2 baths2,556 sq. ft.
36 Pickman Dr, Bedford, MA 01730
MLS# 73524658Listed by: Keller Williams Realty Boston Northwest - Open Sun, 2:30 to 4pmNew
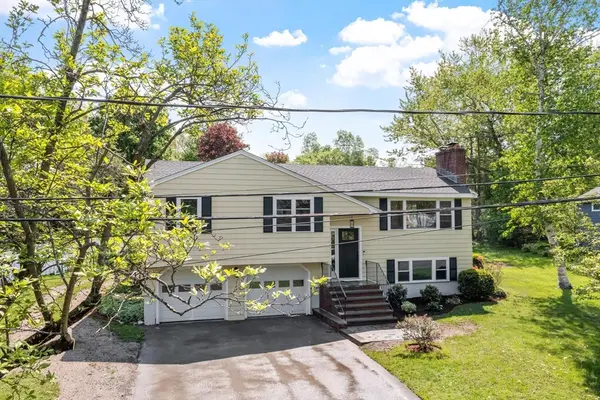 $1,198,000Active3 beds 3 baths1,770 sq. ft.
21 Clark Rd, Bedford, MA 01730
MLS# 73522315Listed by: Keller Williams Realty Boston Northwest - New
 $875,000Active4 beds 2 baths1,698 sq. ft.
289 South Rd, Bedford, MA 01730
MLS# 73521579Listed by: Keller Williams Realty Boston Northwest 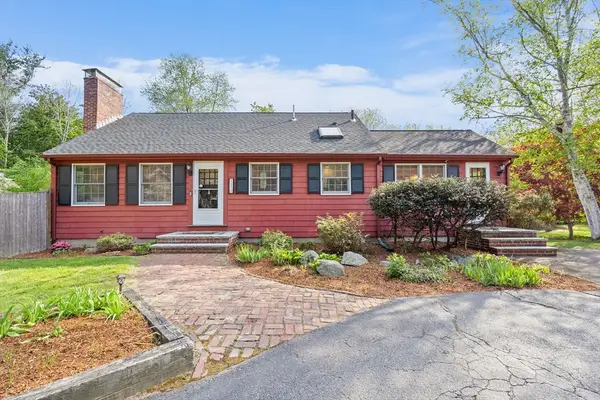 $835,000Active3 beds 2 baths1,569 sq. ft.
112 Page Rd, Bedford, MA 01730
MLS# 73518716Listed by: Berkshire Hathaway HomeServices Commonwealth Real Estate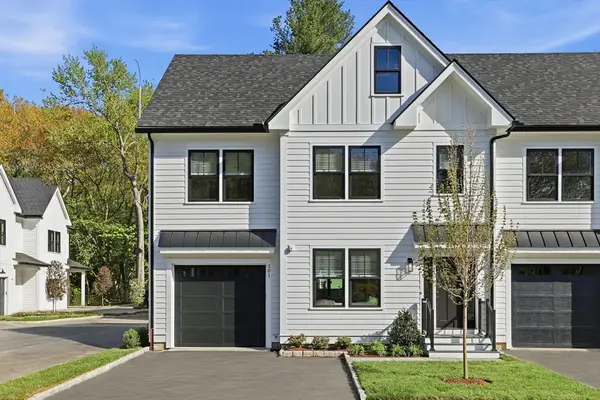 $1,275,000Active4 beds 4 baths2,171 sq. ft.
36 Loomis #301, Bedford, MA 01730
MLS# 73518373Listed by: Barrett Sotheby's International Realty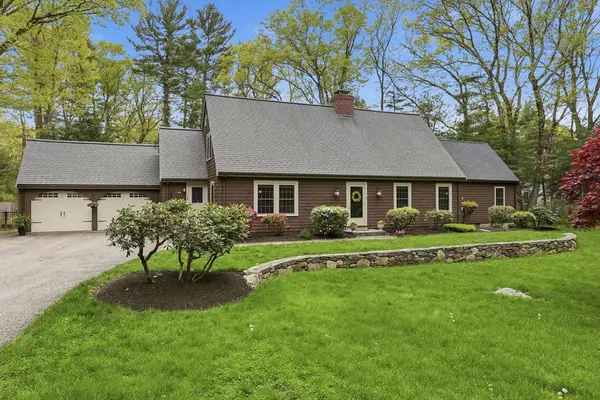 $1,478,000Active4 beds 3 baths2,974 sq. ft.
46 Hayden Lane, Bedford, MA 01730
MLS# 73518064Listed by: Barrett Sotheby's International Realty


Protect your home and budget from life's surprises with an Assurant Home Warranty, backed by a partner that supports you through every step of homeownership. Explore Plans.
© 2026 Better Homes and Gardens Real Estate LLC. An Anywhere Real Estate company. All rights reserved. Better Homes and Gardens® Real Estate is a registered trademark owned by Meredith Operations Corporation, licensed to Better Homes and Gardens Real Estate LLC and used with permission. Better Homes and Gardens Real Estate LLC fully supports the principles of the Fair Housing Act and the Equal Opportunity Act. Listing information is deemed reliable but is not guaranteed accurate.
Each office is independently owned and operated.
Any services or products provided by third parties are not provided by, affiliated with or related to Better Homes and Gardens Real Estate LLC, or its affiliated companies.