
50 Notre Dame Rd, Bedford, MA 01730
Local realty services provided by:Better Homes and Gardens Real Estate The Shanahan Group
50 Notre Dame Rd,Bedford, MA 01730
$749,900
- 3 Beds
- 2 Baths
- 1,923 sq. ft.
- Single family
- Active
Upcoming open houses
- Sun, May 3112:00 pm - 01:30 pm
Listed by: kristin weekley
Office: leading edge real estate
MLS#:73526289
Source:MLSPIN
Price summary
- Price:$749,900
- Price per sq. ft.:$389.96
About this home
Welcome to Revolutionary Ridge! Located on a quiet street in Bedford, 50 Notre Dame Road is your opportunity to live your mid century modern dreams in a desirable area of Bedford. Imagine this home as your blank slate for all of your design ideas. This home offers everything you need with nothing you don't with sizable bedrooms, a screen porch for relaxing, and a 1 car garage to keep your car free from snow. Enjoy an A plus location near highways, fields, and trails to town center and the Minuteman Bikeway. Property is an estate and will need 4-5 months for closing. Join us for open houses Saturday and Sunday 12-1:30.
Contact an agent
Home facts
- Year built:1972
- Listing ID #:73526289
- Updated:May 30, 2026 at 10:35 AM
Rooms and interior
- Bedrooms:3
- Total bathrooms:2
- Full bathrooms:1
- Half bathrooms:1
- Rooms Total:6
- Flooring:Tile, Vinyl, Wood
- Kitchen Description:Dishwasher, Range, Refrigerator
- Basement Description:Garage Access, Partially Finished
- Living area:1,923 sq. ft.
Heating and cooling
- Cooling:Wall Unit(s)
- Heating:Baseboard, Natural Gas
Structure and exterior
- Roof:Shingle
- Year built:1972
- Building area:1,923 sq. ft.
- Lot area:0.69 Acres
- Lot Features:Cleared, Gentle Sloping, Level
- Architectural Style:Mid-Century Modern
- Construction Materials:Frame
- Exterior Features:Screened
- Foundation Description:Concrete Perimeter
Utilities
- Water:Public
- Sewer:Private Sewer
Finances and disclosures
- Price:$749,900
- Price per sq. ft.:$389.96
- Tax amount:$8,975 (2025)
Features and amenities
- Appliances:Dishwasher, Dryer, Range, Refrigerator, Washer
- Laundry features:Dryer, Electric Dryer Hookup, First Floor, Washer, Washer Hookup
Parking
- Total parking spaces:7
- Parking description:Attached, Off Street
- Garage:Yes
- Garage spaces:1
New listings near 50 Notre Dame Rd
- Open Sun, 1 to 2:30pmNew
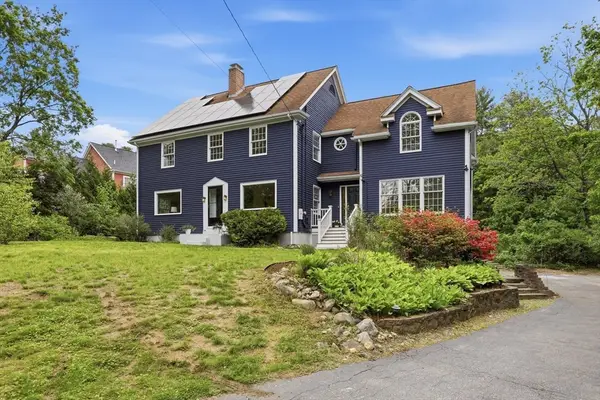 $1,248,000Active5 beds 3 baths3,224 sq. ft.
106 Concord Rd, Bedford, MA 01730
MLS# 73525155Listed by: Compass - Open Sun, 2:30 to 4pmNew
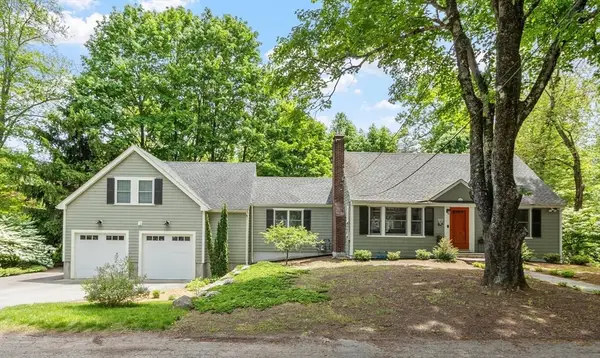 $1,145,000Active3 beds 2 baths2,151 sq. ft.
2 Doris Rd, Bedford, MA 01730
MLS# 73524629Listed by: Keller Williams Realty Boston Northwest - Open Sun, 11am to 1pmNew
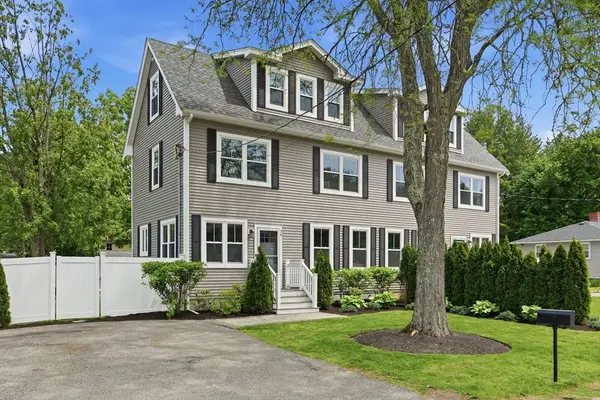 $950,000Active4 beds 4 baths2,200 sq. ft.
36 Neillian Street #36, Bedford, MA 01730
MLS# 73524657Listed by: William Raveis R.E. & Home Services - Open Sun, 12:30 to 2pmNew
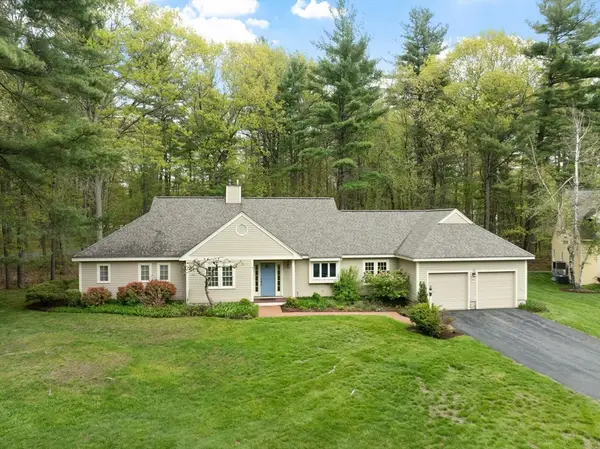 $1,098,000Active2 beds 2 baths2,556 sq. ft.
36 Pickman Dr, Bedford, MA 01730
MLS# 73524658Listed by: Keller Williams Realty Boston Northwest - Open Sun, 2:30 to 4pmNew
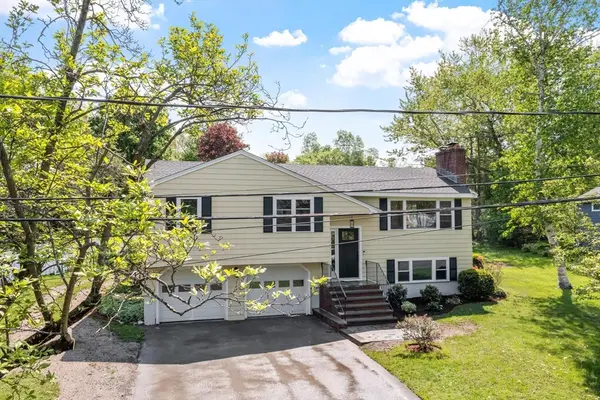 $1,198,000Active3 beds 3 baths1,770 sq. ft.
21 Clark Rd, Bedford, MA 01730
MLS# 73522315Listed by: Keller Williams Realty Boston Northwest - New
 $875,000Active4 beds 2 baths1,698 sq. ft.
289 South Rd, Bedford, MA 01730
MLS# 73521579Listed by: Keller Williams Realty Boston Northwest 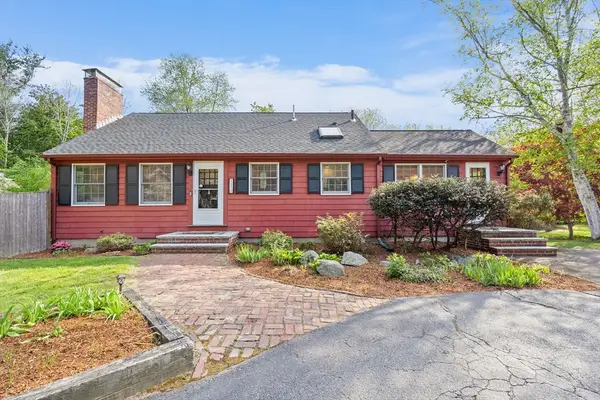 $835,000Active3 beds 2 baths1,569 sq. ft.
112 Page Rd, Bedford, MA 01730
MLS# 73518716Listed by: Berkshire Hathaway HomeServices Commonwealth Real Estate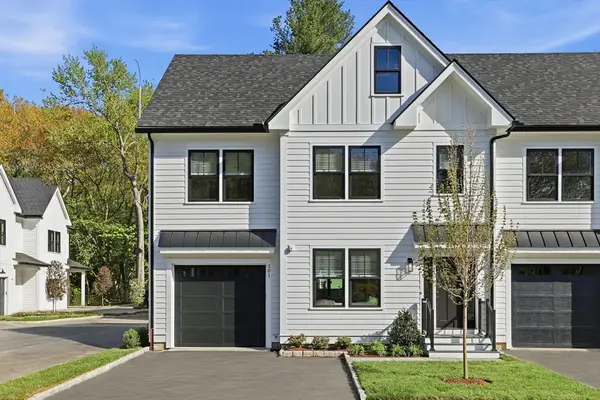 $1,275,000Active4 beds 4 baths2,171 sq. ft.
36 Loomis #301, Bedford, MA 01730
MLS# 73518373Listed by: Barrett Sotheby's International Realty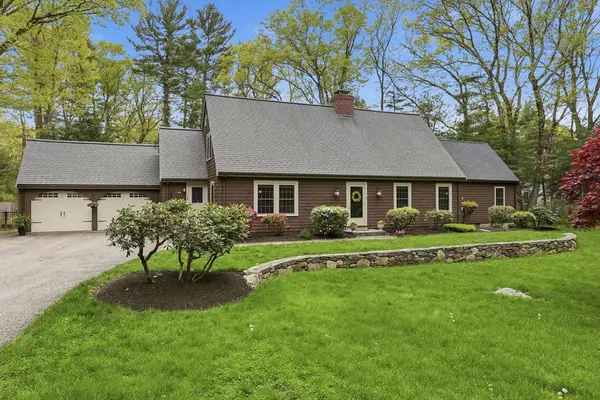 $1,478,000Active4 beds 3 baths2,974 sq. ft.
46 Hayden Lane, Bedford, MA 01730
MLS# 73518064Listed by: Barrett Sotheby's International Realty


Protect your home and budget from life's surprises with an Assurant Home Warranty, backed by a partner that supports you through every step of homeownership. Explore Plans.
© 2026 Better Homes and Gardens Real Estate LLC. An Anywhere Real Estate company. All rights reserved. Better Homes and Gardens® Real Estate is a registered trademark owned by Meredith Operations Corporation, licensed to Better Homes and Gardens Real Estate LLC and used with permission. Better Homes and Gardens Real Estate LLC fully supports the principles of the Fair Housing Act and the Equal Opportunity Act. Listing information is deemed reliable but is not guaranteed accurate.
Each office is independently owned and operated.
Any services or products provided by third parties are not provided by, affiliated with or related to Better Homes and Gardens Real Estate LLC, or its affiliated companies.