
36 Neillian Street #36, Bedford, MA 01730
Local realty services provided by:Better Homes and Gardens Real Estate The Shanahan Group
36 Neillian Street #36,Bedford, MA 01730
$950,000
- 4 Beds
- 4 Baths
- 2,200 sq. ft.
- Condominium
- Active
Upcoming open houses
- Sun, May 3111:00 am - 01:00 pm
Listed by: heather manero
Office: william raveis r.e. & home services
MLS#:73524657
Source:MLSPIN
Price summary
- Price:$950,000
- Price per sq. ft.:$431.82
About this home
No HOA fee! Light-filled & beautifully appointed, this exceptional 4-bedroom, 3.5 bath home offers the perfect blend of style, space, & location. Living like new & spanning 4 finished levels, this stunning home is designed for today's lifestyle. Inviting open-concept main level features a sun-drenched dining area, gorgeous white kitchen w/breakfast bar & direct access to the backyard. A focal fireplace anchors the elegant living room, while a charming mudroom area & ½ bath add convenience. Retreat to the luxurious primary suite w/walk-in closet & spa-like bath. 2nd bedrm, full bath & 2nd flr laundry. 3rd flr offers incredible flexibility w/private bedroom, full bath & office/bedroom w/Murphy bed. Finished LL provides even more living space w/bonus room & office area. Outside, enjoy a private backyard oasis featuring irrigation, fire pit, built-in grill, & storage shed—perfect for summer living. A rare opportunity to enjoy turnkey living in a highly desirable location. Welcome home!
Contact an agent
Home facts
- Year built:2022
- Listing ID #:73524657
- Updated:May 30, 2026 at 10:35 AM
Rooms and interior
- Bedrooms:4
- Total bathrooms:4
- Full bathrooms:3
- Half bathrooms:1
- Rooms Total:8
- Flooring:Flooring - Stone/Ceramic Tile, Hardwood, Laminate, Tile
- Dining Description:Hardwood, Open Floorplan
- Bathrooms Description:Bathroom, Bathroom - Full, Bathroom - With Shower Stall
- Kitchen Description:Dishwasher, Disposal, Exterior Access, Microwave, Open Floorplan, Range, Recessed Lighting, Refrigerator, Stainless Steel Appliances
- Living area:2,200 sq. ft.
Heating and cooling
- Cooling:3 Cooling Zones, Central Air
- Heating:Forced Air, Natural Gas, Radiant
- Central air:Yes
Structure and exterior
- Roof:Shingle
- Year built:2022
- Building area:2,200 sq. ft.
- Construction Materials:Frame
- Exterior Features:Decorative Lighting, Patio, Rain Gutters, Sprinkler System
Schools
- High school:Bhs
- Middle school:Jgms
- Elementary school:Davis/Lane
Utilities
- Water:Public
- Sewer:Public Sewer
Finances and disclosures
- Price:$950,000
- Price per sq. ft.:$431.82
- Tax amount:$11,066 (2025)
Features and amenities
- Appliances:Dishwasher, Disposal, Dryer, Microwave, Range, Refrigerator, Washer
- Laundry features:Dryer, Electric Dryer Hookup, In Unit, Second Floor, Washer, Washer Hookup
Parking
- Total parking spaces:4
- Parking description:Off Street
New listings near 36 Neillian Street #36
- Open Sun, 12 to 1:30pmNew
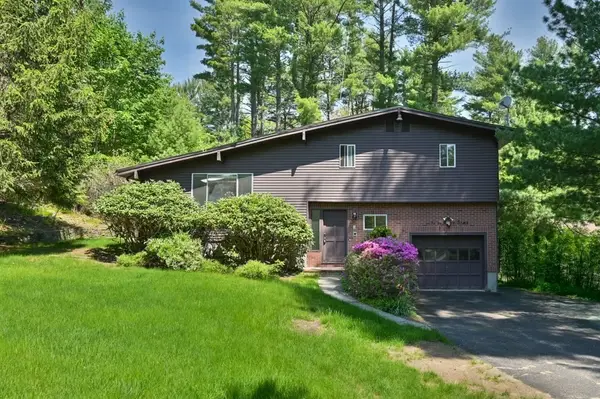 $749,900Active3 beds 2 baths1,923 sq. ft.
50 Notre Dame Rd, Bedford, MA 01730
MLS# 73526289Listed by: Leading Edge Real Estate - Open Sun, 1 to 2:30pmNew
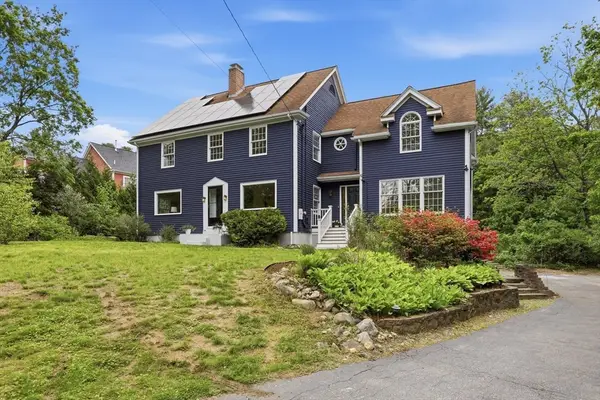 $1,248,000Active5 beds 3 baths3,224 sq. ft.
106 Concord Rd, Bedford, MA 01730
MLS# 73525155Listed by: Compass - Open Sun, 2:30 to 4pmNew
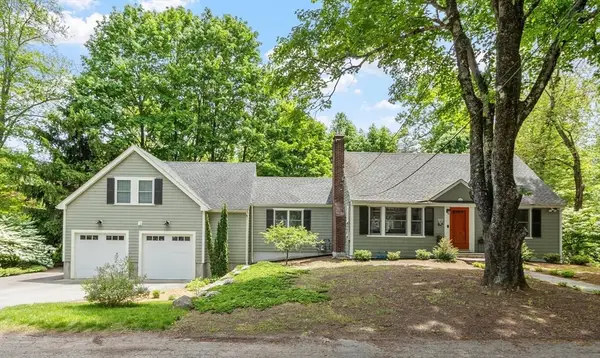 $1,145,000Active3 beds 2 baths2,151 sq. ft.
2 Doris Rd, Bedford, MA 01730
MLS# 73524629Listed by: Keller Williams Realty Boston Northwest - Open Sun, 12:30 to 2pmNew
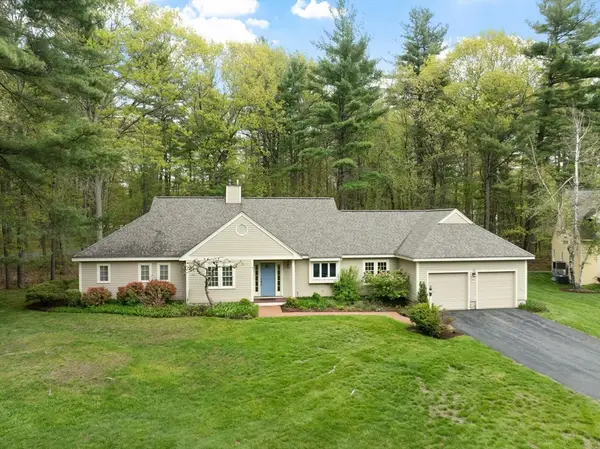 $1,098,000Active2 beds 2 baths2,556 sq. ft.
36 Pickman Dr, Bedford, MA 01730
MLS# 73524658Listed by: Keller Williams Realty Boston Northwest - Open Sun, 2:30 to 4pmNew
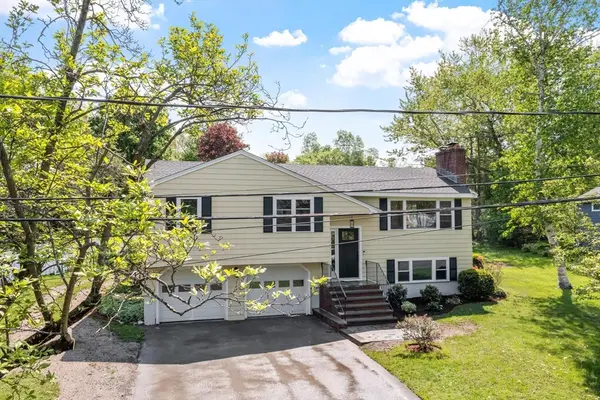 $1,198,000Active3 beds 3 baths1,770 sq. ft.
21 Clark Rd, Bedford, MA 01730
MLS# 73522315Listed by: Keller Williams Realty Boston Northwest - New
 $875,000Active4 beds 2 baths1,698 sq. ft.
289 South Rd, Bedford, MA 01730
MLS# 73521579Listed by: Keller Williams Realty Boston Northwest 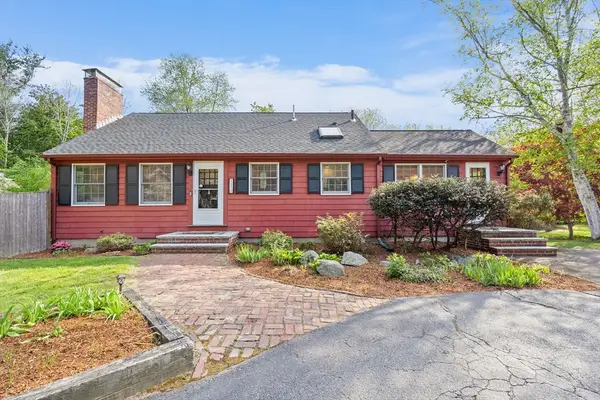 $835,000Active3 beds 2 baths1,569 sq. ft.
112 Page Rd, Bedford, MA 01730
MLS# 73518716Listed by: Berkshire Hathaway HomeServices Commonwealth Real Estate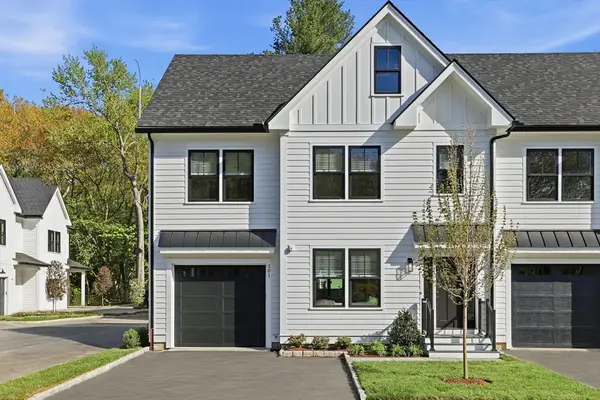 $1,275,000Active4 beds 4 baths2,171 sq. ft.
36 Loomis #301, Bedford, MA 01730
MLS# 73518373Listed by: Barrett Sotheby's International Realty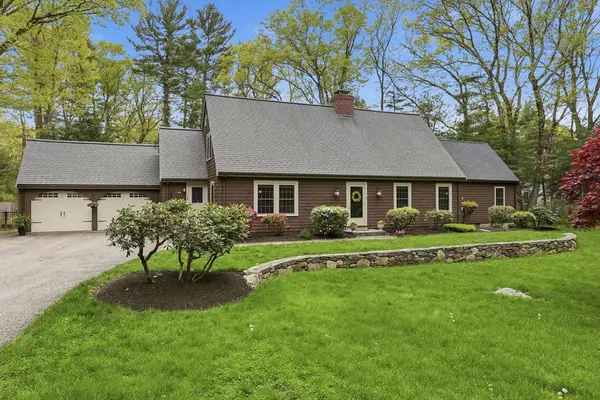 $1,478,000Active4 beds 3 baths2,974 sq. ft.
46 Hayden Lane, Bedford, MA 01730
MLS# 73518064Listed by: Barrett Sotheby's International Realty


Protect your home and budget from life's surprises with an Assurant Home Warranty, backed by a partner that supports you through every step of homeownership. Explore Plans.
© 2026 Better Homes and Gardens Real Estate LLC. An Anywhere Real Estate company. All rights reserved. Better Homes and Gardens® Real Estate is a registered trademark owned by Meredith Operations Corporation, licensed to Better Homes and Gardens Real Estate LLC and used with permission. Better Homes and Gardens Real Estate LLC fully supports the principles of the Fair Housing Act and the Equal Opportunity Act. Listing information is deemed reliable but is not guaranteed accurate.
Each office is independently owned and operated.
Any services or products provided by third parties are not provided by, affiliated with or related to Better Homes and Gardens Real Estate LLC, or its affiliated companies.