
1206 Albion Rd #1206, Bedford, MA 01730
Local realty services provided by:Better Homes and Gardens Real Estate The Shanahan Group
1206 Albion Rd #1206,Bedford, MA 01730
$649,000
- 2 Beds
- 3 Baths
- 1,706 sq. ft.
- Condominium
- Active
Upcoming open houses
- Sat, Oct 1012:30 pm - 02:00 pm
- Sun, Oct 1112:30 pm - 02:00 pm
Listed by: zhiqiang zhang
Office: fairview partners international llc
MLS#:73587468
Source:MLSPIN
Price summary
- Price:$649,000
- Price per sq. ft.:$380.42
- Monthly HOA dues:$748
About this home
Brand New Floor! New Paint for all rooms! The Elegant sunny 2 bedrooms 2.5 baths unit on 2nd floor with spacious 1706 square feet and 9' high ceilings. Wainscoating and crown molding in dining room. Stainless steel appliances with granite countertops in kitchen. Breakfast room adjoining kitchen with open floor plan. Master suite with 2 large walk-in closets and master bath with whirlpool tub. Second bedroom also has its own private full bathroom. In-unit laundry. Underground climate controlled 2 car garage parking and generous storage space. Perfectly situated near all the conveniences of Bedford, Burlington, and Routes 3 and 128 for effortless accessibility. Unit is vacant and ready for moving in now. Virtual Staging photos have been added to give you great decorating ideas! Open House: Sat & Sun (10/10 & 10/11) 12:30 - 2:00pm
Contact an agent
Home facts
- Year built:2006
- Listing ID #:73587468
- Updated:October 07, 2026 at 03:21 PM
Rooms and interior
- Bedrooms:2
- Total bathrooms:3
- Full bathrooms:2
- Half bathrooms:1
- Rooms Total:5
- Flooring:Carpet, Flooring - Stone/Ceramic Tile, Tile, Vinyl
- Dining Description:Vinyl
- Kitchen Description:Dishwasher, Disposal, Flooring - Stone/Ceramic Tile, Microwave, Range, Refrigerator
- Living area:1,706 sq. ft.
Heating and cooling
- Cooling:1 Cooling Zone, Central Air, Unit Control
- Heating:Forced Air, Individual, Natural Gas, Unit Control
- Central air:Yes
Structure and exterior
- Roof:Shingle
- Year built:2006
- Building area:1,706 sq. ft.
- Construction Materials:Frame
- Exterior Features:Balcony
Utilities
- Water:Public
- Sewer:Public Sewer
Finances and disclosures
- Price:$649,000
- Price per sq. ft.:$380.42
- Tax amount:$6,523 (2025)
Features and amenities
- Appliances:Dishwasher, Disposal, Dryer, Microwave, Range, Refrigerator, Washer
- Laundry features:Dryer, Electric Dryer Hookup, First Floor, Flooring - Stone/Ceramic Tile, In Unit, Washer, Washer Hookup
- Amenities:Elevator(s)
Parking
- Total parking spaces:4
- Parking description:Garage Door Opener, Guest, Heated Garage, Off Street, Storage, Under
- Garage:Yes
- Garage spaces:2
New listings near 1206 Albion Rd #1206
- New
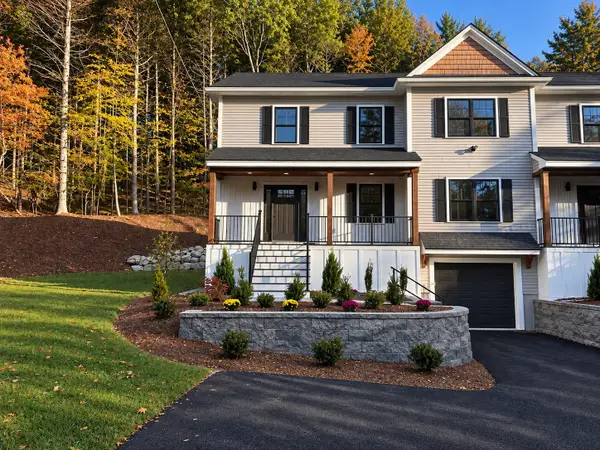 $1,489,000Active3 beds 3 baths3,100 sq. ft.
59 Burlington Road, Bedford, MA 01730
MLS# 73587725Listed by: Barrett Sotheby's International Realty - Open Thu, 4 to 5pmNew
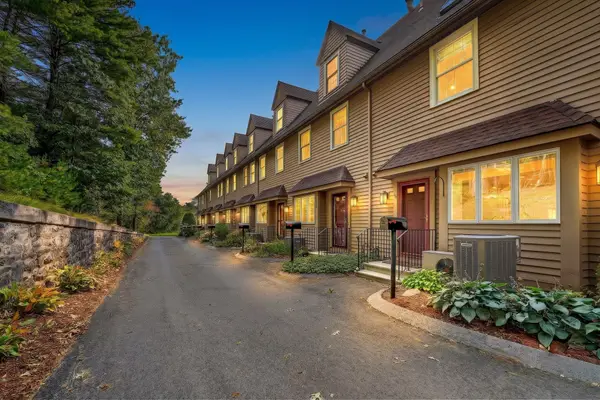 $798,000Active3 beds 3 baths1,700 sq. ft.
96 Sweetwater Ave #9, Bedford, MA 01730
MLS# 73587606Listed by: Compass - New
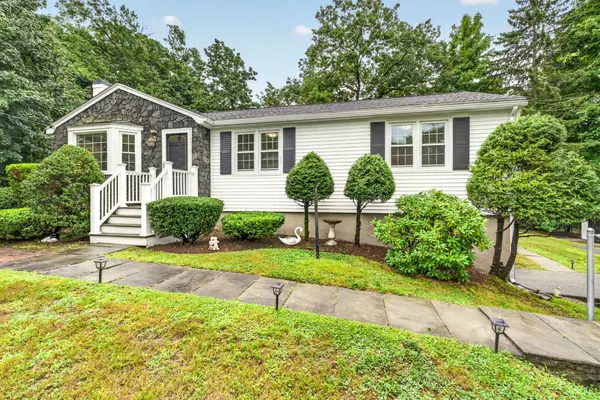 $839,900Active3 beds 2 baths1,291 sq. ft.
25 Gray Ter, Bedford, MA 01730
MLS# 73585996Listed by: LAER Realty Partners - New
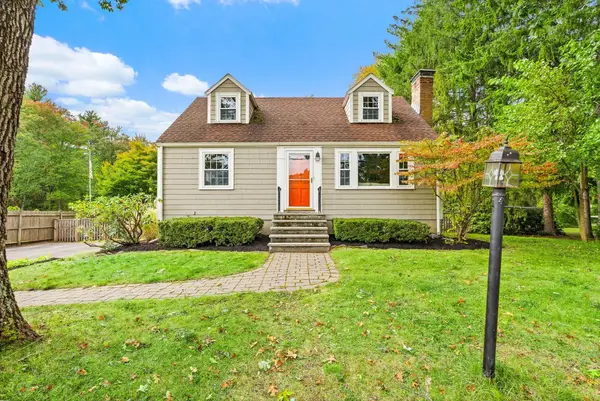 $849,000Active3 beds 2 baths1,787 sq. ft.
164 Springs Road, Bedford, MA 01730
MLS# 73584409Listed by: The Attias Group, LLC - New
 $509,000Active2 beds 1 baths1,007 sq. ft.
63 Neillian Way #63, Bedford, MA 01730
MLS# 73586990Listed by: Compass  $1,995,000Active4 beds 5 baths3,800 sq. ft.
15 Nickerson Rd, Bedford, MA 01730
MLS# 73582357Listed by: Coldwell Banker Realty - Concord $889,000Active3 beds 4 baths2,642 sq. ft.
41 Mitchell Grant Way #41, Bedford, MA 01730
MLS# 73582355Listed by: Barrett Sotheby's International Realty $2,495,000Active6 beds 6 baths5,400 sq. ft.
8 Irene Rd, Bedford, MA 01730
MLS# 73582103Listed by: Gibson Sotheby's International Realty $2,048,000Active5 beds 5 baths5,444 sq. ft.
10 Dudley Rd, Bedford, MA 01730
MLS# 73581455Listed by: Compass


Protect your home and budget from life's surprises with an Assurant Home Warranty, backed by a partner that supports you through every step of homeownership. Explore Plans.
© 2026 Better Homes and Gardens Real Estate LLC. An Anywhere Real Estate company. All rights reserved. Better Homes and Gardens® Real Estate is a registered trademark owned by Meredith Operations Corporation, licensed to Better Homes and Gardens Real Estate LLC and used with permission. Better Homes and Gardens Real Estate LLC fully supports the principles of the Fair Housing Act and the Equal Opportunity Act. Listing information is deemed reliable but is not guaranteed accurate.
Each office is independently owned and operated.
Any services or products provided by third parties are not provided by, affiliated with or related to Better Homes and Gardens Real Estate LLC, or its affiliated companies.