
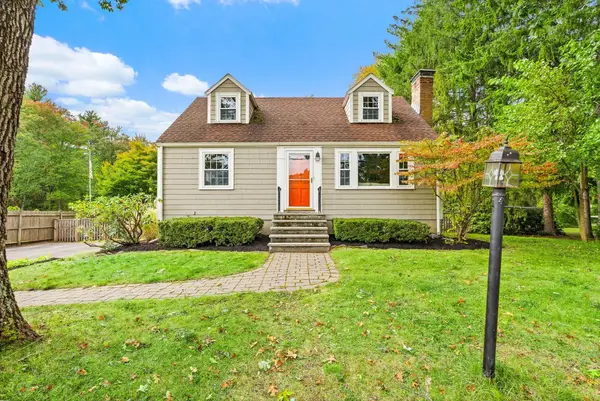
63 Neillian Way #63, Bedford, MA 01730
Local realty services provided by:Better Homes and Gardens Real Estate The Masiello Group
63 Neillian Way #63,Bedford, MA 01730
$509,000
- 2 Beds
- 1 Baths
- 1,007 sq. ft.
- Single family
- Active
Listed by: team suzanne and company, beth benker
Office: compass
MLS#:73586990
Source:MLSPIN
Price summary
- Price:$509,000
- Price per sq. ft.:$505.46
- Monthly HOA dues:$61.67
About this home
Having you been looking for a 2 bedroom, newly renovated condo with 2 parking spaces and a large fenced in yard? Here it is! 63 Neillian Way was purchased in 2024 and lovingly updated. It's a challenge to find an area of this home that wasn't improved by the current homeonwers! The living room is a bright, sunny place that flows into the brand new kitchen. This area was reconfigured and features all new cabinets, granite countertops, a marble tiled backsplash, stainless steel appliances, and new lighting. Down the hall you will find a fully remodeled full bathroom with an oversized shower and one bedroom. The current owners added a flex space off of the kitchen that could function as a second bedroom, family room, office, etc. This space has vaulted ceilings, a laundry closet, and opens up to the beautiful, fully fenced, private backyard. The unfinished basement offers over 300 square feet of storage space that could easily be finished to create more living space if needed!Updates include: Roof 2020, gas Boiler 2021, hot water tank 2023, 1st floor windows 2023, basement windows 2024, new entry door 2024, new bulkhead over exterior basement access 2024, kitchen remodel 2024, bathroom remodel 2024, new flooring throughout 2024, electrical upgrade to 100 amps 2024, fencing 2024, 3 stage water filter in kitchen 2025, bedroom addition 2025 including mini split, gravel patio and side yard entrance 2026, new gutters/soffit trim 2026, front railings 2026, retaining wall garden beds 2026, front landscaping 2026. Neillian Way is convenient to Bedford center, Route 95, Lexington, and more. There's nothing to do here but move in....
Contact an agent
Home facts
- Year built:1956
- Listing ID #:73586990
- Updated:October 07, 2026 at 03:21 PM
Rooms and interior
- Bedrooms:2
- Total bathrooms:1
- Full bathrooms:1
- Rooms Total:4
- Flooring:Tile
- Kitchen Description:Countertops - Stone/Granite/Solid, Dining Area, Dishwasher, Flooring - Vinyl, Lighting - Overhead, Microwave, Range, Refrigerator, Stainless Steel Appliances
- Basement Description:Concrete, Full, Radon Remediation System, Unfinished
- Living area:1,007 sq. ft.
Heating and cooling
- Cooling:1 Cooling Zone, Ductless
- Heating:Baseboard, Ductless, Natural Gas
Structure and exterior
- Roof:Shingle
- Year built:1956
- Building area:1,007 sq. ft.
- Lot Features:Level
- Architectural Style:Ranch
- Construction Materials:Frame
- Exterior Features:Garden, Rain Gutters
- Foundation Description:Concrete Perimeter
Schools
- High school:Bedford
- Middle school:John Glenn
- Elementary school:Davis/Lane
Utilities
- Water:Public
- Sewer:Public Sewer
Finances and disclosures
- Price:$509,000
- Price per sq. ft.:$505.46
- Tax amount:$4,397 (2025)
Features and amenities
- Appliances:Dishwasher, Microwave, Range, Refrigerator, Washer/Dryer
- Laundry features:Electric Dryer Hookup, First Floor, Washer Hookup, Washer/Dryer
- Amenities:Gas Water Heater
Parking
- Total parking spaces:2
- Parking description:Paved, Paved Drive
New listings near 63 Neillian Way #63
- New
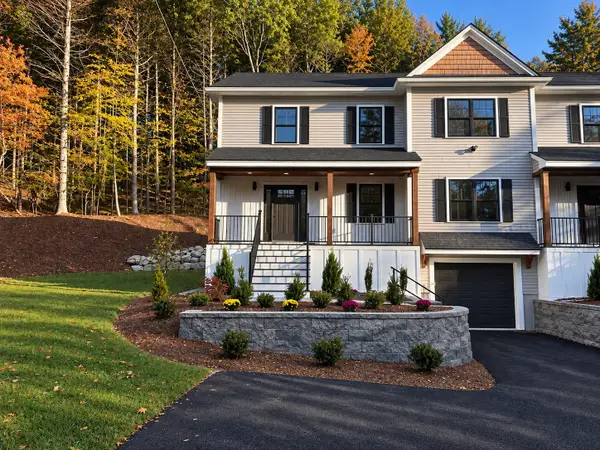 $1,489,000Active3 beds 3 baths3,100 sq. ft.
59 Burlington Road, Bedford, MA 01730
MLS# 73587725Listed by: Barrett Sotheby's International Realty - Open Thu, 4 to 5pmNew
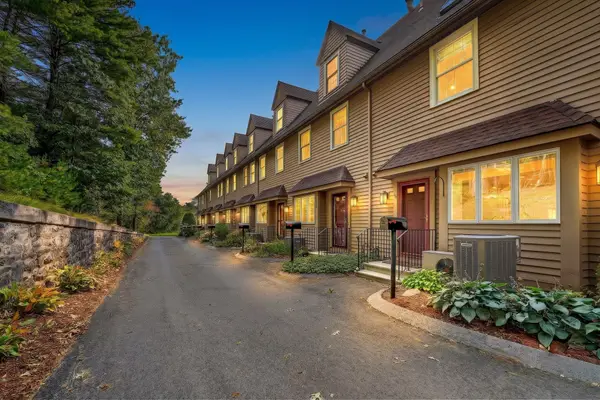 $798,000Active3 beds 3 baths1,700 sq. ft.
96 Sweetwater Ave #9, Bedford, MA 01730
MLS# 73587606Listed by: Compass - Open Sat, 12:30 to 2pmNew
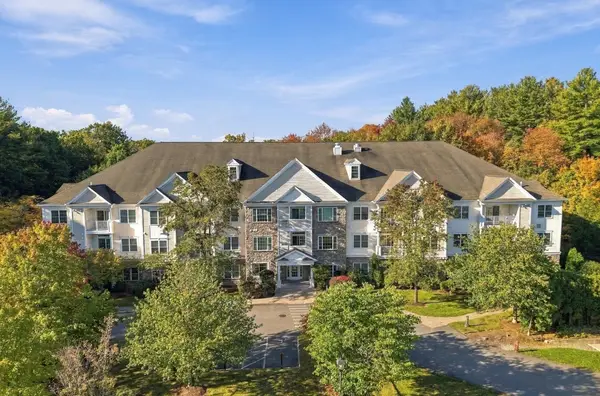 $649,000Active2 beds 3 baths1,706 sq. ft.
1206 Albion Rd #1206, Bedford, MA 01730
MLS# 73587468Listed by: Fairview Partners International LLC - New
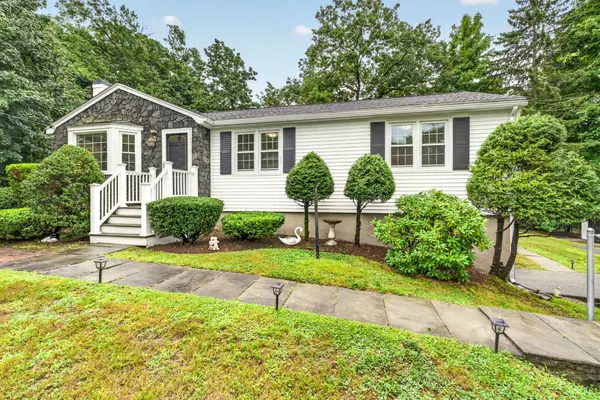 $839,900Active3 beds 2 baths1,291 sq. ft.
25 Gray Ter, Bedford, MA 01730
MLS# 73585996Listed by: LAER Realty Partners - New
 $849,000Active3 beds 2 baths1,787 sq. ft.
164 Springs Road, Bedford, MA 01730
MLS# 73584409Listed by: The Attias Group, LLC  $1,995,000Active4 beds 5 baths3,800 sq. ft.
15 Nickerson Rd, Bedford, MA 01730
MLS# 73582357Listed by: Coldwell Banker Realty - Concord $889,000Active3 beds 4 baths2,642 sq. ft.
41 Mitchell Grant Way #41, Bedford, MA 01730
MLS# 73582355Listed by: Barrett Sotheby's International Realty $2,495,000Active6 beds 6 baths5,400 sq. ft.
8 Irene Rd, Bedford, MA 01730
MLS# 73582103Listed by: Gibson Sotheby's International Realty $2,048,000Active5 beds 5 baths5,444 sq. ft.
10 Dudley Rd, Bedford, MA 01730
MLS# 73581455Listed by: Compass


Protect your home and budget from life's surprises with an Assurant Home Warranty, backed by a partner that supports you through every step of homeownership. Explore Plans.
© 2026 Better Homes and Gardens Real Estate LLC. An Anywhere Real Estate company. All rights reserved. Better Homes and Gardens® Real Estate is a registered trademark owned by Meredith Operations Corporation, licensed to Better Homes and Gardens Real Estate LLC and used with permission. Better Homes and Gardens Real Estate LLC fully supports the principles of the Fair Housing Act and the Equal Opportunity Act. Listing information is deemed reliable but is not guaranteed accurate.
Each office is independently owned and operated.
Any services or products provided by third parties are not provided by, affiliated with or related to Better Homes and Gardens Real Estate LLC, or its affiliated companies.