
12 Celestial Circle, Bellingham, MA 02019
Local realty services provided by:Better Homes and Gardens Real Estate The Masiello Group
12 Celestial Circle,Bellingham, MA 02019
$629,999
- 3 Beds
- 3 Baths
- 1,885 sq. ft.
- Single family
- Active
Upcoming open houses
- Sun, Oct 1801:00 pm - 03:00 pm
Listed by: silvana martin-morillo
Office: coldwell banker realty - franklin
MLS#:73589664
Source:MLSPIN
Price summary
- Price:$629,999
- Price per sq. ft.:$334.22
- Monthly HOA dues:$98
About this home
Young, move in ready, modern colonial. First level offers flexible open space, high ceilings, hardwood floors and plenty of natural light! Cozy kitchen with granite counters, back splash, easy close cabinets, tile flooring, LG and G E stainless steel appliances. There is also a half bath on this level. On the second level you will find Three spacious, carpeted bedrooms. Main bedroom with in-suite full bathroom and ample His and Hers walk in closets. Convenient laundry area and a second full bathroom. Inviting, leveled, fenced in yard with large paved patio and a rock wall back drop. 2 car garage and paved drive-way with room for additional parking. Large basement offers potential for expansion. Solar panels installed in 2022, offers big savings on electrical bills. Enjoy walking trails, SNETT walking/biking trail and Silver Lake. Conveniently located close to schools medical centers, shopping, the YMCA, restaurants and many other amenities. Easy access to 495, Franklin Station Commuter train and shopping centers....
Contact an agent
Home facts
- Year built:2021
- Listing ID #:73589664
- Updated:October 17, 2026 at 11:20 AM
Rooms and interior
- Bedrooms:3
- Total bathrooms:3
- Full bathrooms:2
- Half bathrooms:1
- Rooms Total:6
- Flooring:Carpet, Hardwood, Tile
- Dining Description:Exterior Access, Hardwood, Open Floorplan, Recessed Lighting
- Kitchen Description:Dishwasher, Disposal, Lighting - Pendant, Microwave, Range, Recessed Lighting, Refrigerator, Slider
- Basement Description:Bulkhead, Concrete, Full, Interior Entry, Radon Remediation System, Sump Pump
- Living area:1,885 sq. ft.
Heating and cooling
- Cooling:2 Cooling Zones, Central Air
- Heating:Forced Air, Natural Gas
- Central air:Yes
Structure and exterior
- Roof:Shingle
- Year built:2021
- Building area:1,885 sq. ft.
- Lot area:0.2 Acres
- Lot Features:Level
- Architectural Style:Colonial
- Construction Materials:Frame
- Exterior Features:Decorative Lighting, Patio, Rain Gutters
- Foundation Description:Concrete Perimeter
Utilities
- Water:Public
- Sewer:Public Sewer
Finances and disclosures
- Price:$629,999
- Price per sq. ft.:$334.22
- Tax amount:$6,945 (2026)
Features and amenities
- Appliances:Dishwasher, Disposal, Dryer, Microwave, Range, Refrigerator, Washer
- Laundry features:Dryer, Electric Dryer Hookup, Second Floor, Washer, Washer Hookup
Parking
- Total parking spaces:6
- Parking description:Attached, Garage Door Opener, Off Street, Paved Drive
- Garage:Yes
- Garage spaces:2
New listings near 12 Celestial Circle
- Open Sun, 10:30am to 12pmNew
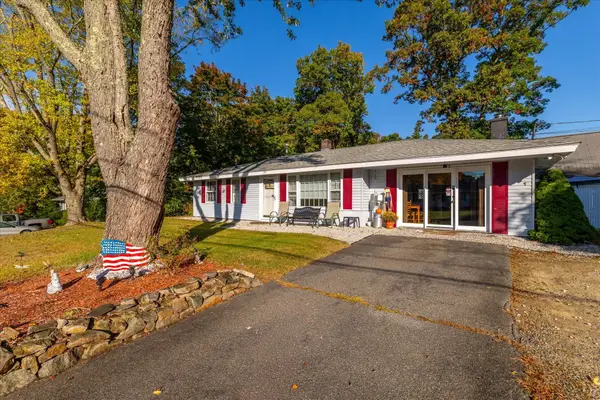 $499,900Active3 beds 1 baths1,216 sq. ft.
5 Caroline Drive, Bellingham, MA 02019
MLS# 73591374Listed by: Castinetti Realty Group - New
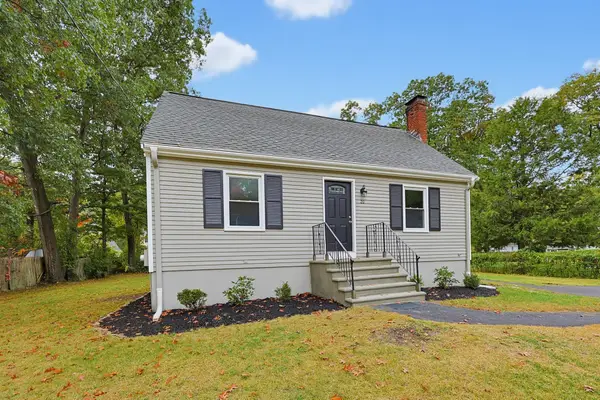 $499,000Active4 beds 2 baths1,355 sq. ft.
20 Overlook Dr, Bellingham, MA 02019
MLS# 73590978Listed by: Moor Realty Group - New
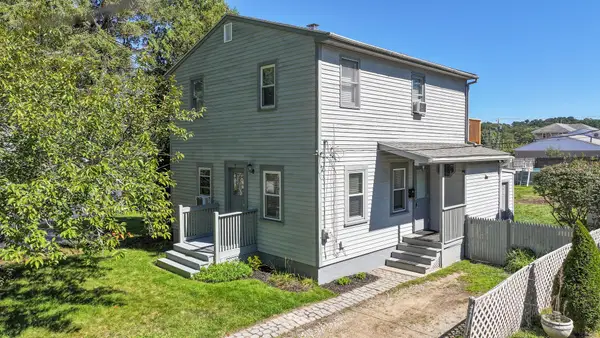 $429,900Active3 beds 2 baths1,293 sq. ft.
31 Stockholm St, Bellingham, MA 02019
MLS# 73590534Listed by: RE/MAX Preferred - Open Sun, 11am to 1pmNew
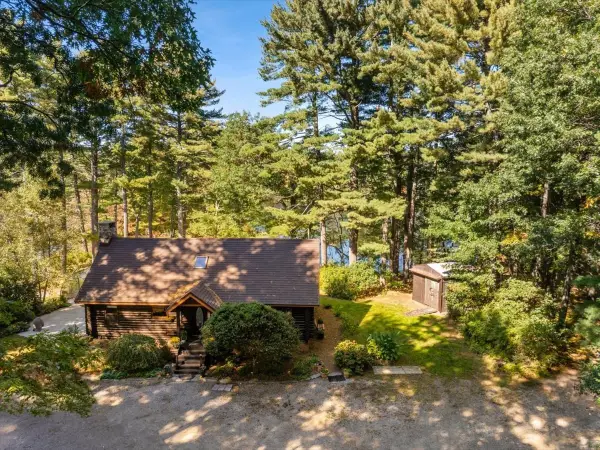 $629,900Active4 beds 2 baths1,373 sq. ft.
127 Mendon St, Bellingham, MA 02019
MLS# 73588854Listed by: Keller Williams Realty - Open Sun, 12 to 1:30pmNew
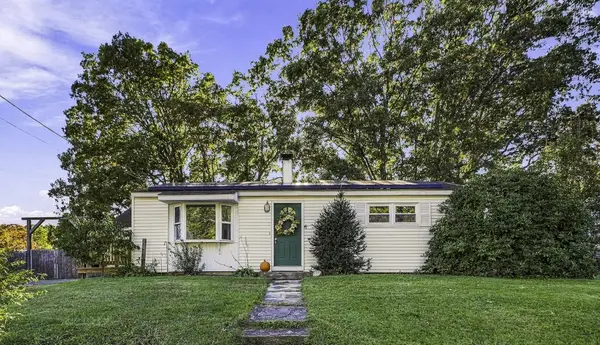 $375,000Active2 beds 1 baths720 sq. ft.
33 Rondeau Rd, Bellingham, MA 02019
MLS# 73587384Listed by: Property Services Network - New
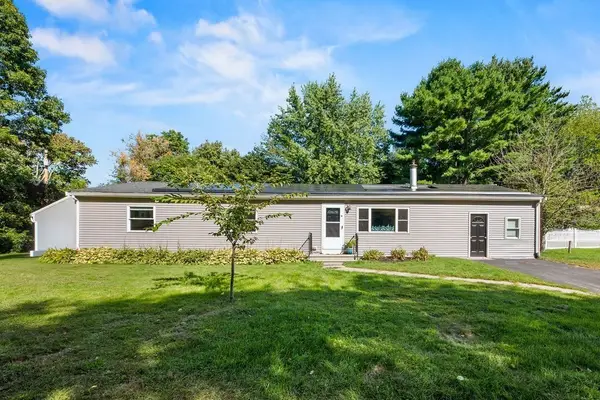 $525,000Active3 beds 2 baths1,958 sq. ft.
8 Bliss Rd, Bellingham, MA 02019
MLS# 73587211Listed by: eXp Realty LLC  $739,999Active4 beds 3 baths2,684 sq. ft.
88 N Main St, Bellingham, MA 02019
MLS# 73587098Listed by: Property Investors & Advisors, LLC $650,000Active5 beds 3 baths2,730 sq. ft.
113 Lake St, Bellingham, MA 02019
MLS# 73586400Listed by: Pinto Real Estate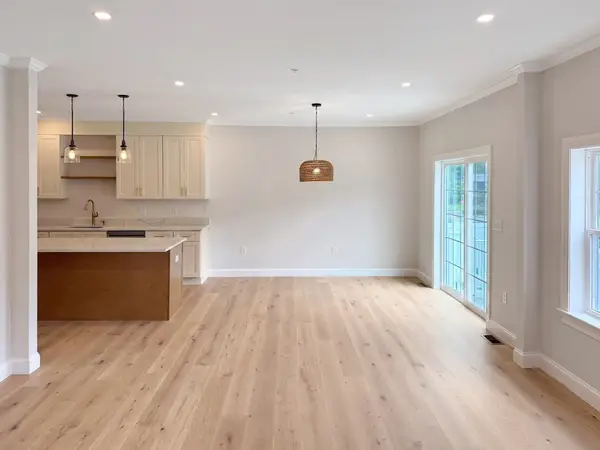 $699,900Active2 beds 3 baths1,855 sq. ft.
9 Whitman Circle #9, Bellingham, MA 02019
MLS# 73585899Listed by: The Aland Realty Group LLC


Protect your home and budget from life's surprises with an Assurant Home Warranty, backed by a partner that supports you through every step of homeownership. Explore Plans.
© 2026 Better Homes and Gardens Real Estate LLC. An Anywhere Real Estate company. All rights reserved. Better Homes and Gardens® Real Estate is a registered trademark owned by Meredith Operations Corporation, licensed to Better Homes and Gardens Real Estate LLC and used with permission. Better Homes and Gardens Real Estate LLC fully supports the principles of the Fair Housing Act and the Equal Opportunity Act. Listing information is deemed reliable but is not guaranteed accurate.
Each office is independently owned and operated.
Any services or products provided by third parties are not provided by, affiliated with or related to Better Homes and Gardens Real Estate LLC, or its affiliated companies.