
5 Caroline Drive, Bellingham, MA 02019
Local realty services provided by:Better Homes and Gardens Real Estate The Masiello Group
5 Caroline Drive,Bellingham, MA 02019
$499,900
- 3 Beds
- 1 Baths
- 1,216 sq. ft.
- Single family
- Active
Upcoming open houses
- Sun, Oct 1810:30 am - 12:00 pm
Listed by: alise bartolini
Office: castinetti realty group
MLS#:73591374
Source:MLSPIN
Price summary
- Price:$499,900
- Price per sq. ft.:$411.1
About this home
An assumable mortgage at 2.75%? Yes, please! This unique opportunity may allow a qualified buyer to assume approximately $240,000 of the existing mortgage at an attractive 2.75% interest rate, potentially offering a significant alternative to today's rates. Beyond the financing opportunity, this property offers a practical and well-maintained home with several recent updates. A new roof provides peace of mind, while the newer hot water heater and appliances add to the home's appeal. Vinyl flooring runs throughout the home, offering a clean, cohesive look with min carpet to maintain. Don't let the home's exterior size fool you—there is more space than meets the eye! The layout offers generous closet and storage space, making it easy to keep everything organized. Outside, the contractor size heated garage provides excellent versatility. Plenty of room for vehicles, workshop, the potential for a car lift, or keep it as additional flex space - the ideas are endless. Ample off-street parking adds convenience, while sidewalks throughout the area provide easy access around the neighborhood. Conveniently located near Crossroads Shopping Center, Stallbrook Marketplace, the Charles River Center, and Route 495 for convenient access to shopping, services, and major roadways. This home has it all - Come take a look!...
Contact an agent
Home facts
- Year built:1962
- Listing ID #:73591374
- Updated:October 17, 2026 at 11:19 AM
Rooms and interior
- Bedrooms:3
- Total bathrooms:1
- Full bathrooms:1
- Rooms Total:6
- Flooring:Carpet, Tile, Vinyl
- Kitchen Description:Dishwasher, Freezer, Microwave, Range, Refrigerator
- Living area:1,216 sq. ft.
Heating and cooling
- Cooling:Central Air
- Heating:Forced Air, Natural Gas, Wood, Wood Stove
- Central air:Yes
Structure and exterior
- Roof:Shingle
- Year built:1962
- Building area:1,216 sq. ft.
- Lot area:0.3 Acres
- Lot Features:Corner Lot
- Architectural Style:Ranch
- Exterior Features:Rain Gutters, Storage
- Foundation Description:Slab
Utilities
- Water:Public
- Sewer:Public Sewer
Finances and disclosures
- Price:$499,900
- Price per sq. ft.:$411.1
- Tax amount:$5,094 (2026)
Features and amenities
- Appliances:Dishwasher, Freezer, Microwave, Range, Refrigerator
- Amenities:Gas Water Heater
- Pool features:Above Ground, Private Pool
Parking
- Total parking spaces:12
- Parking description:Detached, Garage Door Opener, Garage Faces Side, Heated Garage, Insulated, Off Street, Oversized, Paved Drive, Storage, Workshop in Garage
- Garage:Yes
- Garage spaces:2
New listings near 5 Caroline Drive
- New
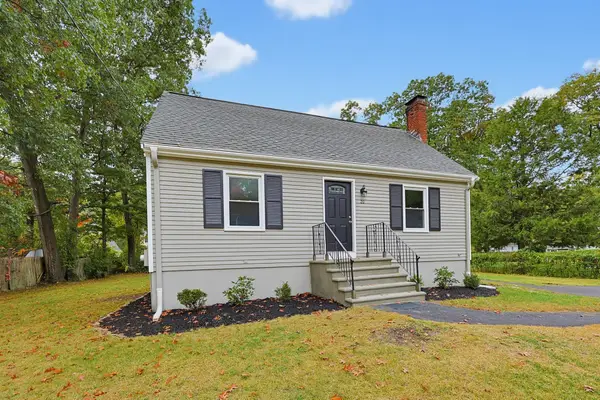 $499,000Active4 beds 2 baths1,355 sq. ft.
20 Overlook Dr, Bellingham, MA 02019
MLS# 73590978Listed by: Moor Realty Group - New
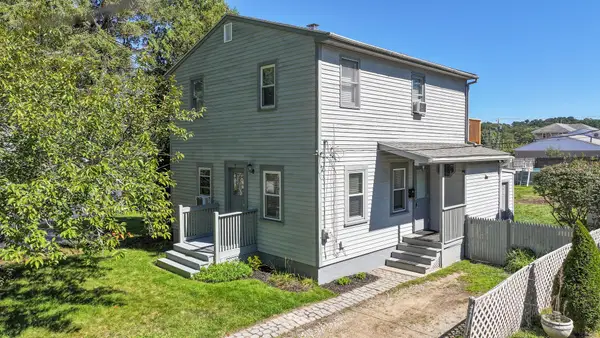 $429,900Active3 beds 2 baths1,293 sq. ft.
31 Stockholm St, Bellingham, MA 02019
MLS# 73590534Listed by: RE/MAX Preferred - Open Sun, 1 to 3pmNew
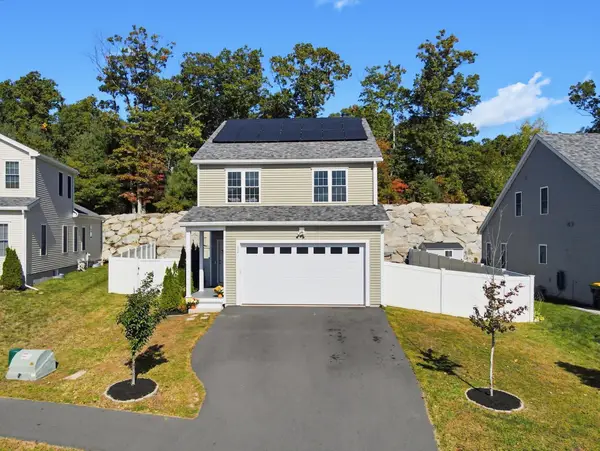 $629,999Active3 beds 3 baths1,885 sq. ft.
12 Celestial Circle, Bellingham, MA 02019
MLS# 73589664Listed by: Coldwell Banker Realty - Franklin - Open Sun, 11am to 1pmNew
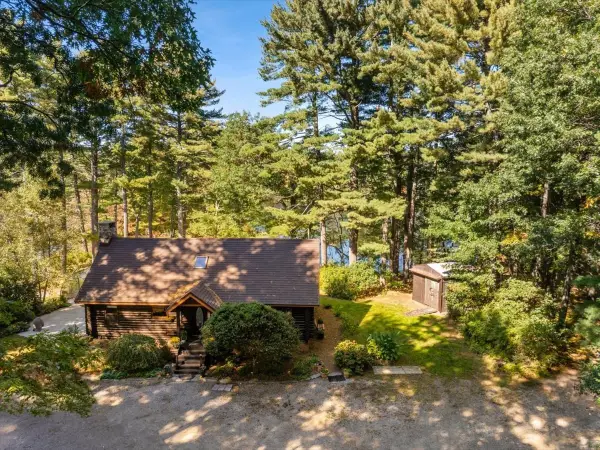 $629,900Active4 beds 2 baths1,373 sq. ft.
127 Mendon St, Bellingham, MA 02019
MLS# 73588854Listed by: Keller Williams Realty - Open Sun, 12 to 1:30pmNew
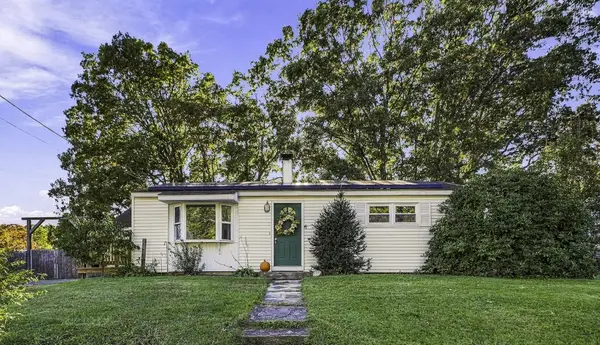 $375,000Active2 beds 1 baths720 sq. ft.
33 Rondeau Rd, Bellingham, MA 02019
MLS# 73587384Listed by: Property Services Network - New
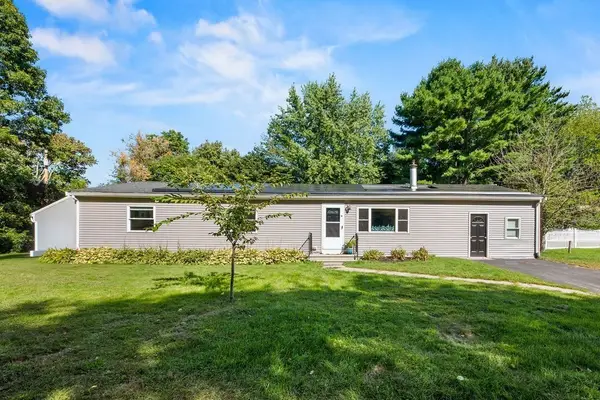 $525,000Active3 beds 2 baths1,958 sq. ft.
8 Bliss Rd, Bellingham, MA 02019
MLS# 73587211Listed by: eXp Realty LLC - New
 $739,999Active4 beds 3 baths2,684 sq. ft.
88 N Main St, Bellingham, MA 02019
MLS# 73587098Listed by: Property Investors & Advisors, LLC  $650,000Active5 beds 3 baths2,730 sq. ft.
113 Lake St, Bellingham, MA 02019
MLS# 73586400Listed by: Pinto Real Estate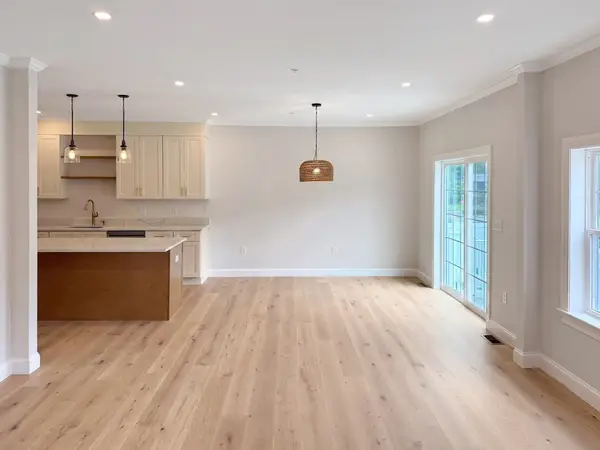 $699,900Active2 beds 3 baths1,855 sq. ft.
9 Whitman Circle #9, Bellingham, MA 02019
MLS# 73585899Listed by: The Aland Realty Group LLC


Protect your home and budget from life's surprises with an Assurant Home Warranty, backed by a partner that supports you through every step of homeownership. Explore Plans.
© 2026 Better Homes and Gardens Real Estate LLC. An Anywhere Real Estate company. All rights reserved. Better Homes and Gardens® Real Estate is a registered trademark owned by Meredith Operations Corporation, licensed to Better Homes and Gardens Real Estate LLC and used with permission. Better Homes and Gardens Real Estate LLC fully supports the principles of the Fair Housing Act and the Equal Opportunity Act. Listing information is deemed reliable but is not guaranteed accurate.
Each office is independently owned and operated.
Any services or products provided by third parties are not provided by, affiliated with or related to Better Homes and Gardens Real Estate LLC, or its affiliated companies.