
6 Fleuette Drive, Bellingham, MA 02019
Local realty services provided by:Better Homes and Gardens Real Estate The Shanahan Group
6 Fleuette Drive,Bellingham, MA 02019
$700,000
- 3 Beds
- 3 Baths
- 2,294 sq. ft.
- Single family
- Active
Listed by: kerri stetson
Office: keller williams realty leading edge
MLS#:73558900
Source:MLSPIN
Price summary
- Price:$700,000
- Price per sq. ft.:$305.14
About this home
Move-in ready gem at the end of a quiet cul-de-sac in one of Bellingham's most desirable neighborhoods. This beautifully maintained 3-bedroom, 2.5-bath Colonial sits on a generous lot featuring your own fully fenced-in summer retreat. The cabana, built-in saltwater pool, and hot tub are ready for you to enjoy all summer. A paid-in-full solar system helps keep utility costs low, while an efficient pellet stove adds warmth and character all winter long.Inside, you'll find an updated kitchen with ample storage, a sun-filled living room, and a flexible floor plan perfect for everyday living or entertaining. The lower level offers bonus space ideal for a home office, playroom, or workout area. The primary suite features a large walk-in closet and a beautifully finished ensuite bathroom.Town water, central air, and a 2-car garage round out this home's great features. Easy access to major highways, including Rte. 126, 140, 495, 95, the Mass Pike (90), and the commuter rail.
Contact an agent
Home facts
- Year built:1197
- Listing ID #:73558900
- Updated:August 14, 2026 at 11:19 AM
Rooms and interior
- Bedrooms:3
- Total bathrooms:3
- Full bathrooms:2
- Half bathrooms:1
- Rooms Total:7
- Basement Description:Partially Finished
- Living area:2,294 sq. ft.
Heating and cooling
- Cooling:Central Air, Ductless
- Heating:Ductless, Forced Air, Heat Pump, Oil, Pellet Stove
- Central air:Yes
Structure and exterior
- Year built:1197
- Building area:2,294 sq. ft.
- Lot area:0.93 Acres
- Architectural Style:Colonial
- Foundation Description:Concrete Perimeter
Utilities
- Water:Public
- Sewer:Private Sewer
Finances and disclosures
- Price:$700,000
- Price per sq. ft.:$305.14
- Tax amount:$7,935 (2026)
Features and amenities
- Laundry features:Gas Dryer Hookup, Washer Hookup
Parking
- Total parking spaces:6
- Parking description:Attached, Paved Drive
- Garage:Yes
- Garage spaces:2
New listings near 6 Fleuette Drive
- Open Sat, 11am to 1pmNew
 $460,000Active3 beds 1 baths912 sq. ft.
41 Potter Dr, Bellingham, MA 02019
MLS# 73563470Listed by: REMAX Executive Realty - Open Sat, 12 to 2pmNew
 $540,000Active2 beds 2 baths1,624 sq. ft.
701 Crystal Way #701, Bellingham, MA 02019
MLS# 73560069Listed by: Coldwell Banker Realty - Franklin - Open Sat, 11am to 12:30pmNew
 $425,000Active3 beds 2 baths1,876 sq. ft.
70 Central Blvd, Bellingham, MA 02019
MLS# 73559915Listed by: Compass - Open Sun, 1 to 2:30pmNew
 $499,000Active2 beds 2 baths1,344 sq. ft.
304 Village Ln #304, Bellingham, MA 02019
MLS# 73559263Listed by: Conway - Mansfield - New
 $439,900Active3 beds 1 baths960 sq. ft.
47 S. Center Street, Bellingham, MA 02019
MLS# 73559071Listed by: Realty ONE Group Suburban Lifestyle 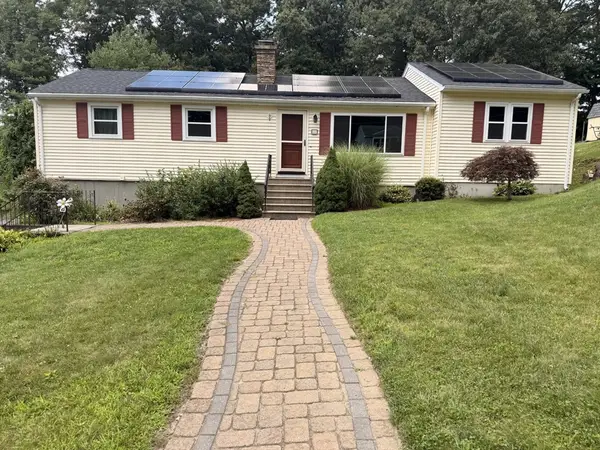 $549,900Active3 beds 2 baths1,848 sq. ft.
57 Laurel Ln, Bellingham, MA 02019
MLS# 73558473Listed by: Coldwell Banker Realty - Franklin- Open Sat, 11am to 12:30pm
 $770,000Active2 beds 3 baths2,160 sq. ft.
13 Whitman Circle #13, Bellingham, MA 02019
MLS# 73556973Listed by: The Aland Realty Group LLC  $479,900Active2 beds 3 baths1,838 sq. ft.
626 Maple Brook Rd #626, Bellingham, MA 02019
MLS# 73556301Listed by: Boston Connect Real Estate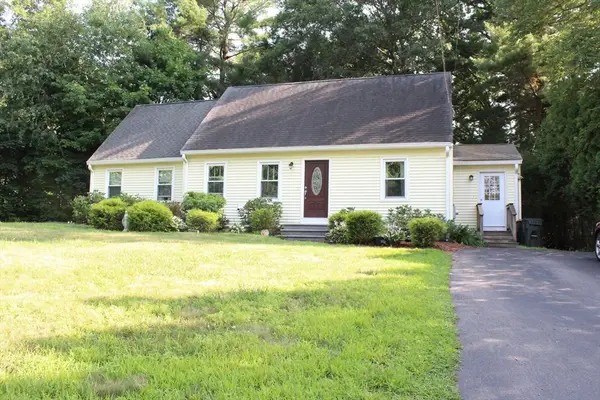 $525,000Active3 beds 2 baths1,779 sq. ft.
3 Roger St, Bellingham, MA 02019
MLS# 73554493Listed by: Coldwell Banker Realty - Franklin


Protect your home and budget from life's surprises with an Assurant Home Warranty, backed by a partner that supports you through every step of homeownership. Explore Plans.
© 2026 Better Homes and Gardens Real Estate LLC. An Anywhere Real Estate company. All rights reserved. Better Homes and Gardens® Real Estate is a registered trademark owned by Meredith Operations Corporation, licensed to Better Homes and Gardens Real Estate LLC and used with permission. Better Homes and Gardens Real Estate LLC fully supports the principles of the Fair Housing Act and the Equal Opportunity Act. Listing information is deemed reliable but is not guaranteed accurate.
Each office is independently owned and operated.
Any services or products provided by third parties are not provided by, affiliated with or related to Better Homes and Gardens Real Estate LLC, or its affiliated companies.