
70 Central Blvd, Bellingham, MA 02019
Local realty services provided by:Better Homes and Gardens Real Estate The Shanahan Group
70 Central Blvd,Bellingham, MA 02019
$425,000
- 3 Beds
- 2 Baths
- 1,876 sq. ft.
- Single family
- Active
Upcoming open houses
- Sat, Aug 1511:00 am - 12:30 pm
Listed by: kassi mazzucco
Office: compass
MLS#:73559915
Source:MLSPIN
Price summary
- Price:$425,000
- Price per sq. ft.:$226.55
About this home
HIGHEST & BEST OFFERS DUE ON SATURDAY, AUGUST 15 BY 8 PM. Tucked away on a quiet dead-end road, 70 Central Boulevard is a charming three-bedroom bungalow set on an oversized .43-acre lot that feels both private and inviting. Step inside to a welcoming living room where hardwood floors and a double-sided fireplace connect the main living and dining spaces. Vaulted ceilings, exposed beams, a skylight, and an overlooking loft give the home a distinctive architectural feel. Continue through to the kitchen and sunroom at the rear of the home, overlooking the backyard, while three bedrooms complete the main level. Downstairs, the finished basement adds valuable living space with a second fireplace and plenty of flexibility for a family room, home office, gym, or recreation space, along with a dedicated laundry area. Outside, the private backyard offers a deck and plenty of room to enjoy the surrounding greenery. An included storage shed adds convenience, while the three-bay garage is a true standout with ample room for vehicles, tools, equipment, and workshop space—a mechanic’s dream or an ideal setup for a car enthusiast or hobbyist. With solid bones, unique architectural details, and spaces ready for a fresh vision, this property presents an exciting opportunity to build sweat equity while making it your own. Nearly half an acre, a finished lower level, exceptional garage space, and a tucked-away setting give 70 Central Boulevard a combination of features that is hard to find. Property is being sold in as-is condition. Seller will be responsible for obtaining a passing Title V inspection/certificate prior to closing. Due to the property’s current condition, conventional or cash financing is recommended; property is not expected to qualify for FHA or VA financing....
Contact an agent
Home facts
- Year built:1927
- Listing ID #:73559915
- Updated:August 14, 2026 at 11:19 AM
Rooms and interior
- Bedrooms:3
- Total bathrooms:2
- Full bathrooms:1
- Half bathrooms:1
- Rooms Total:7
- Basement Description:Finished, Full
- Living area:1,876 sq. ft.
Heating and cooling
- Cooling:Window Unit(s)
- Heating:Hot Water, Oil, Steam
Structure and exterior
- Year built:1927
- Building area:1,876 sq. ft.
- Lot area:0.43 Acres
- Architectural Style:Bungalow
- Foundation Description:Block
Utilities
- Water:Public
- Sewer:Private Sewer
Finances and disclosures
- Price:$425,000
- Price per sq. ft.:$226.55
- Tax amount:$5,243 (2026)
Parking
- Total parking spaces:6
- Parking description:Detached, Garage Door Opener, Paved Drive, Workshop in Garage
- Garage:Yes
- Garage spaces:3
New listings near 70 Central Blvd
- Open Sat, 11am to 1pmNew
 $460,000Active3 beds 1 baths912 sq. ft.
41 Potter Dr, Bellingham, MA 02019
MLS# 73563470Listed by: REMAX Executive Realty - Open Sat, 12 to 2pmNew
 $540,000Active2 beds 2 baths1,624 sq. ft.
701 Crystal Way #701, Bellingham, MA 02019
MLS# 73560069Listed by: Coldwell Banker Realty - Franklin - Open Sun, 1 to 2:30pmNew
 $499,000Active2 beds 2 baths1,344 sq. ft.
304 Village Ln #304, Bellingham, MA 02019
MLS# 73559263Listed by: Conway - Mansfield - New
 $700,000Active3 beds 3 baths2,294 sq. ft.
6 Fleuette Drive, Bellingham, MA 02019
MLS# 73558900Listed by: Keller Williams Realty Leading Edge - New
 $439,900Active3 beds 1 baths960 sq. ft.
47 S. Center Street, Bellingham, MA 02019
MLS# 73559071Listed by: Realty ONE Group Suburban Lifestyle - New
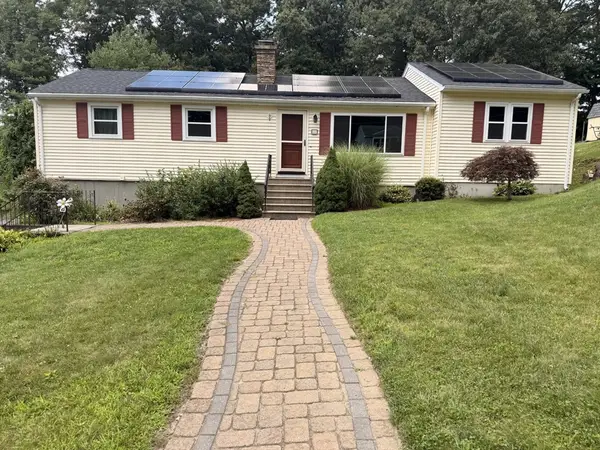 $549,900Active3 beds 2 baths1,848 sq. ft.
57 Laurel Ln, Bellingham, MA 02019
MLS# 73558473Listed by: Coldwell Banker Realty - Franklin - Open Sat, 11am to 12:30pm
 $770,000Active2 beds 3 baths2,160 sq. ft.
13 Whitman Circle #13, Bellingham, MA 02019
MLS# 73556973Listed by: The Aland Realty Group LLC  $479,900Active2 beds 3 baths1,838 sq. ft.
626 Maple Brook Rd #626, Bellingham, MA 02019
MLS# 73556301Listed by: Boston Connect Real Estate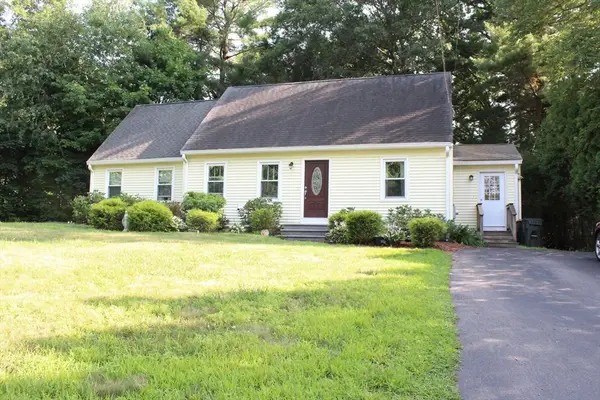 $525,000Active3 beds 2 baths1,779 sq. ft.
3 Roger St, Bellingham, MA 02019
MLS# 73554493Listed by: Coldwell Banker Realty - Franklin


Protect your home and budget from life's surprises with an Assurant Home Warranty, backed by a partner that supports you through every step of homeownership. Explore Plans.
© 2026 Better Homes and Gardens Real Estate LLC. An Anywhere Real Estate company. All rights reserved. Better Homes and Gardens® Real Estate is a registered trademark owned by Meredith Operations Corporation, licensed to Better Homes and Gardens Real Estate LLC and used with permission. Better Homes and Gardens Real Estate LLC fully supports the principles of the Fair Housing Act and the Equal Opportunity Act. Listing information is deemed reliable but is not guaranteed accurate.
Each office is independently owned and operated.
Any services or products provided by third parties are not provided by, affiliated with or related to Better Homes and Gardens Real Estate LLC, or its affiliated companies.