
11 Hart St, Beverly, MA 01915
Local realty services provided by:Better Homes and Gardens Real Estate The Masiello Group
11 Hart St,Beverly, MA 01915
$3,700,000
- 6 Beds
- 7 Baths
- 7,000 sq. ft.
- Single family
- Active
Listed by: kenneth j. leva
Office: gibson sotheby's international realty
MLS#:73590368
Source:MLSPIN
Price summary
- Price:$3,700,000
- Price per sq. ft.:$528.57
About this home
Privately nestled atop a picturesque rise and approached by a winding drive, this extraordinary shingle-style estate at 11 Hart Street embodies timeless New England elegance and refined coastal living. Set on over three acres of beautifully landscaped grounds in coveted Beverly Farms, this exceptional residence offers remarkable privacy, architectural distinction, and resort-inspired amenities. Spanning approximately 7,000 square feet, the home features six bedrooms and seven bathrooms, with gracious living spaces designed for sophisticated entertaining and everyday comfort. Rich architectural details, multiple fireplace rooms, and an abundance of natural light create an atmosphere of warmth and understated luxury. The main level showcases elegant formal entertaining spaces, an inviting sunroom, distinguished library, and private first-floor guest suite. Upstairs, a luxurious primary suite offers a peaceful retreat, complemented by generously proportioned bedrooms and beautifully appointed baths. The finished lower level elevates the home's entertaining appeal with an expansive family and game room, temperature-controlled wine room, and humidor, ideal for the discerning collector. A recently added attached three-car garage, complete with heating and air conditioning, provides exceptional convenience. Outdoors, the estate transforms into a private sanctuary featuring a stunning Gunite swimming pool and spa, pool house with full bathroom, sweeping level lawns, and mature landscaping that creates a spectacular setting for outdoor entertaining and relaxation. Perfectly positioned near the charming village of Beverly Farms, residents enjoy convenient access to boutique shopping, fine dining, commuter rail service, and nearby West Beach, the area's cherished members-only coastal retreat. Combining the grandeur of a classic New England estate with exceptional recreational amenities and an enviable North Shore location, this remarkable property presents a rare opportunity to experience luxury, privacy, and the quintessential Beverly Farms lifestyle....
Contact an agent
Home facts
- Year built:1997
- Subdivision & Development:Beverly Farms
- Listing ID #:73590368
- Updated:October 14, 2026 at 12:07 PM
Rooms and interior
- Bedrooms:6
- Total bathrooms:7
- Full bathrooms:6
- Half bathrooms:1
- Rooms Total:15
- Flooring:Flooring - Stone/Ceramic Tile, Flooring - Wall to Wall Carpet, Hardwood, Tile
- Dining Description:Cathedral Ceiling(s), Hardwood
- Kitchen Description:Breakfast Bar / Nook, Countertops - Stone/Granite/Solid, Dishwasher, Flooring - Hardwood, Microwave, Range, Refrigerator, Wet Bar
- Bedroom Description:Bedroom
- Basement Description:Full, Partially Finished, Walk-Out Access
- Living area:7,000 sq. ft.
Heating and cooling
- Cooling:Central Air
- Heating:Fireplace, Fireplace(s), Forced Air, Natural Gas, Radiant
- Central air:Yes
Structure and exterior
- Roof:Shingle
- Year built:1997
- Building area:7,000 sq. ft.
- Lot area:3.04 Acres
- Lot Features:Wooded
- Architectural Style:Colonial, Shingle
- Construction Materials:Frame
- Exterior Features:Balcony, Covered, Deck, Decorative Lighting, Garden, Patio, Professional Landscaping, Sprinkler System, Stone Wall
- Foundation Description:Concrete Perimeter
Schools
- High school:Beverly High School
- Elementary school:Glen Urquhart School
Utilities
- Water:Public
- Sewer:Public Sewer
Finances and disclosures
- Price:$3,700,000
- Price per sq. ft.:$528.57
- Tax amount:$33,225 (2026)
Features and amenities
- Appliances:Dishwasher, Dryer, Microwave, Range, Refrigerator, Washer
- Laundry features:Dryer, Washer
- Amenities:Closet/Cabinets - Custom Built, Gas Water Heater, Wet Bar
- Pool features:In Ground, Private Pool
Parking
- Total parking spaces:15
- Parking description:Attached, Detached, Garage Door Opener, Garage Faces Side, Heated Garage, Insulated, Off Street, Paved Drive
- Garage:Yes
- Garage spaces:5
New listings near 11 Hart St
- New
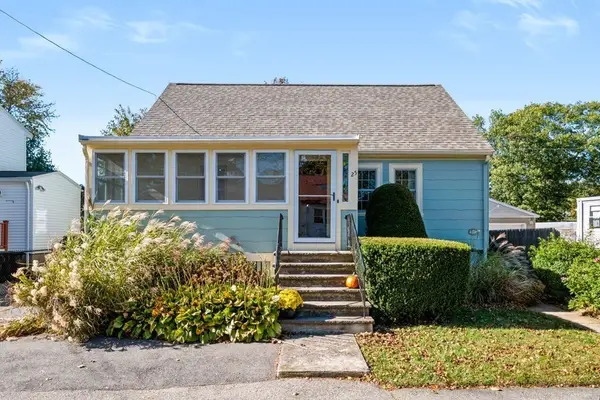 $525,000Active2 beds 1 baths922 sq. ft.
25 Hillcrest Ave, Beverly, MA 01915
MLS# 73590416Listed by: Berkshire Hathaway HomeServices Verani Realty Salem - New
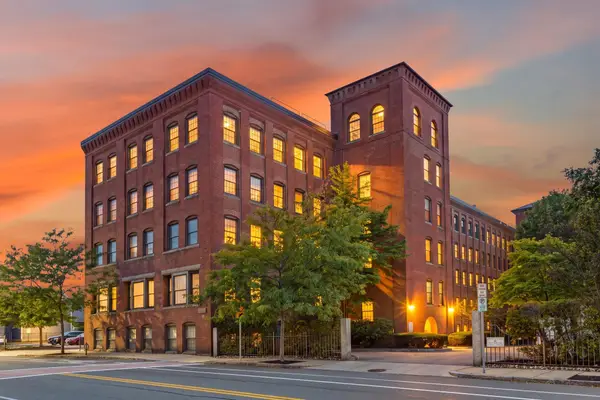 $519,900Active2 beds 2 baths1,305 sq. ft.
50 Rantoul #501, Beverly, MA 01915
MLS# 73590297Listed by: Coldwell Banker Realty - Leominster - New
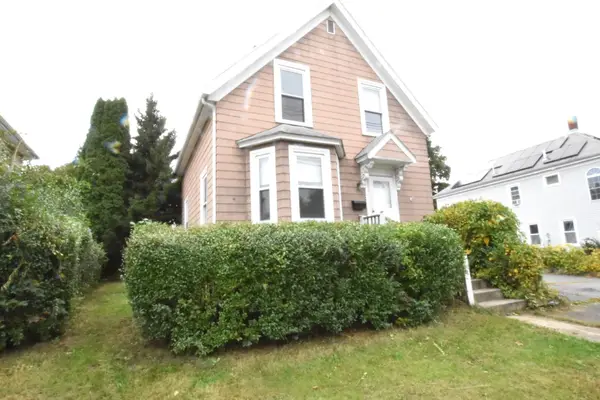 $535,000Active4 beds 2 baths1,415 sq. ft.
494 Elliott Street, Beverly, MA 01915
MLS# 73589837Listed by: Keller Williams Realty Evolution - Open Sat, 10 to 11:15amNew
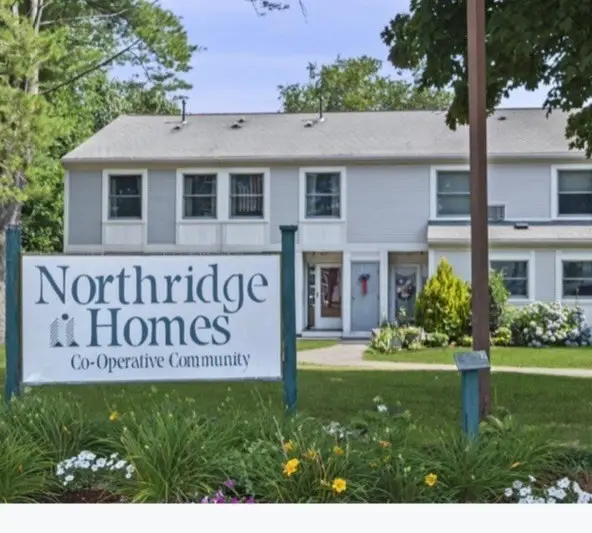 $99,900Active1 beds 1 baths800 sq. ft.
1 Northridge Rd #B, Beverly, MA 01915
MLS# 73589700Listed by: Coldwell Banker Realty - Beverly - Open Thu, 5:30 to 7pmNew
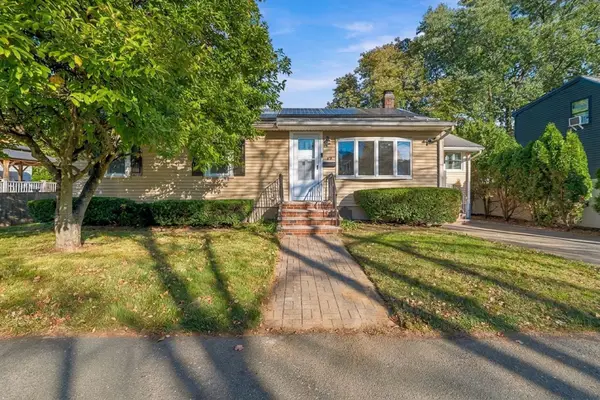 $725,000Active2 beds 2 baths1,859 sq. ft.
29 Windsor Rd, Beverly, MA 01915
MLS# 73589578Listed by: Herrick Lutts Realty Partners - New
 $5,300,000Active5 beds 8 baths6,732 sq. ft.
23 Paine Avenue, Beverly, MA 01915
MLS# 73586522Listed by: J. Barrett & Company - New
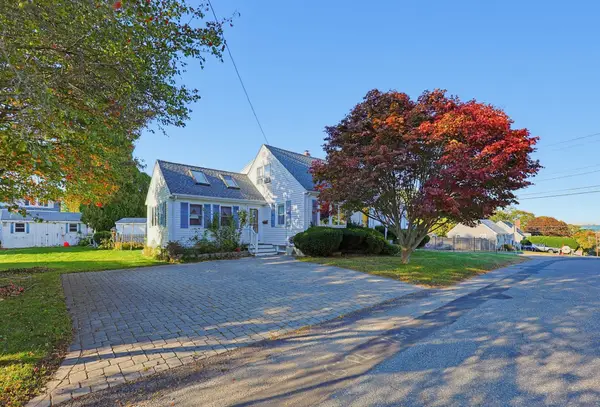 $675,000Active4 beds 1 baths1,680 sq. ft.
35 Matthies St, Beverly, MA 01915
MLS# 73588806Listed by: Holly C & Co. Fine Homes - New
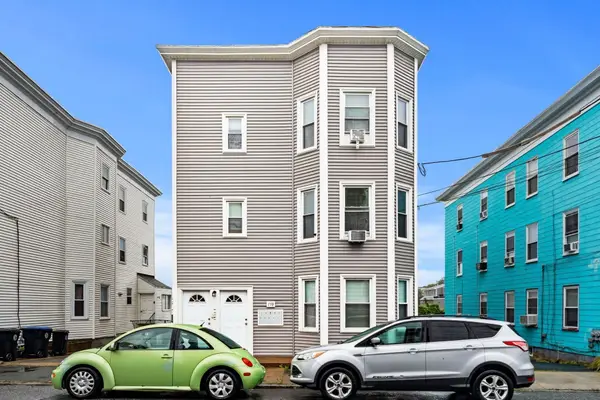 $279,000Active2 beds 1 baths665 sq. ft.
158 Park #3, Beverly, MA 01915
MLS# 73588536Listed by: Churchill Properties - New
 $549,000Active2 beds 1 baths960 sq. ft.
32 Whitney Ave, Beverly, MA 01915
MLS# 73588427Listed by: Cameron Real Estate Group


Protect your home and budget from life's surprises with an Assurant Home Warranty, backed by a partner that supports you through every step of homeownership. Explore Plans.
© 2026 Better Homes and Gardens Real Estate LLC. An Anywhere Real Estate company. All rights reserved. Better Homes and Gardens® Real Estate is a registered trademark owned by Meredith Operations Corporation, licensed to Better Homes and Gardens Real Estate LLC and used with permission. Better Homes and Gardens Real Estate LLC fully supports the principles of the Fair Housing Act and the Equal Opportunity Act. Listing information is deemed reliable but is not guaranteed accurate.
Each office is independently owned and operated.
Any services or products provided by third parties are not provided by, affiliated with or related to Better Homes and Gardens Real Estate LLC, or its affiliated companies.