
494 Elliott Street, Beverly, MA 01915
Local realty services provided by:Better Homes and Gardens Real Estate The Shanahan Group
494 Elliott Street,Beverly, MA 01915
$535,000
- 4 Beds
- 2 Baths
- 1,415 sq. ft.
- Single family
- Active
Listed by: elaine baginski
Office: keller williams realty evolution
MLS#:73589837
Source:MLSPIN
Price summary
- Price:$535,000
- Price per sq. ft.:$378.09
About this home
REDEVELOPMENT OPPORTUNITY! Old Style Colonial, in need of renovating, consisting of 7 rooms, 4 Bedrooms, 2 Baths, situated on a sizeable level lot with 2 out buildings. Centrally located, close proximity to all major routes & MBTA with the possibility for expansion or ADU.
Contact an agent
Home facts
- Year built:1910
- Listing ID #:73589837
- Updated:October 14, 2026 at 02:27 PM
Rooms and interior
- Bedrooms:4
- Total bathrooms:2
- Full bathrooms:2
- Rooms Total:7
- Flooring:Carpet, Hardwood, Tile, Vinyl
- Dining Description:Ceiling Fan(s), Closet/Cabinets - Custom Built, Vinyl
- Kitchen Description:Disposal, Flooring - Vinyl, Range
- Basement Description:Full
- Living area:1,415 sq. ft.
Heating and cooling
- Heating:Baseboard, Natural Gas
Structure and exterior
- Roof:Shingle
- Year built:1910
- Building area:1,415 sq. ft.
- Lot Features:Level
- Architectural Style:Colonial
- Construction Materials:Frame
- Exterior Features:Deck - Wood, Storage
- Foundation Description:Brick/Mortar, Stone
Schools
- High school:Bhs
- Middle school:Bms
- Elementary school:Ayers
Utilities
- Water:Public
- Sewer:Public Sewer
Finances and disclosures
- Price:$535,000
- Price per sq. ft.:$378.09
- Tax amount:$6,501 (2026)
Features and amenities
- Appliances:Disposal, Range
- Laundry features:First Floor, Gas Dryer Hookup, Washer Hookup
- Amenities:Gas Water Heater
Parking
- Total parking spaces:6
- Parking description:Off Street, Paved, Paved Drive
New listings near 494 Elliott Street
- Open Sat, 12 to 1:30pmNew
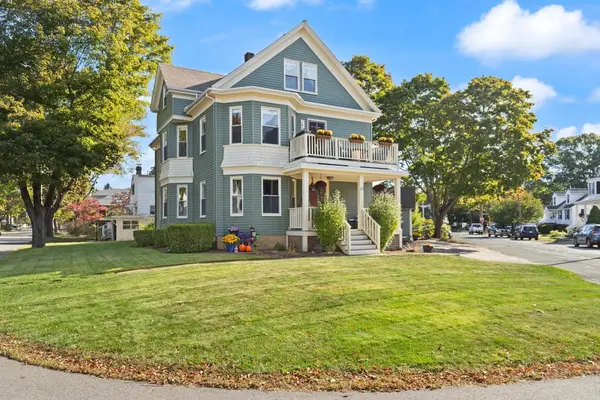 $1,050,000Active6 beds 3 baths3,214 sq. ft.
12 Newbury St, Beverly, MA 01915
MLS# 73590450Listed by: Coldwell Banker Realty - Beverly - New
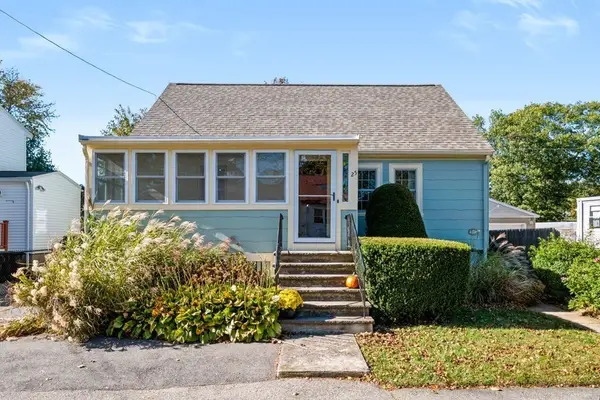 $525,000Active2 beds 1 baths922 sq. ft.
25 Hillcrest Ave, Beverly, MA 01915
MLS# 73590416Listed by: Berkshire Hathaway HomeServices Verani Realty Salem - New
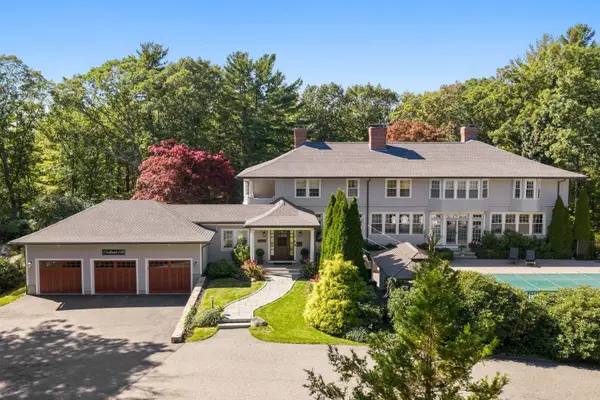 $3,700,000Active6 beds 7 baths7,000 sq. ft.
11 Hart St, Beverly, MA 01915
MLS# 73590368Listed by: Gibson Sotheby's International Realty - New
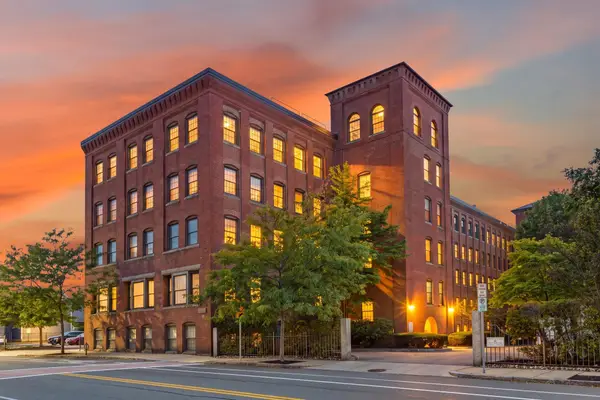 $519,900Active2 beds 2 baths1,305 sq. ft.
50 Rantoul #501, Beverly, MA 01915
MLS# 73590297Listed by: Coldwell Banker Realty - Leominster - Open Sat, 10 to 11:15amNew
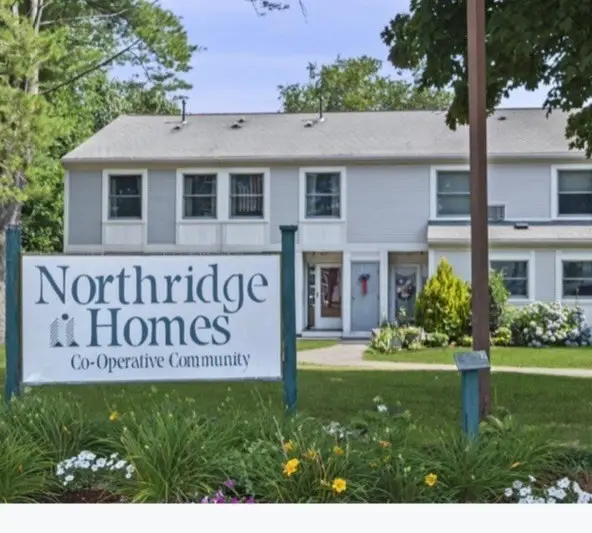 $99,900Active1 beds 1 baths800 sq. ft.
1 Northridge Rd #B, Beverly, MA 01915
MLS# 73589700Listed by: Coldwell Banker Realty - Beverly - Open Thu, 5:30 to 7pmNew
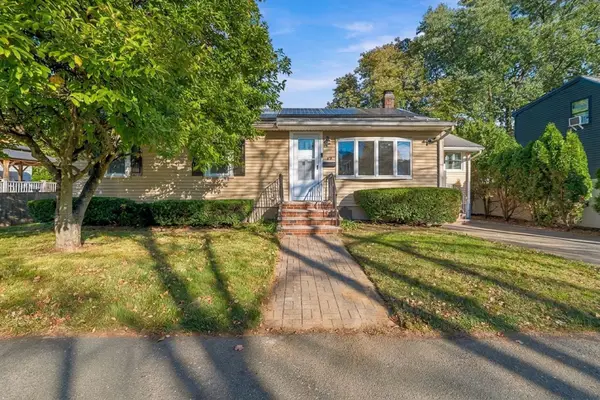 $725,000Active2 beds 2 baths1,859 sq. ft.
29 Windsor Rd, Beverly, MA 01915
MLS# 73589578Listed by: Herrick Lutts Realty Partners - New
 $5,300,000Active5 beds 8 baths6,732 sq. ft.
23 Paine Avenue, Beverly, MA 01915
MLS# 73586522Listed by: J. Barrett & Company - Open Sat, 10am to 12pmNew
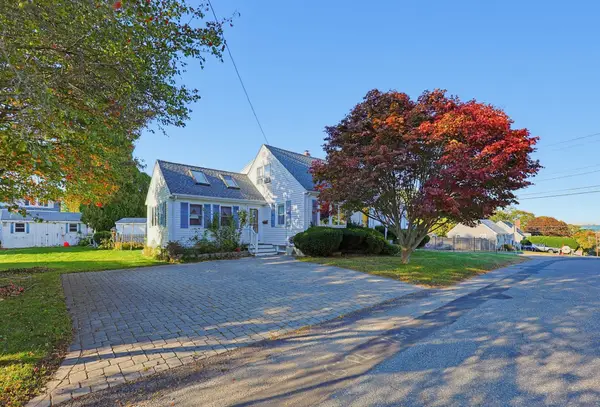 $675,000Active4 beds 1 baths1,680 sq. ft.
35 Matthies St, Beverly, MA 01915
MLS# 73588806Listed by: Holly C & Co. Fine Homes - New
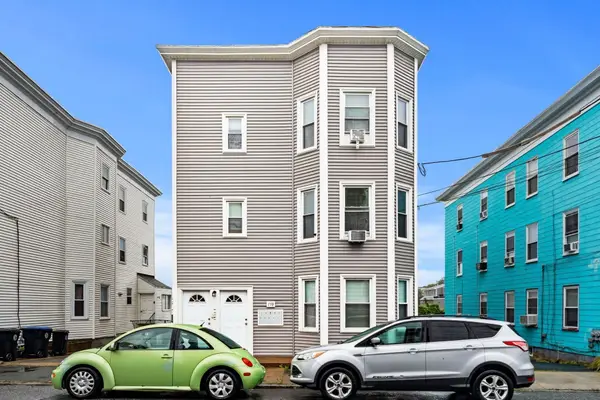 $279,000Active2 beds 1 baths665 sq. ft.
158 Park #3, Beverly, MA 01915
MLS# 73588536Listed by: Churchill Properties


Protect your home and budget from life's surprises with an Assurant Home Warranty, backed by a partner that supports you through every step of homeownership. Explore Plans.
© 2026 Better Homes and Gardens Real Estate LLC. An Anywhere Real Estate company. All rights reserved. Better Homes and Gardens® Real Estate is a registered trademark owned by Meredith Operations Corporation, licensed to Better Homes and Gardens Real Estate LLC and used with permission. Better Homes and Gardens Real Estate LLC fully supports the principles of the Fair Housing Act and the Equal Opportunity Act. Listing information is deemed reliable but is not guaranteed accurate.
Each office is independently owned and operated.
Any services or products provided by third parties are not provided by, affiliated with or related to Better Homes and Gardens Real Estate LLC, or its affiliated companies.