
35 Matthies St, Beverly, MA 01915
Local realty services provided by:Better Homes and Gardens Real Estate The Masiello Group
35 Matthies St,Beverly, MA 01915
$675,000
- 4 Beds
- 1 Baths
- 1,680 sq. ft.
- Single family
- Active
Listed by: david billard, karin o'donnell
Office: holly c & co. fine homes
MLS#:73588806
Source:MLSPIN
Price summary
- Price:$675,000
- Price per sq. ft.:$401.79
About this home
Spacious four bedroom cape on a large corner lot. Hardwood floors throughout. Lots of natural sunlight. Sunroom addition provides a great space for entertaining and relaxation. Eat in kitchen has oak cabinetry and Corian counters. First floor bath and a second floor half bath roughed in. Living room features a bow window. Upstairs has two larger bedrooms. Basement has new main drain. Basement is dry which can accommodate finishing off as living space. Close to Cummings Center, grocery stores, commuter rail, 128, area beaches, YMCA and Beverly hospital.
Contact an agent
Home facts
- Year built:1955
- Listing ID #:73588806
- Updated:October 09, 2026 at 04:59 AM
Rooms and interior
- Bedrooms:4
- Total bathrooms:1
- Full bathrooms:1
- Rooms Total:7
- Flooring:Hardwood
- Basement Description:Bulkhead, Full
- Living area:1,680 sq. ft.
Heating and cooling
- Cooling:1 Cooling Zone, Central Air
- Heating:Forced Air, Natural Gas
- Central air:Yes
Structure and exterior
- Roof:Asphalt/Composition Shingles
- Year built:1955
- Building area:1,680 sq. ft.
- Lot area:0.22 Acres
- Lot Features:Corner Lot, Cul-De-Sac, Level
- Architectural Style:Cape
- Construction Materials:Frame
- Foundation Description:Block, Concrete Perimeter
Schools
- High school:Beverly High School
- Elementary school:North Beverly Elementary
Utilities
- Water:Public
- Sewer:Public Sewer
Finances and disclosures
- Price:$675,000
- Price per sq. ft.:$401.79
- Tax amount:$6,892 (2026)
Features and amenities
- Amenities:Gas Water Heater
Parking
- Total parking spaces:4
- Parking description:Paved, Paved Drive
New listings near 35 Matthies St
- New
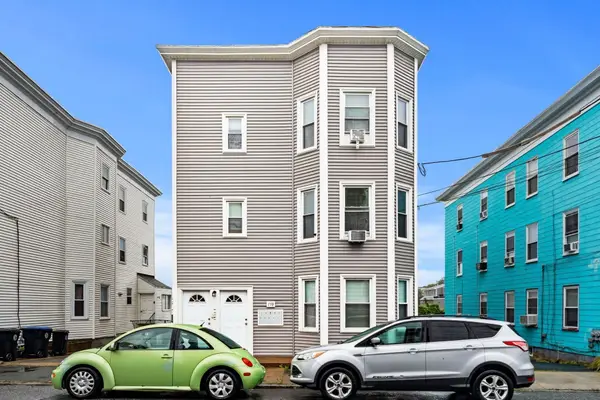 $279,000Active2 beds 1 baths665 sq. ft.
158 Park #3, Beverly, MA 01915
MLS# 73588536Listed by: Churchill Properties - Open Sat, 12 to 2pmNew
 $549,000Active2 beds 1 baths960 sq. ft.
32 Whitney Ave, Beverly, MA 01915
MLS# 73588427Listed by: Cameron Real Estate Group - Open Sat, 12 to 1:30pmNew
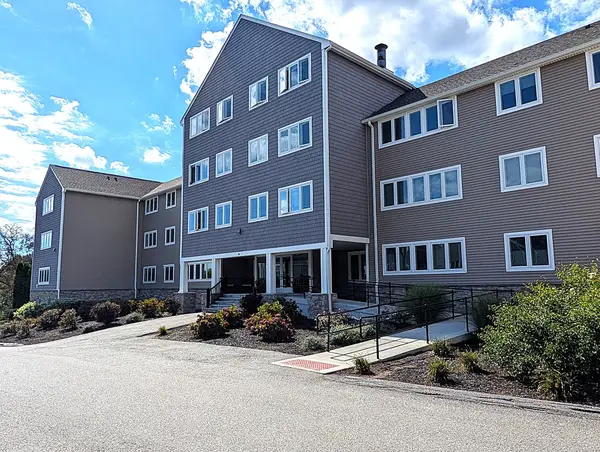 $329,900Active2 beds 2 baths1,080 sq. ft.
36 Dunham Rd #402, Beverly, MA 01915
MLS# 73588435Listed by: Crimson Real Estate Agency, LLC - New
 $389,000Active1 beds 1 baths504 sq. ft.
127 1/2 Bridge Street, Beverly, MA 01905
MLS# 73588316Listed by: www.HomeZu.com - New
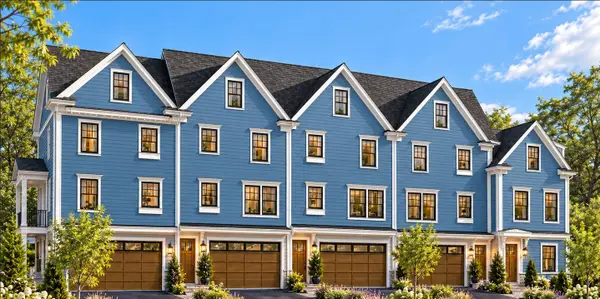 $1,250,000Active0.18 Acres
46 Federal St, Beverly, MA 01915
MLS# 73588173Listed by: North Shore Realty Pros - Open Sat, 11am to 12:30pmNew
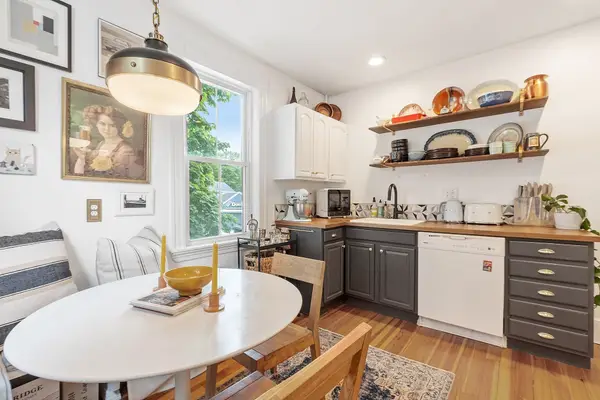 $329,000Active1 beds 1 baths644 sq. ft.
401 Cabot St #4, Beverly, MA 01915
MLS# 73587833Listed by: Gibson Sotheby's International Realty - Open Sat, 11am to 12:30pmNew
 $319,000Active1 beds 1 baths612 sq. ft.
75 Cabot St #8, Beverly, MA 01915
MLS# 73587739Listed by: Aluxety - Open Sat, 10am to 4pmNew
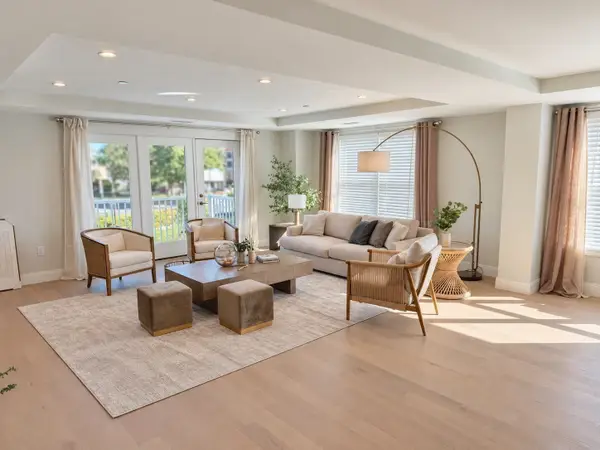 $1,459,000Active2 beds 3 baths2,615 sq. ft.
50 Balch St #212, Beverly, MA 01915
MLS# 73587500Listed by: Streamline Communities - Beverly - Open Sat, 12 to 2pmNew
 $749,000Active3 beds 1 baths1,248 sq. ft.
11 Marsh Ave, Beverly, MA 01915
MLS# 73587294Listed by: Keller Williams Realty Evolution


Protect your home and budget from life's surprises with an Assurant Home Warranty, backed by a partner that supports you through every step of homeownership. Explore Plans.
© 2026 Better Homes and Gardens Real Estate LLC. An Anywhere Real Estate company. All rights reserved. Better Homes and Gardens® Real Estate is a registered trademark owned by Meredith Operations Corporation, licensed to Better Homes and Gardens Real Estate LLC and used with permission. Better Homes and Gardens Real Estate LLC fully supports the principles of the Fair Housing Act and the Equal Opportunity Act. Listing information is deemed reliable but is not guaranteed accurate.
Each office is independently owned and operated.
Any services or products provided by third parties are not provided by, affiliated with or related to Better Homes and Gardens Real Estate LLC, or its affiliated companies.