
32 Whitney Ave, Beverly, MA 01915
Local realty services provided by:Better Homes and Gardens Real Estate The Masiello Group
32 Whitney Ave,Beverly, MA 01915
$549,000
- 2 Beds
- 1 Baths
- 960 sq. ft.
- Single family
- Active
Upcoming open houses
- Sat, Oct 1012:00 pm - 02:00 pm
- Sun, Oct 1112:00 pm - 02:00 pm
Listed by: marc fiore
Office: cameron real estate group
MLS#:73588427
Source:MLSPIN
Price summary
- Price:$549,000
- Price per sq. ft.:$571.88
About this home
Get into Beverly at a great price with this corner lot home, offering hardwood floors, a bright interior, and room to add value with your own updates. The living room features a fireplace with a wood mantel and a large front window. A separate dining room connects to the kitchen for easy everyday living and entertaining. Sunlit bedrooms and an enclosed porch provide space to unwind, while the spacious walk up attic offers storage and potential for finished space. An unfinished basement and one car garage under the home add everyday convenience. Ready for some love, this property gives you the opportunity to bring your own ideas to life and enjoy all that this North Shore town has to offer. Spend weekends at Beverly's beautiful beaches or exploring the lively downtown, with its restaurants, coffee shops, local stores, and entertainment. Just 0.7 miles from the MBTA Montserrat Commuter Rail Station, with convenient access to schools, major highways, and the coast.
Contact an agent
Home facts
- Year built:1920
- Subdivision & Development:Prospect Hill
- Listing ID #:73588427
- Updated:October 08, 2026 at 09:53 PM
Rooms and interior
- Bedrooms:2
- Total bathrooms:1
- Full bathrooms:1
- Rooms Total:5
- Kitchen Description:Range
- Basement Description:Unfinished, Walk-Out Access
- Living area:960 sq. ft.
Heating and cooling
- Cooling:Window Unit(s)
- Heating:Natural Gas, Steam
Structure and exterior
- Roof:Shingle
- Year built:1920
- Building area:960 sq. ft.
- Lot area:0.12 Acres
- Lot Features:Corner Lot
- Architectural Style:Bungalow
- Exterior Features:Porch - Enclosed
- Foundation Description:Block
Schools
- High school:Beverly High School
- Middle school:Beverly Middle School
- Elementary school:Hannah Elementary School
Utilities
- Water:Public
- Sewer:Public Sewer
Finances and disclosures
- Price:$549,000
- Price per sq. ft.:$571.88
- Tax amount:$6,659 (2026)
Features and amenities
- Appliances:Range
- Laundry features:In Basement
- Amenities:Gas Water Heater
Parking
- Total parking spaces:3
- Parking description:Off Street, Paved Drive, Under
- Garage:Yes
- Garage spaces:1
New listings near 32 Whitney Ave
- New
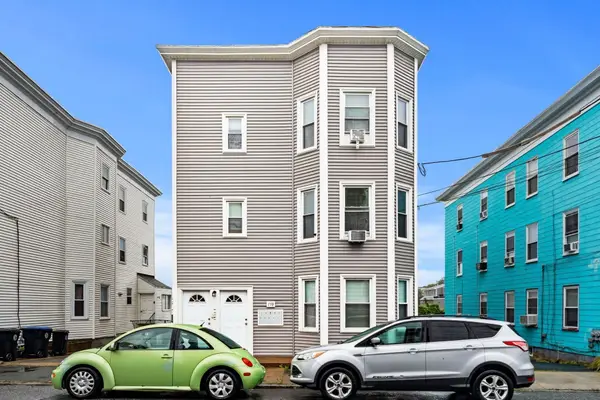 $279,000Active2 beds 1 baths665 sq. ft.
158 Park #3, Beverly, MA 01915
MLS# 73588536Listed by: Churchill Properties - Open Sat, 12 to 1:30pmNew
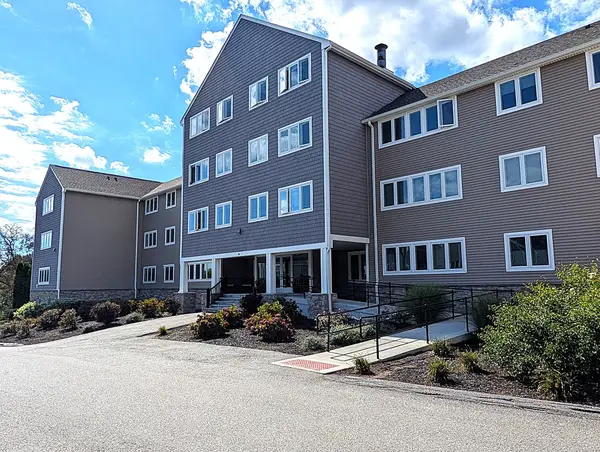 $329,900Active2 beds 2 baths1,080 sq. ft.
36 Dunham Rd #402, Beverly, MA 01915
MLS# 73588435Listed by: Crimson Real Estate Agency, LLC - New
 $389,000Active1 beds 1 baths504 sq. ft.
127 1/2 Bridge Street, Beverly, MA 01905
MLS# 73588316Listed by: www.HomeZu.com - New
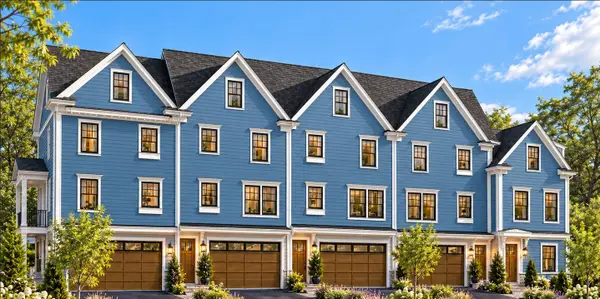 $1,250,000Active0.18 Acres
46 Federal St, Beverly, MA 01915
MLS# 73588173Listed by: North Shore Realty Pros - Open Sat, 11am to 12:30pmNew
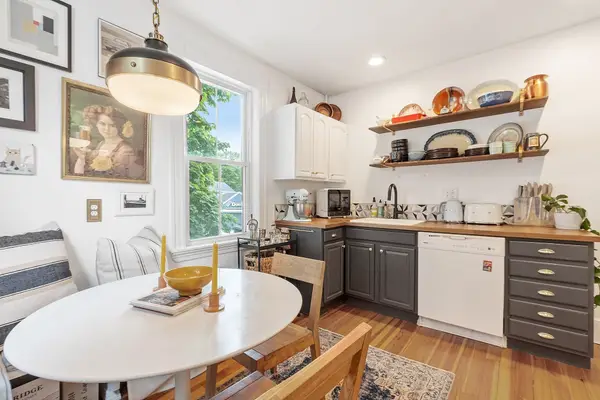 $329,000Active1 beds 1 baths644 sq. ft.
401 Cabot St #4, Beverly, MA 01915
MLS# 73587833Listed by: Gibson Sotheby's International Realty - Open Fri, 4:30 to 6pmNew
 $319,000Active1 beds 1 baths612 sq. ft.
75 Cabot St #8, Beverly, MA 01915
MLS# 73587739Listed by: Aluxety - Open Fri, 10am to 4pmNew
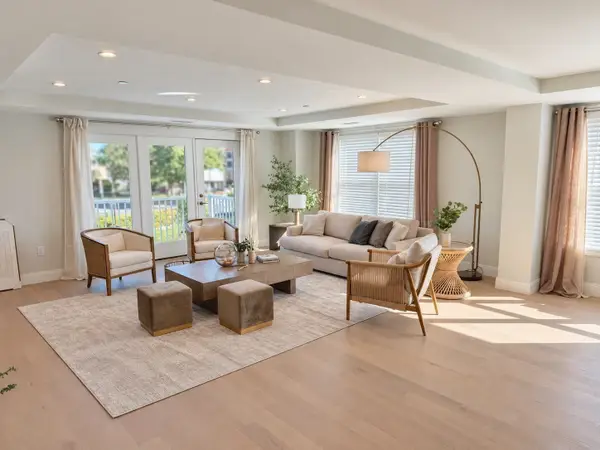 $1,459,000Active2 beds 3 baths2,615 sq. ft.
50 Balch St #212, Beverly, MA 01915
MLS# 73587500Listed by: Streamline Communities - Beverly - Open Fri, 4:30 to 6pmNew
 $749,000Active3 beds 1 baths1,248 sq. ft.
11 Marsh Ave, Beverly, MA 01915
MLS# 73587294Listed by: Keller Williams Realty Evolution - Open Fri, 4:30 to 6:30pmNew
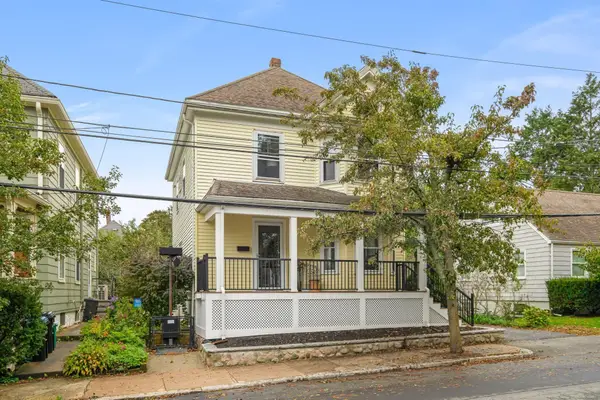 $755,000Active3 beds 2 baths1,486 sq. ft.
7 Bisson St, Beverly, MA 01915
MLS# 73587131Listed by: Keller Williams Realty Evolution


Protect your home and budget from life's surprises with an Assurant Home Warranty, backed by a partner that supports you through every step of homeownership. Explore Plans.
© 2026 Better Homes and Gardens Real Estate LLC. An Anywhere Real Estate company. All rights reserved. Better Homes and Gardens® Real Estate is a registered trademark owned by Meredith Operations Corporation, licensed to Better Homes and Gardens Real Estate LLC and used with permission. Better Homes and Gardens Real Estate LLC fully supports the principles of the Fair Housing Act and the Equal Opportunity Act. Listing information is deemed reliable but is not guaranteed accurate.
Each office is independently owned and operated.
Any services or products provided by third parties are not provided by, affiliated with or related to Better Homes and Gardens Real Estate LLC, or its affiliated companies.