
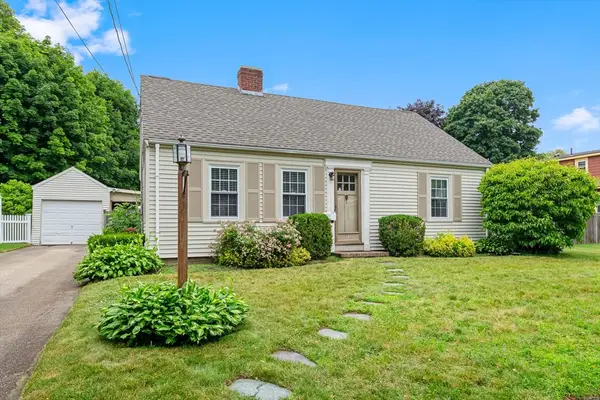
116 Essex St, Beverly, MA 01915
Local realty services provided by:Better Homes and Gardens Real Estate The Masiello Group
Upcoming open houses
- Sun, Jul 1204:00 pm - 05:30 pm
Listed by: diantha phothisan
Office: at home with diantha
MLS#:73546463
Source:MLSPIN
Price summary
- Price:$775,000
- Price per sq. ft.:$390.63
About this home
Timeless character meets thoughtful updates in this beautifully maintained early 1900s Colonial, conveniently located between the Montserrat commuter rail and vibrant downtown Beverly. Favorite features include the upstairs sunroom and a yard with space for a possible koi pond. Natural light, hardwood floors, and classic period details create inviting spaces for everyday living and entertaining. The mirrored mantel in the living room was what first caught the owner's eye, and it was all love from there. The spacious eat-in kitchen features custom cabinetry with abundant storage and flows into an open dining area perfect for gathering. A bonus room offers flexibility as a home office, playroom, den, or 1st-floor bedroom. Upstairs are 4 generously sized bedrooms and an updated bath. Central air, gas heat, 1st-floor laundry, a full basement, and off-street parking complete the home. Opportunities to own a home with this much character and space in such a walkable location don't come often
Contact an agent
Home facts
- Year built:1910
- Listing ID #:73546463
- Updated:July 10, 2026 at 10:39 AM
Rooms and interior
- Bedrooms:4
- Total bathrooms:2
- Full bathrooms:1
- Half bathrooms:1
- Rooms Total:8
- Dining Description:Hardwood
- Kitchen Description:Closet/Cabinets - Custom Built, Dining Area, Dishwasher, Disposal, Flooring - Vinyl, Microwave, Open Floorplan, Range, Refrigerator, Stainless Steel Appliances
- Basement Description:Full, Sump Pump, Unfinished
- Living area:1,984 sq. ft.
Heating and cooling
- Cooling:2 Cooling Zones, Central Air
- Heating:Forced Air, Natural Gas
- Central air:Yes
Structure and exterior
- Roof:Shingle
- Year built:1910
- Building area:1,984 sq. ft.
- Lot area:0.23 Acres
- Architectural Style:Colonial
- Exterior Features:Garden, Patio, Porch
- Foundation Description:Stone
Schools
- High school:Bhs
- Middle school:Beverly Middle
- Elementary school:Hannah
Utilities
- Water:Public
- Sewer:Public Sewer
Finances and disclosures
- Price:$775,000
- Price per sq. ft.:$390.63
- Tax amount:$7,496 (2025)
Features and amenities
- Appliances:Dishwasher, Disposal, Dryer, Microwave, Range, Refrigerator, Washer
- Laundry features:Dryer, First Floor, Gas Dryer Hookup, Washer, Washer Hookup
- Amenities:Entrance Foyer, Slider
Parking
- Total parking spaces:2
- Parking description:Off Street, Paved, Paved Drive
New listings near 116 Essex St
- Open Sat, 11am to 12:30pmNew
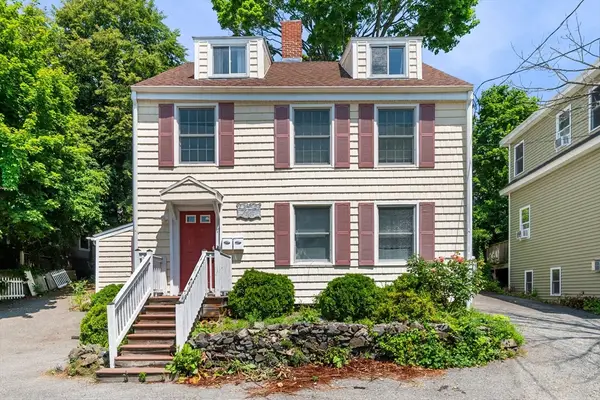 $799,900Active5 beds 3 baths1,861 sq. ft.
17 Vestry St, Beverly, MA 01915
MLS# 73547380Listed by: Ocean's Edge Real Estate - Open Sat, 12 to 1:30pmNew
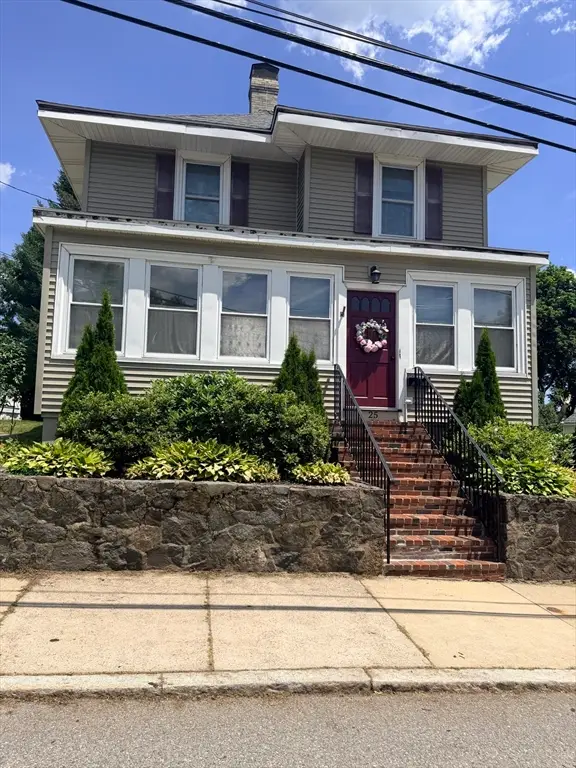 $709,900Active3 beds 1 baths1,668 sq. ft.
25 Eastern Ave, Beverly, MA 01915
MLS# 73547451Listed by: Five Star Realty Group - Open Sat, 11:30am to 1pmNew
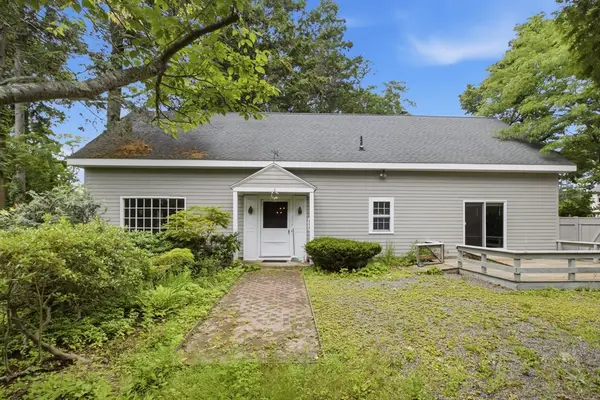 $899,000Active3 beds 2 baths2,160 sq. ft.
31 Ober St, Beverly, MA 01915
MLS# 73546763Listed by: Keller Williams Realty Evolution - Open Sat, 12 to 2pmNew
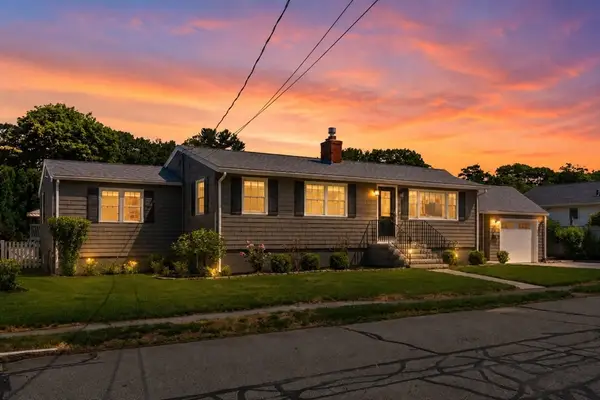 $995,000Active4 beds 3 baths1,709 sq. ft.
5 Adeline Rd, Beverly, MA 01915
MLS# 73546268Listed by: Coldwell Banker Realty - Beverly - Open Sat, 12 to 2pmNew
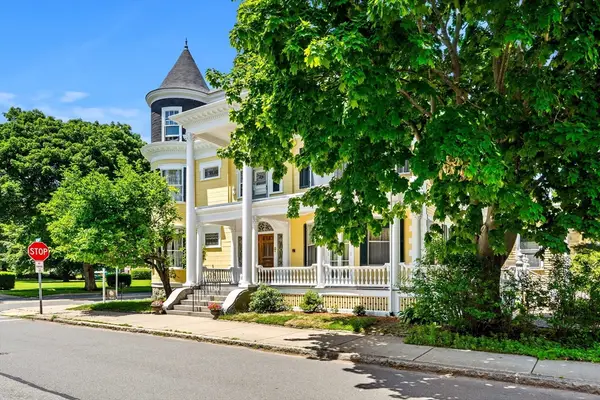 $1,495,000Active8 beds 3 baths5,739 sq. ft.
2 Butman Street, Beverly, MA 01915
MLS# 73545998Listed by: Coldwell Banker Realty - Beverly - Open Sat, 11:30am to 1pmNew
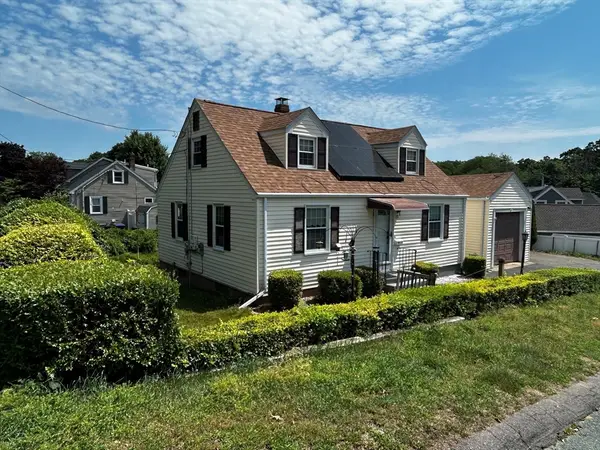 $599,000Active4 beds 2 baths1,367 sq. ft.
23 Guild Road, Beverly, MA 01915
MLS# 73545285Listed by: Buckley Realty Group, Inc. - Open Sat, 1 to 2:30pmNew
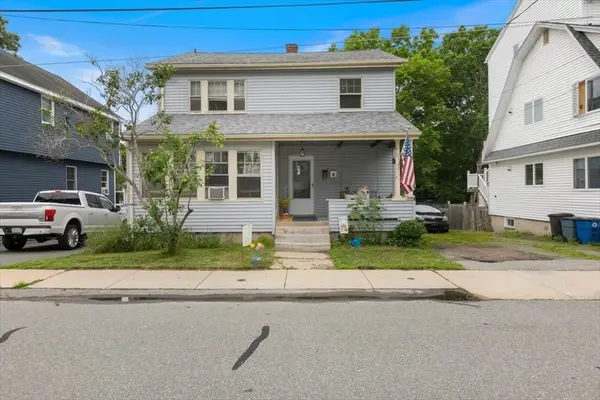 $750,000Active4 beds 2 baths1,894 sq. ft.
13 Hillcrest, Beverly, MA 01915
MLS# 73544827Listed by: Lamacchia Realty, Inc. - Open Sat, 10am to 12pmNew
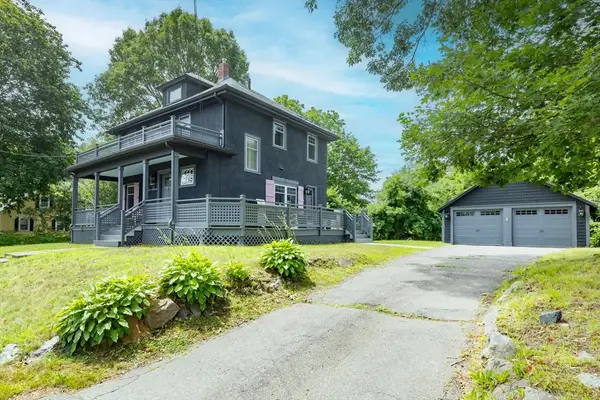 $839,000Active2 beds 2 baths1,568 sq. ft.
20 Grover St., Beverly, MA 01915
MLS# 73544640Listed by: J. Barrett & Company - New
 $648,000Active3 beds 2 baths1,654 sq. ft.
9 Auburn Rd, Beverly, MA 01915
MLS# 73544452Listed by: RE/MAX Beacon


Protect your home and budget from life's surprises with an Assurant Home Warranty, backed by a partner that supports you through every step of homeownership. Explore Plans.
© 2026 Better Homes and Gardens Real Estate LLC. An Anywhere Real Estate company. All rights reserved. Better Homes and Gardens® Real Estate is a registered trademark owned by Meredith Operations Corporation, licensed to Better Homes and Gardens Real Estate LLC and used with permission. Better Homes and Gardens Real Estate LLC fully supports the principles of the Fair Housing Act and the Equal Opportunity Act. Listing information is deemed reliable but is not guaranteed accurate.
Each office is independently owned and operated.
Any services or products provided by third parties are not provided by, affiliated with or related to Better Homes and Gardens Real Estate LLC, or its affiliated companies.