
17 Vestry St, Beverly, MA 01915
Local realty services provided by:Better Homes and Gardens Real Estate The Shanahan Group
17 Vestry St,Beverly, MA 01915
$759,000
- 5 Beds
- 3 Baths
- 1,861 sq. ft.
- Multi-family
- Active
Listed by: sarah macburnie liporto
Office: ocean's edge real estate
MLS#:73547380
Source:MLSPIN
Price summary
- Price:$759,000
- Price per sq. ft.:$407.85
About this home
This downtown Beverly 2-family residence' location is right downtown, but you would not know that being here. It is such a great spot to be. Great rental history, but more recently owner occupied, being so close to the beaches, train, shopping, arts, culture, restaurants this is an ideal opportunity for owner occupants as well as investors who want to maximize rent. Could also make a cool condo conversion. Unit makeup: first floor 2 bedroom/1 bath and a second floor townhouse with 3 bedrooms/2 bathrooms. Double driveway with lots of overflow parking. Modernized kitchens and baths, vinyl wood flooring throughout. This would be an excellent income earner, or a great place to call home and bring family, or collect rent to help pay the bills. Vinyl sided. Separately metered utilities (2 hot water tanks, 2 electric meters/panels plus a common meter/panel, 2 gas fired furnaces). Each Unit has a private direct walk-in entrance from parking. So much potential.
Contact an agent
Home facts
- Year built:1773
- Listing ID #:73547380
- Updated:August 28, 2026 at 11:59 AM
Rooms and interior
- Bedrooms:5
- Total bathrooms:3
- Full bathrooms:3
- Rooms Total:10
- Flooring:Carpet, Tile, Vinyl / VCT
- Kitchen Description:Dishwasher, Kitchen, Microwave, Range, Refrigerator
- Basement Description:Interior Entry, Partial
- Living area:1,861 sq. ft.
Heating and cooling
- Cooling:Window Unit(s)
- Heating:Baseboard, Electric, Individual, Natural Gas, Unit Control
Structure and exterior
- Roof:Shingle
- Year built:1773
- Building area:1,861 sq. ft.
- Lot area:0.12 Acres
- Lot Features:Gentle Sloping
- Construction Materials:Frame
- Exterior Features:Rain Gutters
- Foundation Description:Stone
Utilities
- Water:Public
- Sewer:Public Sewer
Finances and disclosures
- Price:$759,000
- Price per sq. ft.:$407.85
- Tax amount:$7,493 (2025)
Features and amenities
- Appliances:Dishwasher, Dryer, Microwave, Range, Refrigerator, Washer
- Laundry features:Dryer, Washer, Washer Hookup
Parking
- Total parking spaces:7
- Parking description:Off Street, Paved Drive
New listings near 17 Vestry St
- Open Sat, 10am to 1pmNew
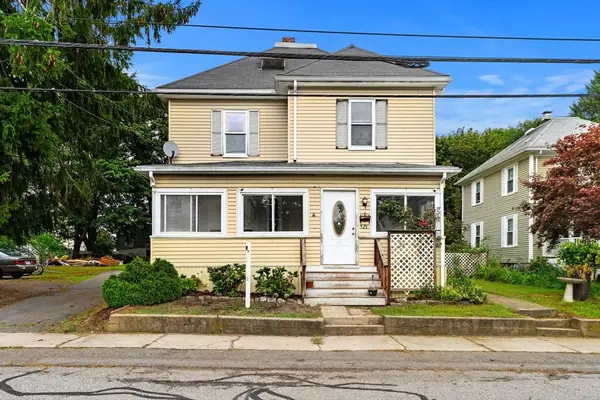 $675,000Active5 beds 2 baths2,186 sq. ft.
29 Eastern Ave, Beverly, MA 01915
MLS# 73569174Listed by: Today Real Estate, Inc. - Open Sun, 12 to 1pmNew
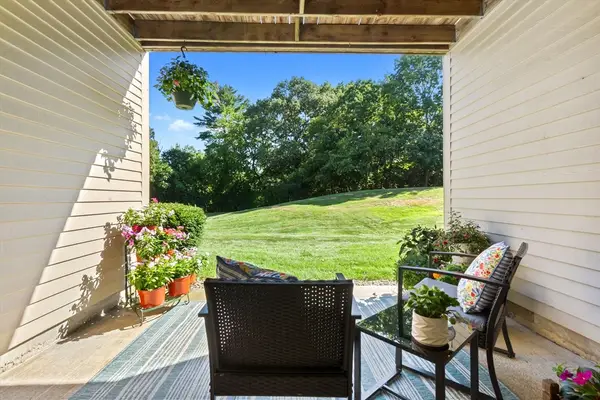 $459,444Active3 beds 2 baths1,272 sq. ft.
4 Duck Pond Rd #206, Beverly, MA 01915
MLS# 73568697Listed by: At Home With Diantha - Open Sat, 11am to 12:30pmNew
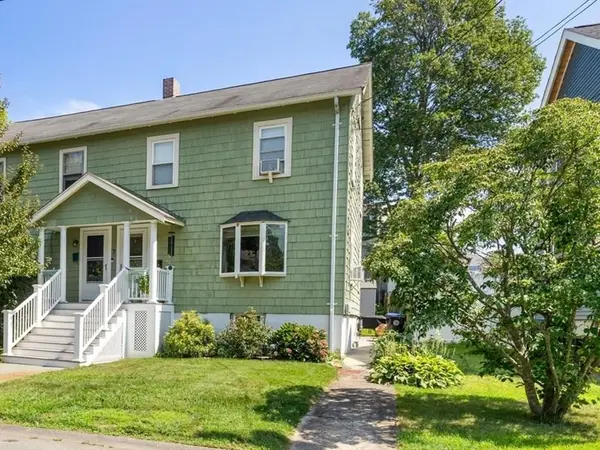 $499,000Active2 beds 2 baths1,032 sq. ft.
7 Lawrence St #B, Beverly, MA 01915
MLS# 73568336Listed by: RE/MAX 360 - Open Sun, 12 to 1:30pmNew
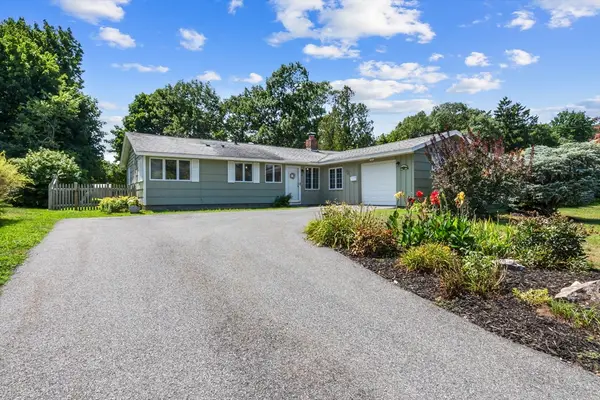 $659,900Active3 beds 2 baths1,462 sq. ft.
8 Colgate Rd, Beverly, MA 01915
MLS# 73568352Listed by: Century 21 North East - Open Sat, 11am to 1pmNew
 $449,999Active2 beds 2 baths989 sq. ft.
2 Duck Pond Road #126, Beverly, MA 01915
MLS# 73568364Listed by: Lamacchia Realty, Inc. - Open Sat, 1 to 2:30pmNew
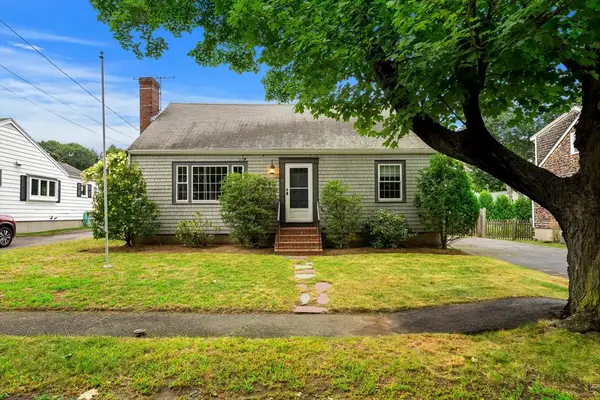 $750,000Active3 beds 2 baths1,638 sq. ft.
18 Iverson Rd, Beverly, MA 01915
MLS# 73568167Listed by: Coldwell Banker Realty - Marblehead - Open Sat, 11am to 1pmNew
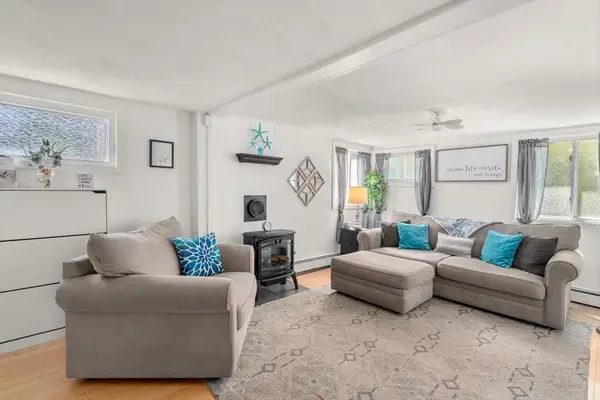 $419,000Active2 beds 1 baths976 sq. ft.
26 Wallis Street #1, Beverly, MA 01915
MLS# 73567975Listed by: Coldwell Banker Realty - Concord - Open Sat, 11am to 2pmNew
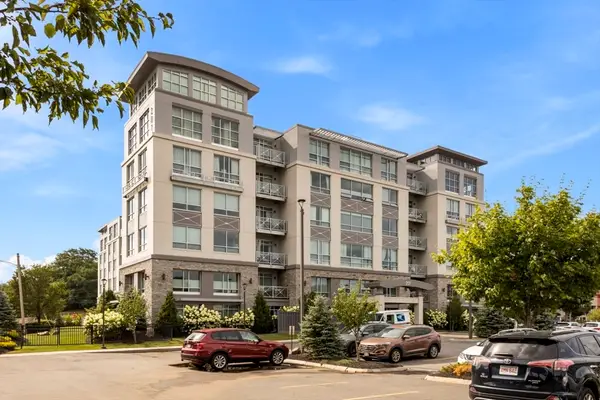 $999,888Active3 beds 2 baths2,250 sq. ft.
201 Elliott Street #100, Beverly, MA 01915
MLS# 73567832Listed by: Rear Window Realty, LLC - Open Sun, 12 to 2pmNew
 $585,000Active2 beds 1 baths1,043 sq. ft.
2 Dearborn Ave, Beverly, MA 01915
MLS# 73567431Listed by: Century 21 Seaport - Open Sat, 10am to 2pmNew
 $550,000Active1 beds 1 baths855 sq. ft.
50 Balch St #507, Beverly, MA 01915
MLS# 73567120Listed by: Streamline Communities - Beverly


Protect your home and budget from life's surprises with an Assurant Home Warranty, backed by a partner that supports you through every step of homeownership. Explore Plans.
© 2026 Better Homes and Gardens Real Estate LLC. An Anywhere Real Estate company. All rights reserved. Better Homes and Gardens® Real Estate is a registered trademark owned by Meredith Operations Corporation, licensed to Better Homes and Gardens Real Estate LLC and used with permission. Better Homes and Gardens Real Estate LLC fully supports the principles of the Fair Housing Act and the Equal Opportunity Act. Listing information is deemed reliable but is not guaranteed accurate.
Each office is independently owned and operated.
Any services or products provided by third parties are not provided by, affiliated with or related to Better Homes and Gardens Real Estate LLC, or its affiliated companies.