
20 Grover St., Beverly, MA 01915
Local realty services provided by:Better Homes and Gardens Real Estate The Shanahan Group
20 Grover St.,Beverly, MA 01915
$839,000
- 2 Beds
- 2 Baths
- - sq. ft.
- Single family
- Sold
Listed by: steven graczyk
Office: j. barrett & company
MLS#:73544640
Source:MLSPIN
Sorry, we are unable to map this address
Price summary
- Price:$839,000
About this home
Timeless Colonial Revival blends historic charm with modern comfort on an exceptional 1.9± acre private lot in one of Beverly’s desirable neighborhoods of Centerville. This distinctive home showcases a welcoming full-width covered front porch, expansive second-story deck, classic architectural details, and beautifully landscaped grounds. Inside, you’ll find spacious sun-filled rooms, high ceilings, hardwood floors, and an inviting layout w/a well-appointed kitchen ideal for everyday living and entertaining. The generous lot offers endless possibilities for outdoor enjoyment, gardening, recreation, or possible future expansion (buyer to perform own due diligence) Conveniently located near, downtown, commuter rail, beaches, parks, restaurants, and major routes to Gloucester and Boston, this rare offering combines character, privacy, and space in a premier North Shore location. A truly special property with unlimited potential to make your own.
Contact an agent
Home facts
- Year built:1914
- Subdivision & Development:Centerville
- Listing ID #:73544640
- Updated:September 05, 2026 at 06:46 AM
Rooms and interior
- Bedrooms:2
- Total bathrooms:2
- Full bathrooms:2
- Rooms Total:6
- Flooring:Flooring - Hardwood, Hardwood, Tile
- Dining Description:Deck - Exterior, Exterior Access, Hardwood
- Kitchen Description:Ceiling Fan(s), Countertops - Stone/Granite/Solid, Dishwasher, Flooring - Hardwood, Microwave, Range, Refrigerator
- Basement Description:Bulkhead, Unfinished
Heating and cooling
- Cooling:2 Cooling Zones, Central Air
- Heating:Baseboard, Oil
- Central air:Yes
Structure and exterior
- Roof:Rubber, Shingle, Slate
- Year built:1914
- Lot Features:Gentle Sloping, Wooded
- Architectural Style:Colonial Revival
- Construction Materials:Frame
- Exterior Features:Deck - Wood, Porch
- Foundation Description:Stone
Schools
- High school:Bhs
- Middle school:Brisco
- Elementary school:Centerville
Utilities
- Water:Public
- Sewer:Public Sewer
Finances and disclosures
- Price:$839,000
- Tax amount:$6,891 (2025)
Features and amenities
- Appliances:Dishwasher, Dryer, Microwave, Range, Refrigerator, Washer
- Laundry features:Dryer, Electric Dryer Hookup, Second Floor, Washer, Washer Hookup
- Amenities:Ceiling Fan(s)
Parking
- Total parking spaces:4
- Parking description:Detached, Garage Door Opener, Garage Faces Side, Paved, Storage
- Garage:Yes
- Garage spaces:2
New listings near 20 Grover St.
- Open Sat, 10:30am to 12:30pmNew
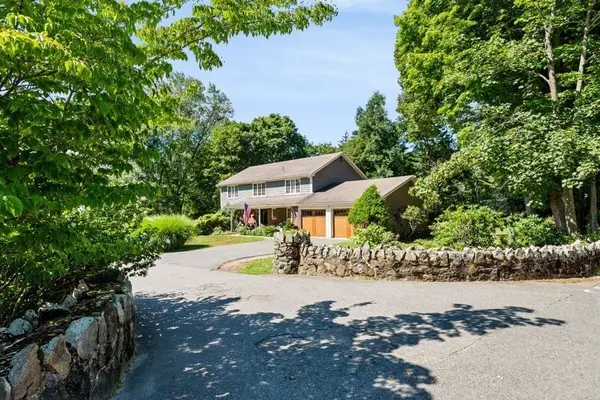 $1,900,000Active4 beds 4 baths3,044 sq. ft.
1 Elm Top Lane, Beverly, MA 01915
MLS# 73570893Listed by: Keller Williams Realty Evolution - Open Sat, 11am to 1pmNew
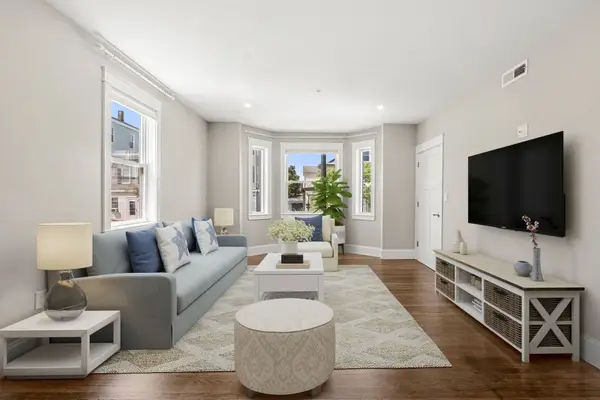 $489,900Active2 beds 2 baths903 sq. ft.
251 Rantoul St #1, Beverly, MA 01915
MLS# 73570692Listed by: Real Broker MA, LLC - New
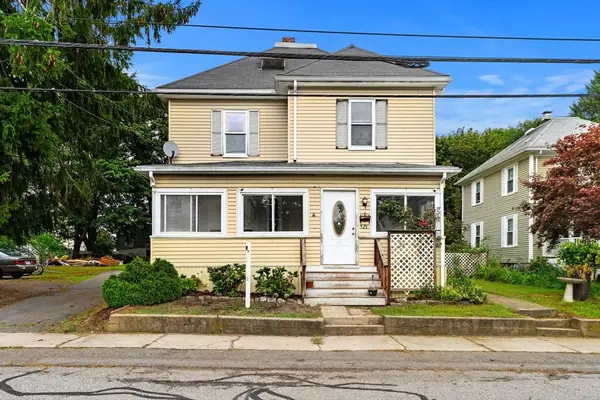 $675,000Active5 beds 2 baths2,186 sq. ft.
29 Eastern Ave, Beverly, MA 01915
MLS# 73569174Listed by: Today Real Estate, Inc. - New
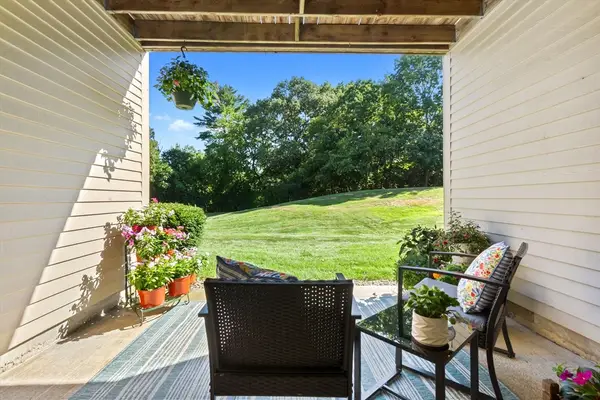 $459,444Active3 beds 2 baths1,272 sq. ft.
4 Duck Pond Rd #206, Beverly, MA 01915
MLS# 73568697Listed by: At Home With Diantha - Open Sun, 11am to 12pmNew
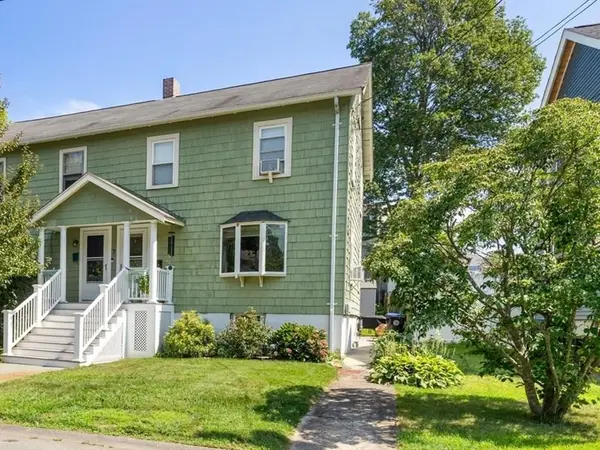 $499,000Active2 beds 2 baths1,032 sq. ft.
7 Lawrence St #B, Beverly, MA 01915
MLS# 73568336Listed by: RE/MAX 360 - New
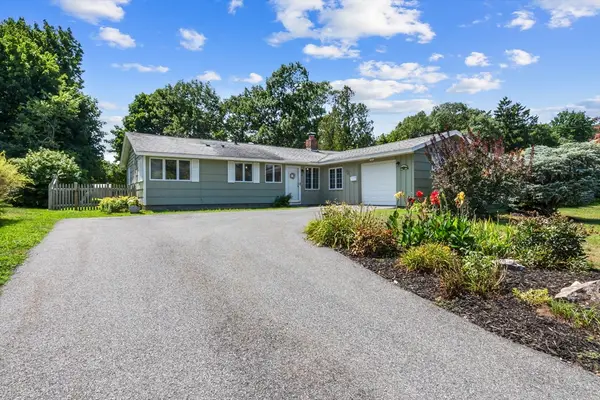 $659,900Active3 beds 2 baths1,462 sq. ft.
8 Colgate Rd, Beverly, MA 01915
MLS# 73568352Listed by: Century 21 North East - Open Sun, 10am to 12pmNew
 $429,999Active2 beds 2 baths989 sq. ft.
2 Duck Pond Road #126, Beverly, MA 01915
MLS# 73568364Listed by: Lamacchia Realty, Inc. - New
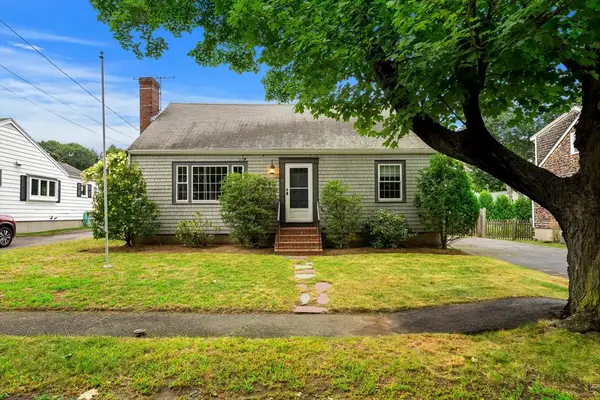 $750,000Active3 beds 2 baths1,638 sq. ft.
18 Iverson Rd, Beverly, MA 01915
MLS# 73568167Listed by: Coldwell Banker Realty - Marblehead - New
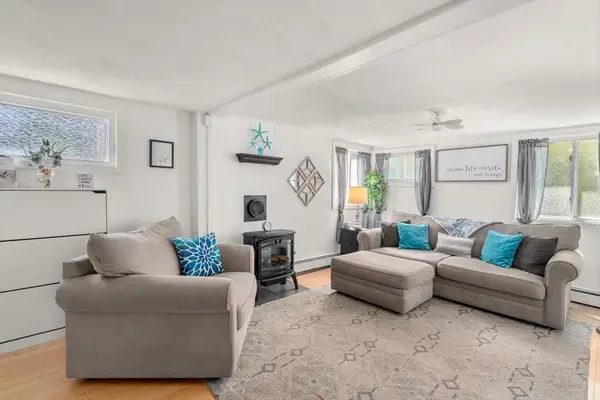 $419,000Active2 beds 1 baths976 sq. ft.
26 Wallis Street #1, Beverly, MA 01915
MLS# 73567975Listed by: Coldwell Banker Realty - Concord - New
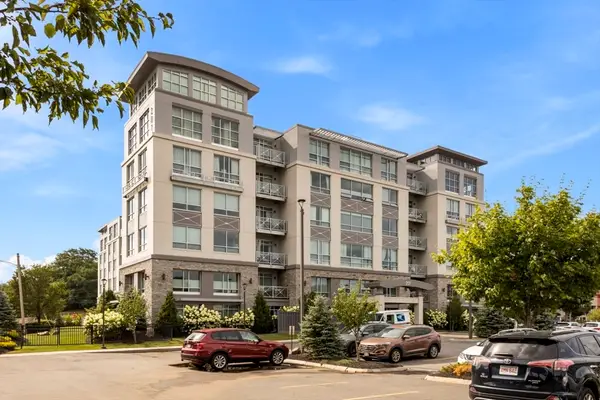 $999,888Active3 beds 2 baths2,250 sq. ft.
201 Elliott Street #100, Beverly, MA 01915
MLS# 73567832Listed by: Rear Window Realty, LLC


Protect your home and budget from life's surprises with an Assurant Home Warranty, backed by a partner that supports you through every step of homeownership. Explore Plans.
© 2026 Better Homes and Gardens Real Estate LLC. An Anywhere Real Estate company. All rights reserved. Better Homes and Gardens® Real Estate is a registered trademark owned by Meredith Operations Corporation, licensed to Better Homes and Gardens Real Estate LLC and used with permission. Better Homes and Gardens Real Estate LLC fully supports the principles of the Fair Housing Act and the Equal Opportunity Act. Listing information is deemed reliable but is not guaranteed accurate.
Each office is independently owned and operated.
Any services or products provided by third parties are not provided by, affiliated with or related to Better Homes and Gardens Real Estate LLC, or its affiliated companies.