
31 Ober St, Beverly, MA 01915
Local realty services provided by:Better Homes and Gardens Real Estate The Masiello Group
31 Ober St,Beverly, MA 01915
$899,000
- 3 Beds
- 2 Baths
- 2,160 sq. ft.
- Single family
- Active
Upcoming open houses
- Sat, Jul 1111:30 am - 01:00 pm
Listed by: julie costa
Office: keller williams realty evolution
MLS#:73546763
Source:MLSPIN
Price summary
- Price:$899,000
- Price per sq. ft.:$416.2
About this home
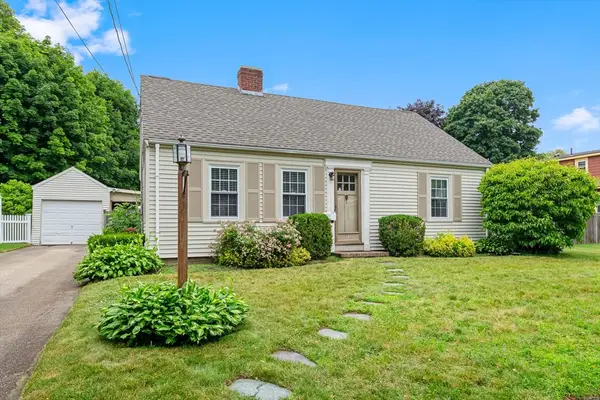
Opportunity is knocking! In the heart of the Cove, just a few doors down from Lynch Park is where you'll find this rare opportunity to make your new home. Bring your vision to 31 Ober Street and let the ideas flow. Hidden behind the stately iron gates, the home is much larger than it appears from the street. With approximately 2160 square feet on almost 1/3 of an acre, there is tremendous potential. Generous rooms on the first floor include a 25x15 living room with great light. The second floor is semi-finished and is currently accessed only by an exterior staircase, but once you're up there, you'll find lots of space to rework the layout or possibly create an ADU. This is truly a special location in a very desirable neighborhood. Enjoy peeks of the water from the yard and second floor. Open Houses on Thursday, 7/9, from 4:30 - 6:00 and Saturday, 7/11, from 1130-1. 48 hour response time required for offers.
Contact an agent
Home facts
- Year built:1855
- Listing ID #:73546763
- Updated:July 10, 2026 at 10:40 AM
Rooms and interior
- Bedrooms:3
- Total bathrooms:2
- Full bathrooms:1
- Half bathrooms:1
- Rooms Total:9
- Flooring:Hardwood, Parquet, Tile
- Kitchen Description:Dishwasher, Range, Refrigerator
- Living area:2,160 sq. ft.
Heating and cooling
- Heating:Baseboard, Oil
Structure and exterior
- Year built:1855
- Building area:2,160 sq. ft.
- Lot area:0.29 Acres
- Architectural Style:Carriage House
- Exterior Features:Deck
- Foundation Description:Slab
Utilities
- Water:Public
- Sewer:Public Sewer
Finances and disclosures
- Price:$899,000
- Price per sq. ft.:$416.2
- Tax amount:$9,426 (2025)
Features and amenities
- Appliances:Dishwasher, Dryer, Range, Refrigerator, Washer
- Laundry features:Dryer, First Floor, Washer
Parking
- Total parking spaces:4
- Parking description:Off Street
New listings near 31 Ober St
- Open Sat, 11am to 12:30pmNew
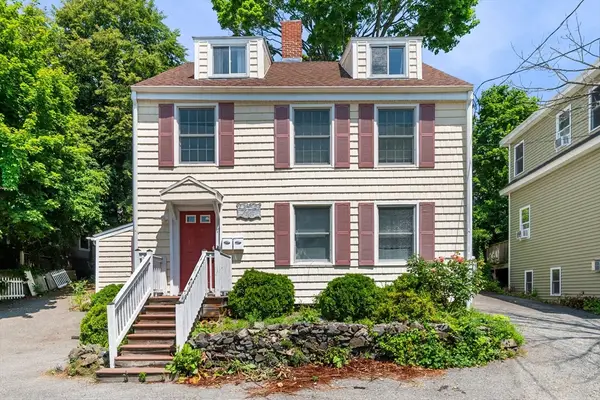 $799,900Active5 beds 3 baths1,861 sq. ft.
17 Vestry St, Beverly, MA 01915
MLS# 73547380Listed by: Ocean's Edge Real Estate - Open Sat, 12 to 1:30pmNew
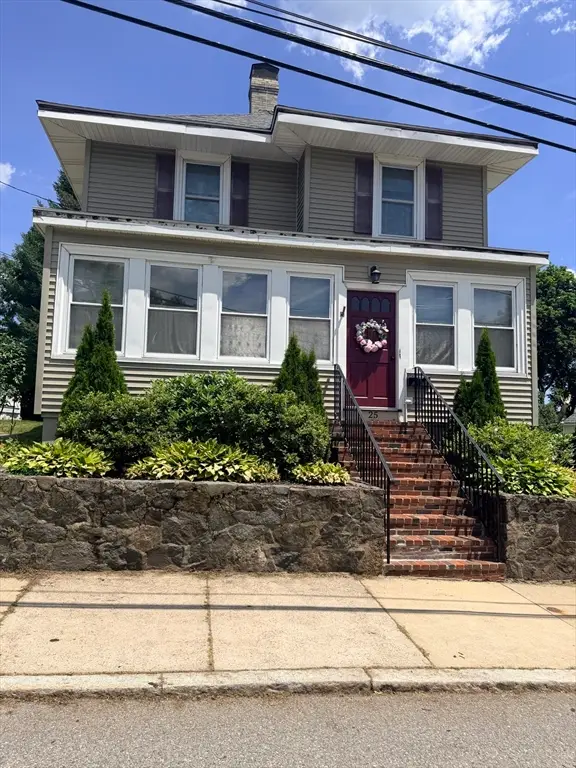 $709,900Active3 beds 1 baths1,668 sq. ft.
25 Eastern Ave, Beverly, MA 01915
MLS# 73547451Listed by: Five Star Realty Group - Open Sun, 4 to 5:30pmNew
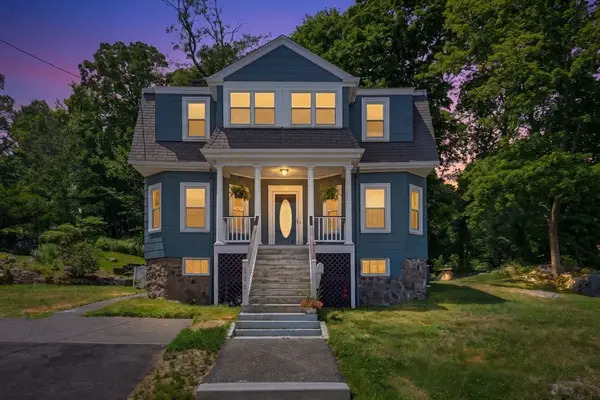 $775,000Active4 beds 2 baths1,984 sq. ft.
116 Essex St, Beverly, MA 01915
MLS# 73546463Listed by: At Home With Diantha - Open Sat, 12 to 2pmNew
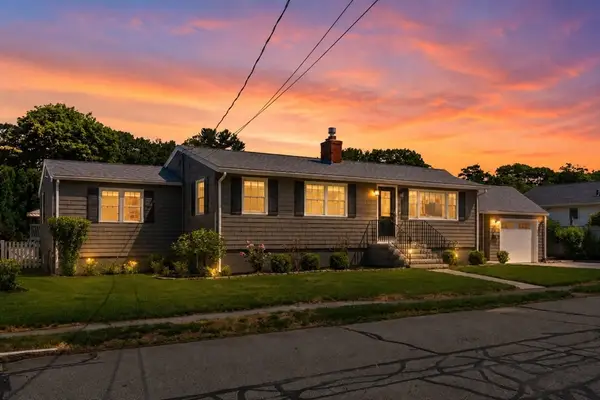 $995,000Active4 beds 3 baths1,709 sq. ft.
5 Adeline Rd, Beverly, MA 01915
MLS# 73546268Listed by: Coldwell Banker Realty - Beverly - Open Sat, 12 to 2pmNew
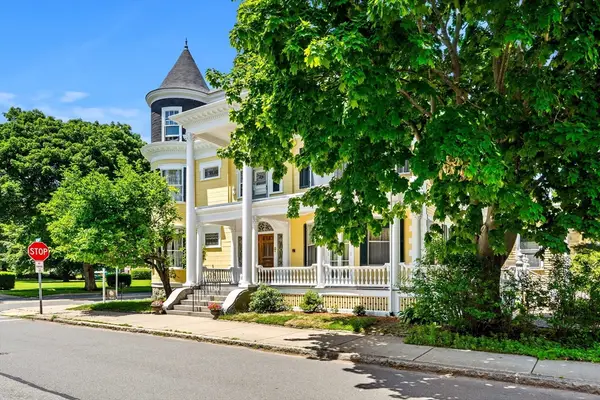 $1,495,000Active8 beds 3 baths5,739 sq. ft.
2 Butman Street, Beverly, MA 01915
MLS# 73545998Listed by: Coldwell Banker Realty - Beverly - Open Sat, 11:30am to 1pmNew
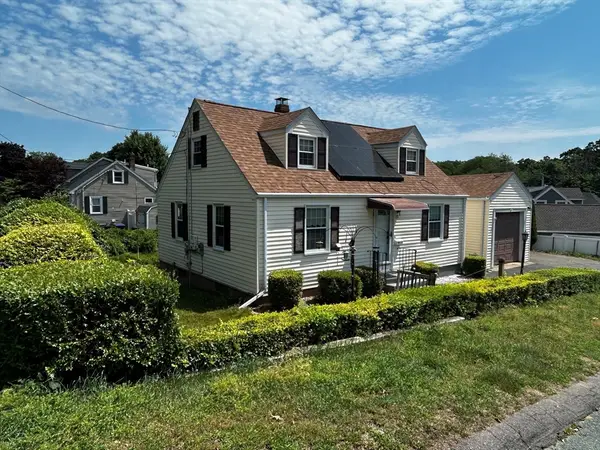 $599,000Active4 beds 2 baths1,367 sq. ft.
23 Guild Road, Beverly, MA 01915
MLS# 73545285Listed by: Buckley Realty Group, Inc. - Open Sat, 1 to 2:30pmNew
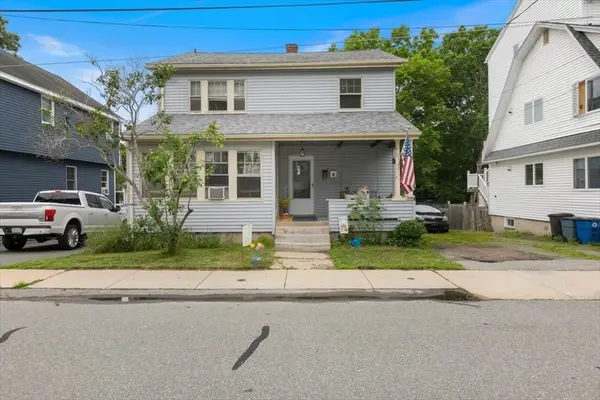 $750,000Active4 beds 2 baths1,894 sq. ft.
13 Hillcrest, Beverly, MA 01915
MLS# 73544827Listed by: Lamacchia Realty, Inc. - Open Sat, 10am to 12pmNew
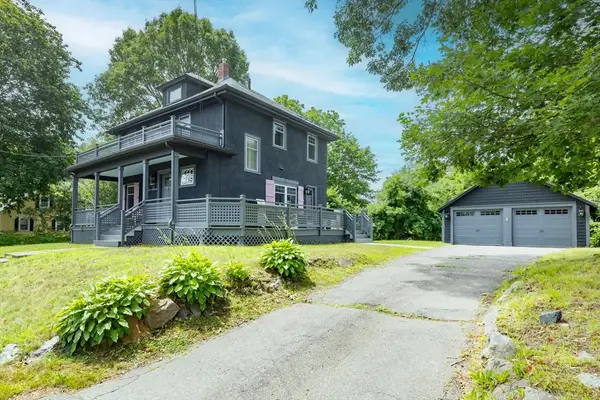 $839,000Active2 beds 2 baths1,568 sq. ft.
20 Grover St., Beverly, MA 01915
MLS# 73544640Listed by: J. Barrett & Company - New
 $648,000Active3 beds 2 baths1,654 sq. ft.
9 Auburn Rd, Beverly, MA 01915
MLS# 73544452Listed by: RE/MAX Beacon


Protect your home and budget from life's surprises with an Assurant Home Warranty, backed by a partner that supports you through every step of homeownership. Explore Plans.
© 2026 Better Homes and Gardens Real Estate LLC. An Anywhere Real Estate company. All rights reserved. Better Homes and Gardens® Real Estate is a registered trademark owned by Meredith Operations Corporation, licensed to Better Homes and Gardens Real Estate LLC and used with permission. Better Homes and Gardens Real Estate LLC fully supports the principles of the Fair Housing Act and the Equal Opportunity Act. Listing information is deemed reliable but is not guaranteed accurate.
Each office is independently owned and operated.
Any services or products provided by third parties are not provided by, affiliated with or related to Better Homes and Gardens Real Estate LLC, or its affiliated companies.