
12 Newbury St, Beverly, MA 01915
Local realty services provided by:Better Homes and Gardens Real Estate The Masiello Group
12 Newbury St,Beverly, MA 01915
$1,050,000
- 6 Beds
- 3 Baths
- 3,214 sq. ft.
- Multi-family
- Active
Upcoming open houses
- Sat, Oct 1712:00 pm - 01:30 pm
- Sun, Oct 1811:00 am - 12:30 pm
Listed by: robert heil
Office: coldwell banker realty - beverly
MLS#:73590450
Source:MLSPIN
Price summary
- Price:$1,050,000
- Price per sq. ft.:$326.7
About this home
Not your average two-family home! Recently updated and well maintained 6 bedroom, 2-3 family property with two-car detached garage in prime Beverly location presents an excellent opportunity to add to your portfolio as an investor, owner-occupant buyer, or convert to condos. Rarely does a multi-family property bring this much curb appeal and charm, blending in seamlessly to a quiet Montserrat/Cove neighborhood with mostly single family homes. The first unit, at roughly 1,225 sqft, offers a large, eat-in kitchen with living room, dining room, two bedrooms and full bath. The "owner's unit" on the 2nd floor provides a similar layout but with an updated kitchen, full bath with beautifully tiled shower and flooring, refinished pine flooring, and a private balcony. A bonus third level offers potential for additional income as an in-law/guest suite or extension of unit two with two additional bedrooms, kitchenette, and full bath. The first and second floor interior is highlighted by Colonial era features and detail -- mouldings, wainscoting, bullseye trim, built-ins, and high ceilings -- while both units have private outdoor space offering potential for future exclusive use areas as well as front and side yards with irrigation system. A full unfinished basement offers ample storage for both units and separate laundry machines. At the center of everything Beverly has to offer including the commuter rail (0.4mi), a lively downtown (0.7mi), beaches (1mi), Beverly Hospital (1.1mi) and Woodberry Food Market around the corner, don't let this one get away!...
Contact an agent
Home facts
- Year built:1900
- Listing ID #:73590450
- Updated:October 14, 2026 at 03:59 PM
Rooms and interior
- Bedrooms:6
- Total bathrooms:3
- Full bathrooms:3
- Rooms Total:14
- Flooring:Carpet, Hardwood, Pine, Tile
- Dining Description:Dining Room
- Bathrooms Description:Bathroom With Tub & Shower, Bathroom with Shower Stall
- Kitchen Description:Dishwasher, Disposal, Freezer, Kitchen, Microwave, Range, Refrigerator
- Basement Description:Concrete, Full, Sump Pump, Unfinished
- Living area:3,214 sq. ft.
Heating and cooling
- Heating:Central, Forced Air, Natural Gas, Steam, Unit Control
Structure and exterior
- Roof:Shingle
- Year built:1900
- Building area:3,214 sq. ft.
- Lot area:0.12 Acres
- Lot Features:Corner Lot
- Construction Materials:Frame, Stone
- Exterior Features:Balcony, Balcony/Deck, Covered, Deck - Wood, Porch, Rain Gutters
- Foundation Description:Stone
Utilities
- Water:Public
- Sewer:Public Sewer
Finances and disclosures
- Price:$1,050,000
- Price per sq. ft.:$326.7
- Tax amount:$9,874 (2026)
Features and amenities
- Appliances:Dishwasher, Disposal, Freezer, Microwave, Range, Refrigerator
- Laundry features:Electric Dryer Hookup, Gas Dryer Hookup, Washer Hookup
- Amenities:Ceiling Fan(s)
Parking
- Total parking spaces:6
- Parking description:Off Street, Paved
- Garage:Yes
- Garage spaces:2
New listings near 12 Newbury St
- New
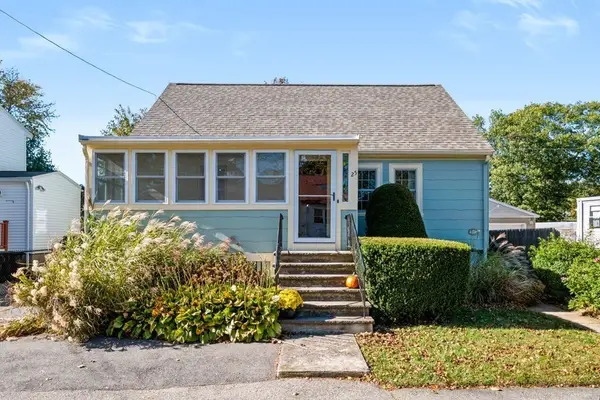 $525,000Active2 beds 1 baths922 sq. ft.
25 Hillcrest Ave, Beverly, MA 01915
MLS# 73590416Listed by: Berkshire Hathaway HomeServices Verani Realty Salem - New
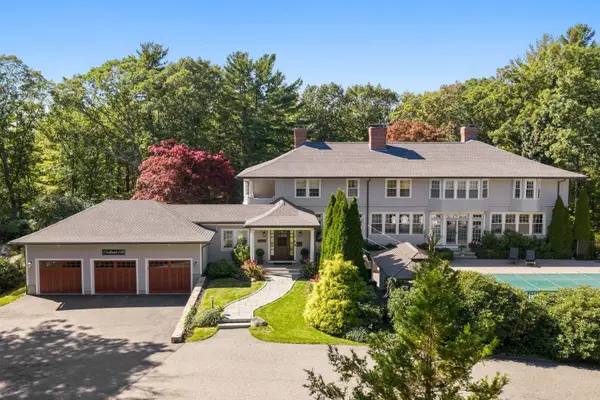 $3,700,000Active6 beds 7 baths7,000 sq. ft.
11 Hart St, Beverly, MA 01915
MLS# 73590368Listed by: Gibson Sotheby's International Realty - New
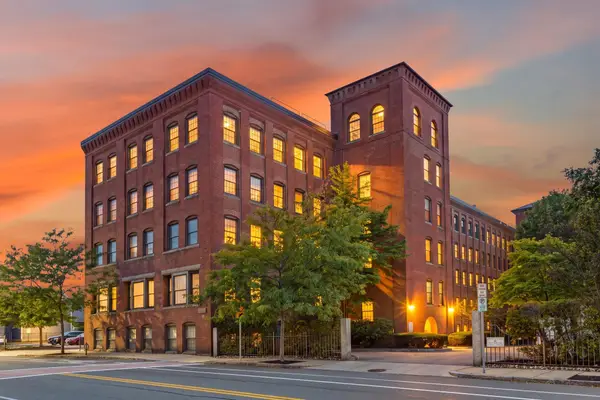 $519,900Active2 beds 2 baths1,305 sq. ft.
50 Rantoul #501, Beverly, MA 01915
MLS# 73590297Listed by: Coldwell Banker Realty - Leominster - New
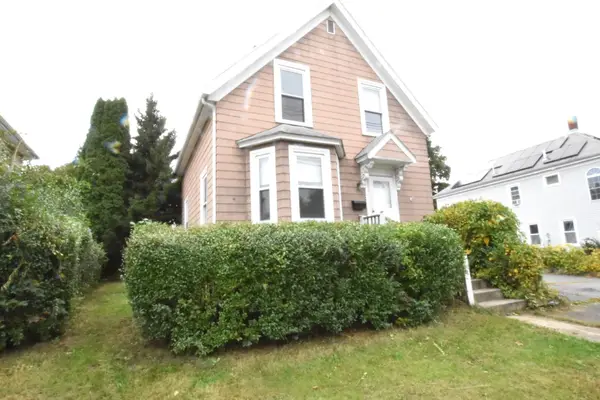 $535,000Active4 beds 2 baths1,415 sq. ft.
494 Elliott Street, Beverly, MA 01915
MLS# 73589837Listed by: Keller Williams Realty Evolution - Open Sat, 10 to 11:15amNew
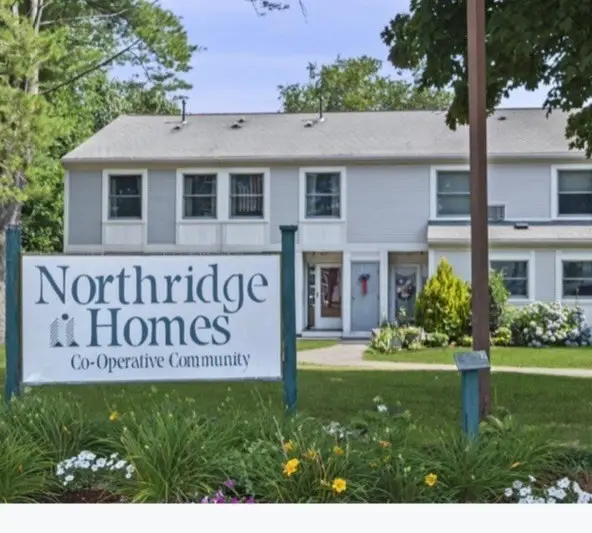 $99,900Active1 beds 1 baths800 sq. ft.
1 Northridge Rd #B, Beverly, MA 01915
MLS# 73589700Listed by: Coldwell Banker Realty - Beverly - Open Thu, 5:30 to 7pmNew
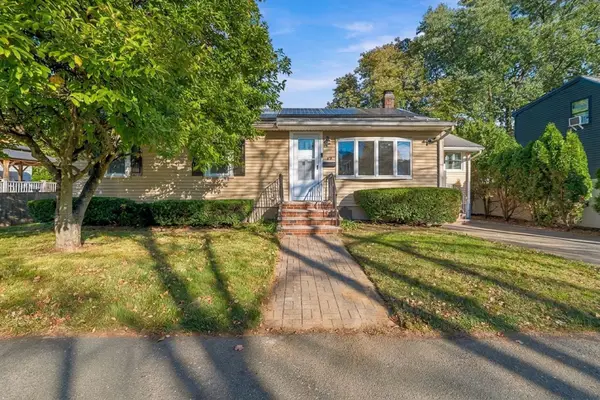 $725,000Active2 beds 2 baths1,859 sq. ft.
29 Windsor Rd, Beverly, MA 01915
MLS# 73589578Listed by: Herrick Lutts Realty Partners - New
 $5,300,000Active5 beds 8 baths6,732 sq. ft.
23 Paine Avenue, Beverly, MA 01915
MLS# 73586522Listed by: J. Barrett & Company - Open Sat, 10am to 12pmNew
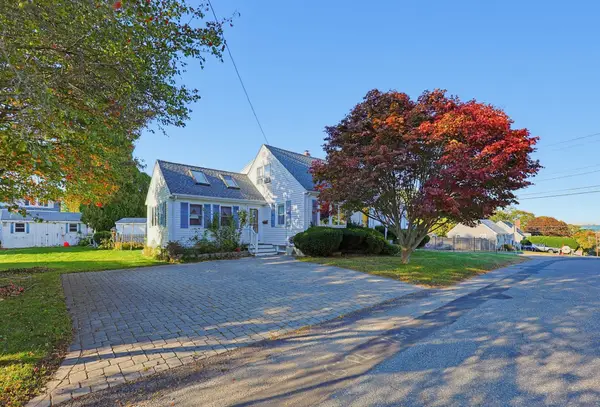 $675,000Active4 beds 1 baths1,680 sq. ft.
35 Matthies St, Beverly, MA 01915
MLS# 73588806Listed by: Holly C & Co. Fine Homes - New
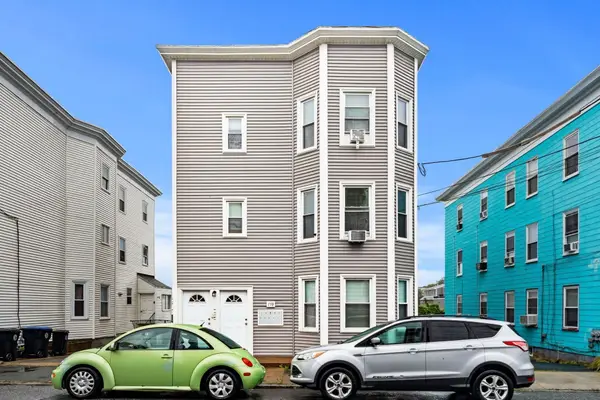 $279,000Active2 beds 1 baths665 sq. ft.
158 Park #3, Beverly, MA 01915
MLS# 73588536Listed by: Churchill Properties


Protect your home and budget from life's surprises with an Assurant Home Warranty, backed by a partner that supports you through every step of homeownership. Explore Plans.
© 2026 Better Homes and Gardens Real Estate LLC. An Anywhere Real Estate company. All rights reserved. Better Homes and Gardens® Real Estate is a registered trademark owned by Meredith Operations Corporation, licensed to Better Homes and Gardens Real Estate LLC and used with permission. Better Homes and Gardens Real Estate LLC fully supports the principles of the Fair Housing Act and the Equal Opportunity Act. Listing information is deemed reliable but is not guaranteed accurate.
Each office is independently owned and operated.
Any services or products provided by third parties are not provided by, affiliated with or related to Better Homes and Gardens Real Estate LLC, or its affiliated companies.