
21 Whitney Ave #1L, Beverly, MA 01905
Local realty services provided by:Better Homes and Gardens Real Estate The Shanahan Group
21 Whitney Ave #1L,Beverly, MA 01905
$519,000
- 3 Beds
- 2 Baths
- 977 sq. ft.
- Condominium
- Active
Upcoming open houses
- Sat, May 3012:00 pm - 01:30 pm
- Sun, May 3112:00 pm - 01:30 pm
Listed by: christine rich, christine rich
Office: citylight homes llc
MLS#:73523881
Source:MLSPIN
Price summary
- Price:$519,000
- Price per sq. ft.:$531.22
- Monthly HOA dues:$175
About this home
Welcome Home to 21 Whitney in desirable Prospect Hill. Fully renovated in 2017, this beautifully updated condo offers high ceilings, upscale finishes, and an open-concept layout. The designer kitchen features white shaker cabinets, granite countertops, glass subway tile backsplash, Samsung stainless steel appliances, and gas cooking. This unit includes 3 bedrooms and 2 full baths, including a primary suite with floating vanity, marble shower bench, and glass shower door. Building updates completed in 2017 include roof, electrical, plumbing, insulated windows, and doors. Additional features include 2 off-street parking spaces, ample storage, in-unit high-efficiency washer/dryer, central A/C, high-efficiency heat.. Freshly painted in 2026. Located on a quiet tree-lined street near beaches, parks, downtown, and less than a mile to Montserrat train station. LOW CONDO FEE.
Contact an agent
Home facts
- Year built:1910
- Listing ID #:73523881
- Updated:May 27, 2026 at 12:20 PM
Rooms and interior
- Bedrooms:3
- Total bathrooms:2
- Full bathrooms:2
- Rooms Total:5
- Flooring:Hardwood, Tile
- Kitchen Description:Countertops - Stone/Granite/Solid, Dishwasher, Exterior Access, Flooring - Hardwood, Kitchen Island, Lighting - Pendant, Microwave, Open Floorplan, Range, Refrigerator
- Living area:977 sq. ft.
Heating and cooling
- Cooling:1 Cooling Zone, Central Air
- Heating:Forced Air, Individual, Natural Gas, Unit Control
- Central air:Yes
Structure and exterior
- Roof:Shingle
- Year built:1910
- Building area:977 sq. ft.
- Construction Materials:Frame
- Exterior Features:Covered, Porch
Utilities
- Water:Public
- Sewer:Public Sewer
Finances and disclosures
- Price:$519,000
- Price per sq. ft.:$531.22
- Tax amount:$4,925 (2025)
Features and amenities
- Appliances:Dishwasher, Dryer, Microwave, Range, Refrigerator, Washer
- Laundry features:Dryer, Electric Dryer Hookup, First Floor, Washer, Washer Hookup
Parking
- Total parking spaces:2
- Parking description:Assigned, Deeded, Paved
New listings near 21 Whitney Ave #1L
- Open Sat, 11:30am to 1pmNew
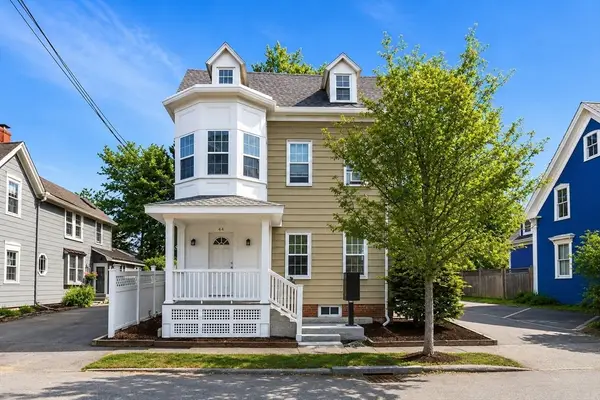 $1,199,900Active8 beds 3 baths2,634 sq. ft.
44 Charnock St, Beverly, MA 01915
MLS# 73524390Listed by: Lyv Realty - New
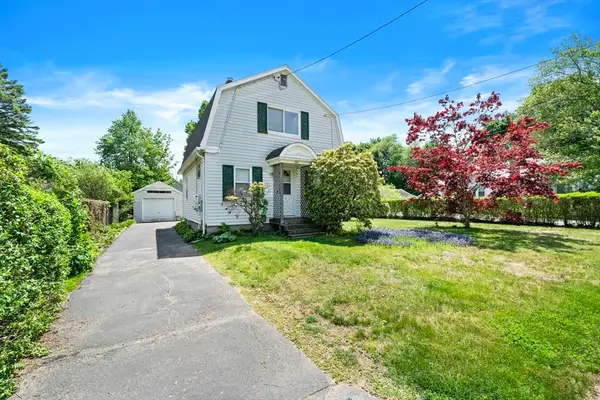 $449,900Active2 beds 1 baths975 sq. ft.
201 Dodge St, Beverly, MA 01915
MLS# 73524209Listed by: Lamacchia Realty, Inc. - New
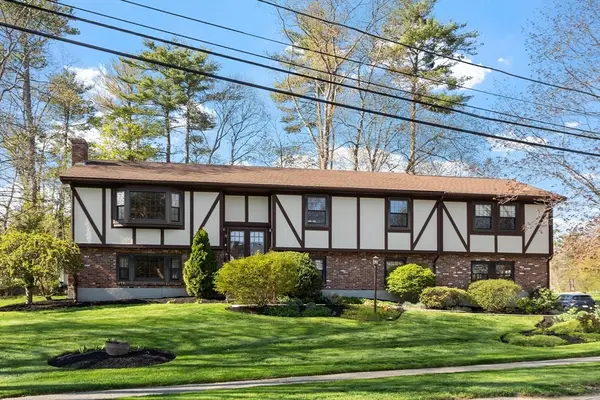 $949,900Active4 beds 4 baths3,375 sq. ft.
15 Kennel Hill Drive, Beverly, MA 01915
MLS# 73524040Listed by: J. Barrett & Company - Open Sat, 11:30am to 1pmNew
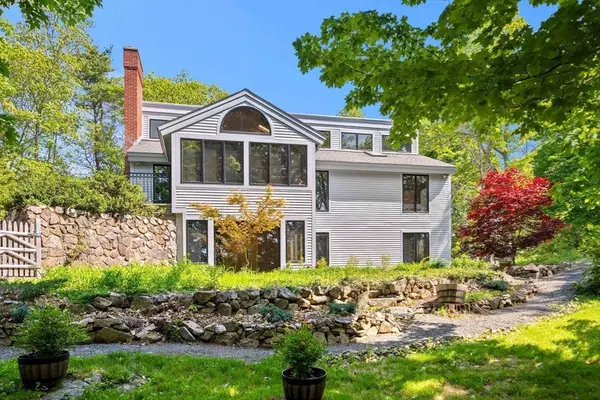 $1,275,000Active5 beds 3 baths3,301 sq. ft.
3 Whitman Pl, Beverly, MA 01915
MLS# 73523903Listed by: Compass - Open Fri, 5 to 6:30pmNew
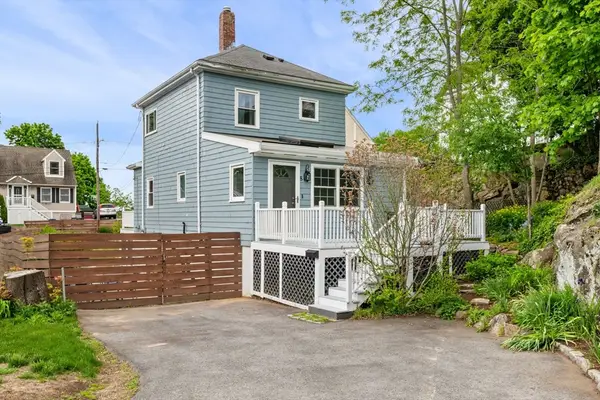 $629,000Active2 beds 2 baths1,098 sq. ft.
8 Baker Ave, Beverly, MA 01915
MLS# 73523913Listed by: Leading Edge Real Estate - Open Thu, 5 to 7pmNew
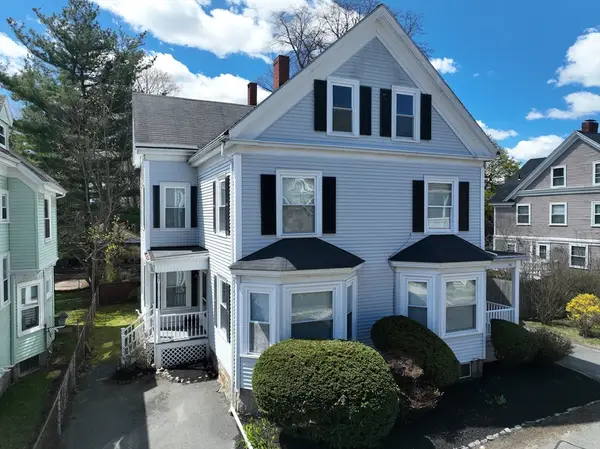 $1,300,000Active12 beds 4 baths3,929 sq. ft.
35-37 Thorndike St, Beverly, MA 01915
MLS# 73522941Listed by: Keller Williams Realty Evolution  $1,099,995Active9 beds 4 baths4,968 sq. ft.
186 Hart St, Beverly, MA 01915
MLS# 73500862Listed by: Lyv Realty- Open Sat, 10am to 12pmNew
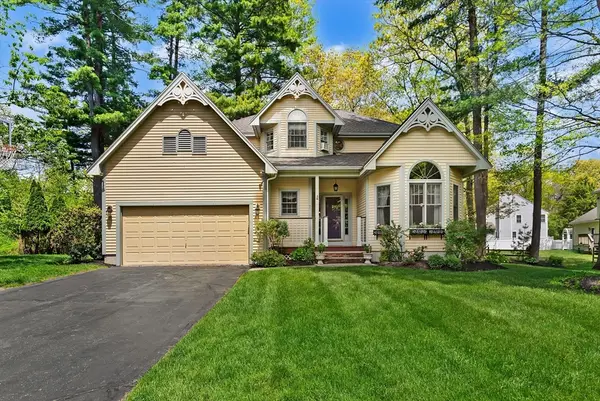 $1,200,000Active4 beds 3 baths2,236 sq. ft.
7 Shannon Lane, Beverly, MA 01915
MLS# 73522982Listed by: Churchill Properties - Open Sat, 12 to 2pmNew
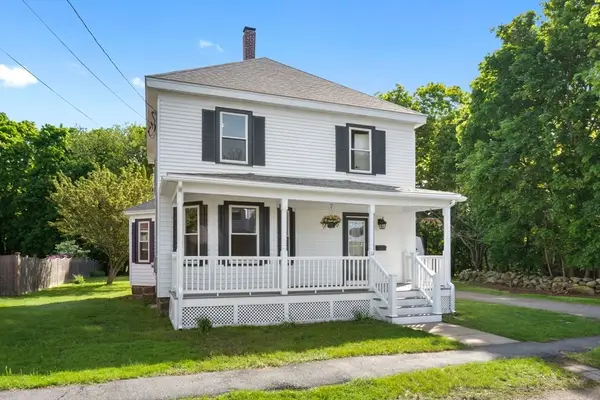 $925,000Active3 beds 2 baths1,734 sq. ft.
12 Longwood Avenue, Beverly, MA 01915
MLS# 73522602Listed by: Keller Williams Realty Evolution


Protect your home and budget from life's surprises with an Assurant Home Warranty, backed by a partner that supports you through every step of homeownership. Explore Plans.
© 2026 Better Homes and Gardens Real Estate LLC. An Anywhere Real Estate company. All rights reserved. Better Homes and Gardens® Real Estate is a registered trademark owned by Meredith Operations Corporation, licensed to Better Homes and Gardens Real Estate LLC and used with permission. Better Homes and Gardens Real Estate LLC fully supports the principles of the Fair Housing Act and the Equal Opportunity Act. Listing information is deemed reliable but is not guaranteed accurate.
Each office is independently owned and operated.
Any services or products provided by third parties are not provided by, affiliated with or related to Better Homes and Gardens Real Estate LLC, or its affiliated companies.