
3 Whitman Pl, Beverly, MA 01915
Local realty services provided by:Better Homes and Gardens Real Estate The Masiello Group
3 Whitman Pl,Beverly, MA 01915
$1,275,000
- 5 Beds
- 3 Baths
- 3,301 sq. ft.
- Single family
- Active
Upcoming open houses
- Sat, May 3011:30 am - 01:00 pm
- Sun, May 3111:30 am - 01:00 pm
Listed by: nest | syndi zaiger group
Office: compass
MLS#:73523903
Source:MLSPIN
Price summary
- Price:$1,275,000
- Price per sq. ft.:$386.25
About this home
Tucked away at the end of a private driveway this 4-5 bedroom post & beam retreat is set on just over an acre of landscaped grounds. Beautiful gardens, a charming pergola, a stone patio with fire pit, and a covered porch with hot tub create a true outdoor sanctuary.Inside, the open-concept fireplaced living, dining, and kitchen area features soaring ceilings and oversized windows that fill the home with natural light. Main-level living includes an en-suite primary, guest bedroom, full bath, sunroom, mudroom, and a 2-car garage with loft. The lower level offers three flexible bedrooms, family room or office space, and a laundry area with wet bar, and a fitness zone with sliders to the yard. Set within one of the most desireable neighborhoods in Beverly, this home is close to area beaches, trails, and commuter routes - this beautifully updated home is a rare find.
Contact an agent
Home facts
- Year built:1988
- Listing ID #:73523903
- Updated:May 27, 2026 at 03:54 PM
Rooms and interior
- Bedrooms:5
- Total bathrooms:3
- Full bathrooms:3
- Rooms Total:6
- Flooring:Carpet, Wood
- Dining Description:Exterior Access, Hardwood, Open Floorplan, Overhead
- Kitchen Description:Cabinets - Upgraded, Dining Area, Dishwasher, Exterior Access, Flooring - Hardwood, Freezer, Kitchen Island, Lighting - Pendant, Open Floorplan, Range, Refrigerator, Stainless Steel Appliances, Vaulted Ceiling(s)
- Basement Description:Full, Walk-Out Access
- Living area:3,301 sq. ft.
Heating and cooling
- Cooling:Ductless
- Heating:Baseboard, Oil
Structure and exterior
- Roof:Shingle
- Year built:1988
- Building area:3,301 sq. ft.
- Lot area:1.18 Acres
- Lot Features:Cleared, Gentle Sloping
- Architectural Style:Contemporary
- Construction Materials:Post & Beam
- Exterior Features:Covered, Deck, Garden, Patio, Rain Gutters, Stone Wall, Storage
- Foundation Description:Concrete Perimeter
Utilities
- Water:Public
- Sewer:Public Sewer
Finances and disclosures
- Price:$1,275,000
- Price per sq. ft.:$386.25
- Tax amount:$11,727 (2026)
Features and amenities
- Appliances:Dishwasher, Dryer, Freezer, Range, Refrigerator, Washer
- Laundry features:Dryer, In Basement, Washer
Parking
- Total parking spaces:8
- Parking description:Attached, Off Street
- Garage:Yes
- Garage spaces:2
New listings near 3 Whitman Pl
- New
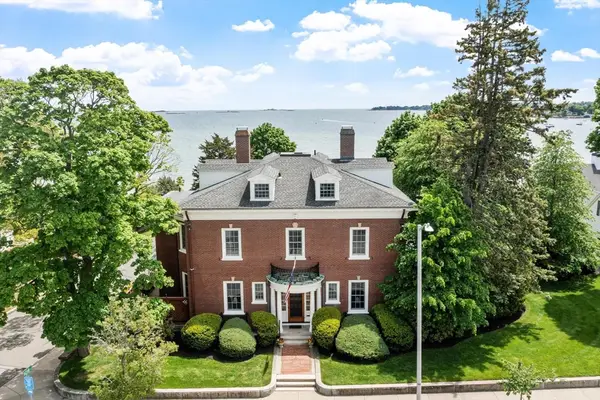 $3,500,000Active6 beds 4 baths5,414 sq. ft.
89 Lothrop Street, Beverly, MA 01915
MLS# 73524590Listed by: Coldwell Banker Realty - Beverly - Open Sat, 11:30am to 1pmNew
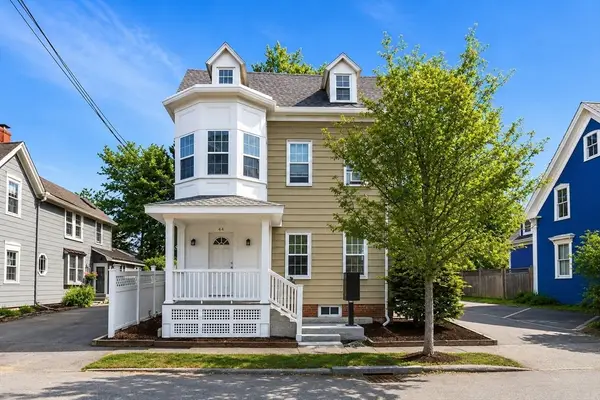 $1,199,900Active8 beds 3 baths2,634 sq. ft.
44 Charnock St, Beverly, MA 01915
MLS# 73524390Listed by: Lyv Realty - New
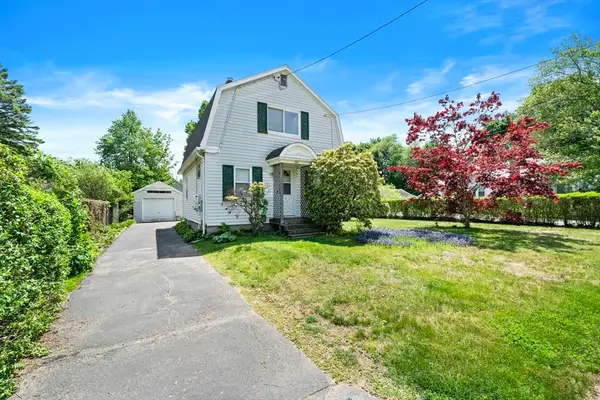 $449,900Active2 beds 1 baths975 sq. ft.
201 Dodge St, Beverly, MA 01915
MLS# 73524209Listed by: Lamacchia Realty, Inc. - New
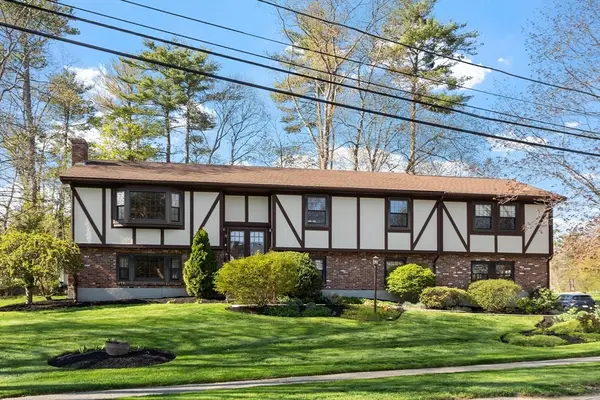 $949,900Active4 beds 4 baths3,375 sq. ft.
15 Kennel Hill Drive, Beverly, MA 01915
MLS# 73524040Listed by: J. Barrett & Company - Open Sat, 12 to 1:30pmNew
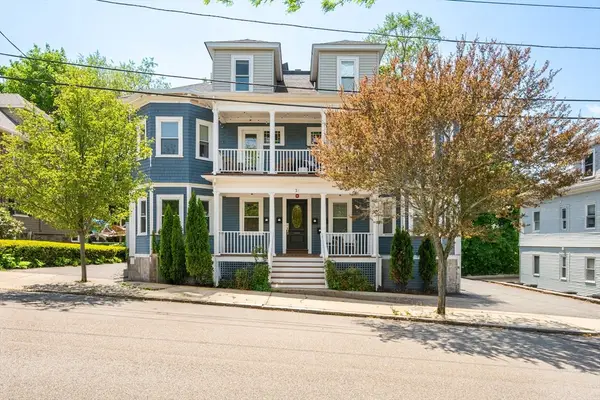 $519,000Active3 beds 2 baths977 sq. ft.
21 Whitney Ave #1L, Beverly, MA 01905
MLS# 73523881Listed by: Citylight Homes LLC - Open Fri, 5 to 6:30pmNew
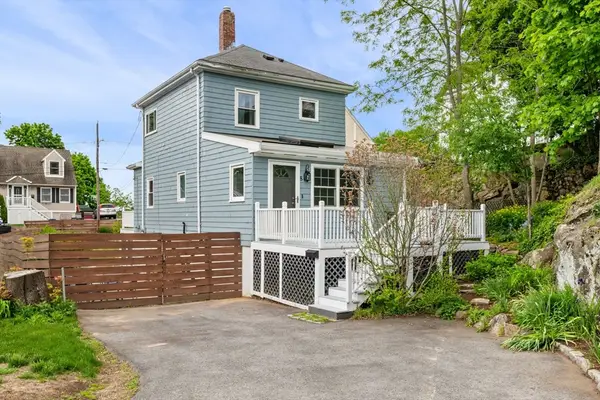 $629,000Active2 beds 2 baths1,098 sq. ft.
8 Baker Ave, Beverly, MA 01915
MLS# 73523913Listed by: Leading Edge Real Estate - Open Thu, 5 to 7pmNew
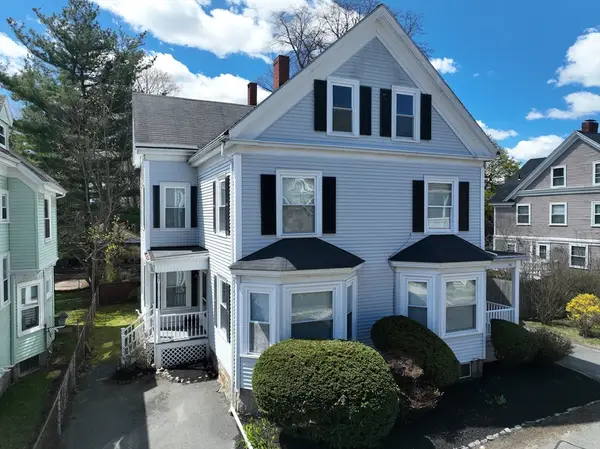 $1,300,000Active12 beds 4 baths3,929 sq. ft.
35-37 Thorndike St, Beverly, MA 01915
MLS# 73522941Listed by: Keller Williams Realty Evolution  $1,099,995Active9 beds 4 baths4,968 sq. ft.
186 Hart St, Beverly, MA 01915
MLS# 73500862Listed by: Lyv Realty- Open Sat, 10am to 12pmNew
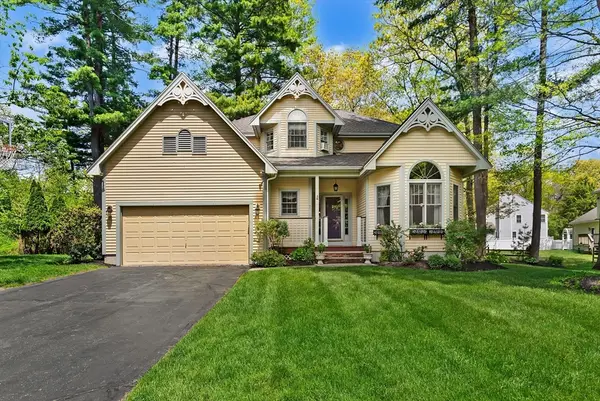 $1,200,000Active4 beds 3 baths2,236 sq. ft.
7 Shannon Lane, Beverly, MA 01915
MLS# 73522982Listed by: Churchill Properties


Protect your home and budget from life's surprises with an Assurant Home Warranty, backed by a partner that supports you through every step of homeownership. Explore Plans.
© 2026 Better Homes and Gardens Real Estate LLC. An Anywhere Real Estate company. All rights reserved. Better Homes and Gardens® Real Estate is a registered trademark owned by Meredith Operations Corporation, licensed to Better Homes and Gardens Real Estate LLC and used with permission. Better Homes and Gardens Real Estate LLC fully supports the principles of the Fair Housing Act and the Equal Opportunity Act. Listing information is deemed reliable but is not guaranteed accurate.
Each office is independently owned and operated.
Any services or products provided by third parties are not provided by, affiliated with or related to Better Homes and Gardens Real Estate LLC, or its affiliated companies.