
26 Wallis Street #1, Beverly, MA 01915
Local realty services provided by:Better Homes and Gardens Real Estate The Shanahan Group
Listed by: patricia sands
Office: coldwell banker realty - concord
MLS#:73567975
Source:MLSPIN
Price summary
- Price:$419,000
- Price per sq. ft.:$429.3
- Monthly HOA dues:$200
About this home
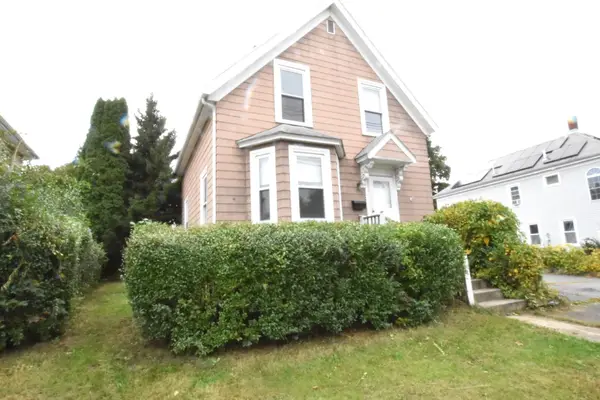
Exclusive-use fenced yard, deck & patio • 1-car garage parking • Downtown Beverly near Beverly Depot, restaurants & entertainment. This pet-friendly 2-bedroom condo offers 976 sq. ft. of living space plus a rare combination of private outdoor space, garage parking and storage in the heart of Downtown Beverly. The exclusive-use fenced yard extends the living space outdoors with a deck, patio, landscaped garden area and exclusive-use storage shed. Inside, the living room features wood floors, while the skylit kitchen offers abundant cabinetry. A separate dining room includes two closets, and in-unit laundry plus pantry/storage add everyday function. Leave the car in the garage: Beverly Depot MBTA Commuter Rail, coffee shops, restaurants, live entertainment and theaters are all nearby. Larcom Theatre and Off Cabot are on Wallis Street, with The Cabot and the Cabot Street dining and entertainment district nearby. Dane Street Beach and Beverly’s waterfront add another dimension to this downtown location. Includes floor plan and video tour. Pet-friendly. A Downtown Beverly condo combining exclusive-use fenced yard, deck, patio and shed with garage parking, commuter rail access, dining, coffee, entertainment and coastal amenities....
Contact an agent
Home facts
- Year built:1890
- Listing ID #:73567975
- Updated:October 16, 2026 at 11:07 AM
Rooms and interior
- Bedrooms:2
- Total bathrooms:1
- Full bathrooms:1
- Rooms Total:5
- Flooring:Laminate, Tile, Wood
- Dining Description:Closet, Stone/Ceramic Tile
- Kitchen Description:Dishwasher, Disposal, Flooring - Laminate, Plumbed For Ice Maker, Range, Refrigerator, Skylight, Water Treatment
- Living area:976 sq. ft.
Heating and cooling
- Cooling:Window Unit(s)
- Heating:Baseboard, Natural Gas
Structure and exterior
- Roof:Shingle
- Year built:1890
- Building area:976 sq. ft.
- Construction Materials:Frame
- Exterior Features:Balcony/Deck, Deck, Garden, Patio, Porch
Schools
- High school:Beverly
- Middle school:Beverly
- Elementary school:Beverly
Utilities
- Water:Public
- Sewer:Public Sewer
Finances and disclosures
- Price:$419,000
- Price per sq. ft.:$429.3
- Tax amount:$4,137 (2025)
Features and amenities
- Appliances:Dishwasher, Disposal, Dryer, Range, Refrigerator, Washer, Water Treatment
- Laundry features:Dryer, First Floor, Washer
Parking
- Total parking spaces:2
- Parking description:Detached, Off Street
- Garage:Yes
- Garage spaces:1
New listings near 26 Wallis Street #1
- Open Sun, 1:30 to 3pmNew
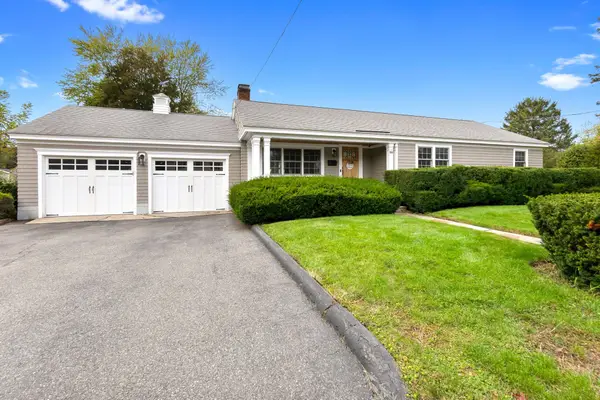 $739,000Active3 beds 2 baths1,416 sq. ft.
186 Mckay St, Beverly, MA 01915
MLS# 73591512Listed by: Century 21 North East - New
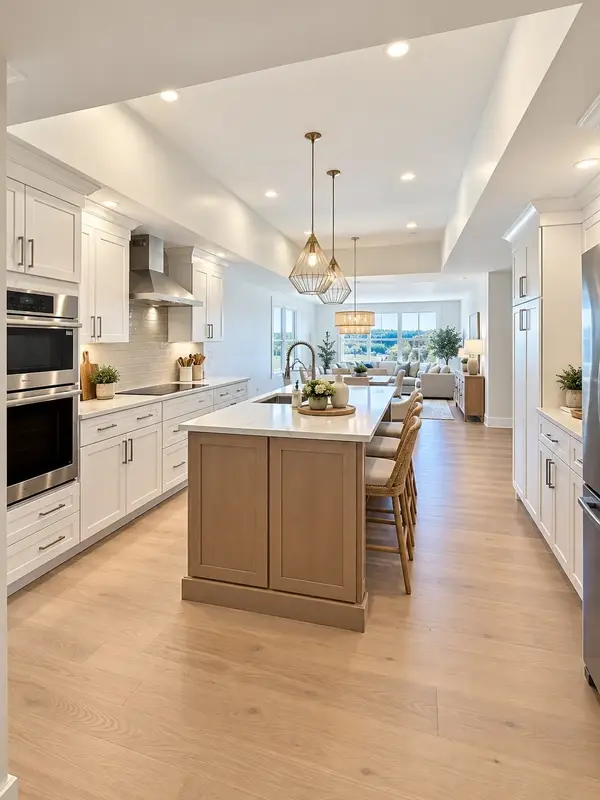 $949,000Active2 beds 2 baths1,775 sq. ft.
50 Balch St #506, Beverly, MA 01915
MLS# 73591450Listed by: Streamline Communities - Beverly - Open Sat, 11am to 1pmNew
 $1,299,000Active3 beds 2 baths2,144 sq. ft.
32 Neptune Street, Beverly, MA 01915
MLS# 73591288Listed by: Keller Williams Realty Evolution - Open Sat, 11am to 12:30pmNew
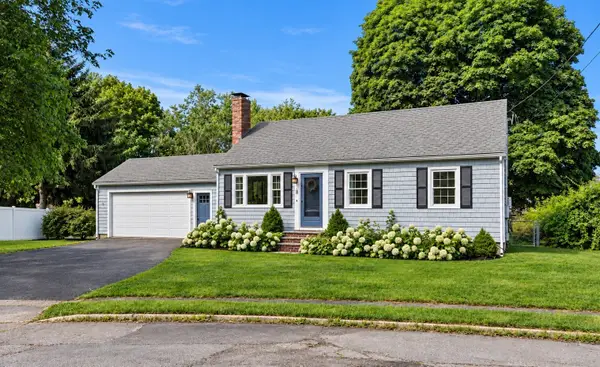 $749,000Active4 beds 2 baths1,365 sq. ft.
25 Chipman Road, Beverly, MA 01915
MLS# 73590793Listed by: Gibson Sotheby's International Realty - Open Sat, 10 to 11:30amNew
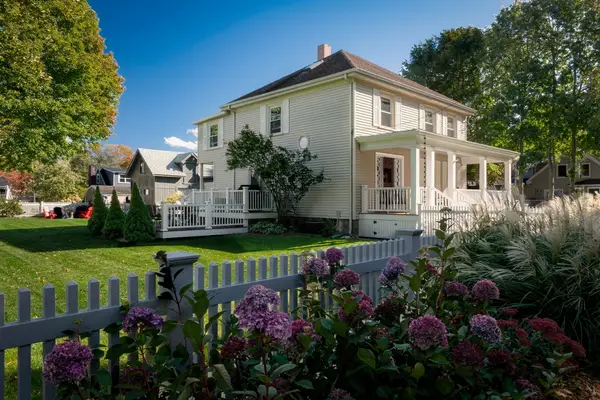 $925,000Active3 beds 2 baths1,676 sq. ft.
583 Essex St, Beverly, MA 01915
MLS# 73590742Listed by: Compass - Open Sat, 12 to 1:30pmNew
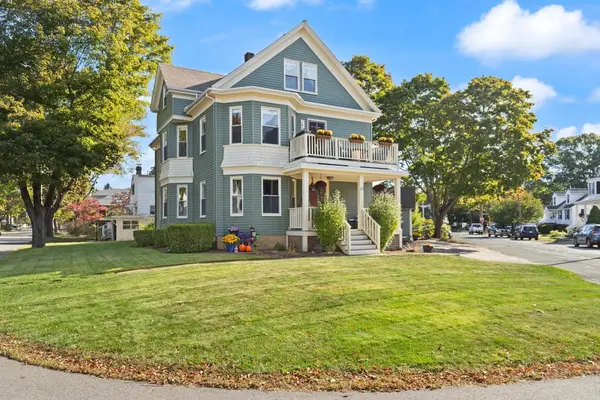 $1,050,000Active6 beds 3 baths3,214 sq. ft.
12 Newbury St, Beverly, MA 01915
MLS# 73590450Listed by: Coldwell Banker Realty - Beverly - New
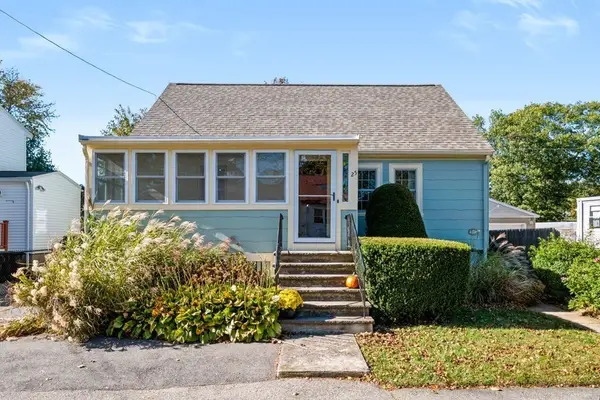 $525,000Active2 beds 1 baths922 sq. ft.
25 Hillcrest Ave, Beverly, MA 01915
MLS# 73590416Listed by: Berkshire Hathaway HomeServices Verani Realty Salem - New
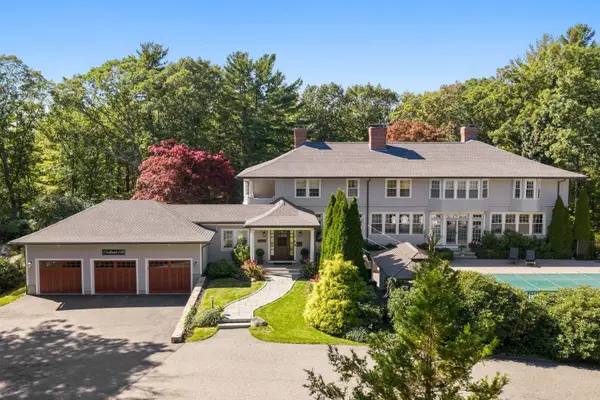 $3,700,000Active6 beds 7 baths7,500 sq. ft.
11 Hart St, Beverly, MA 01915
MLS# 73590368Listed by: Gibson Sotheby's International Realty - New
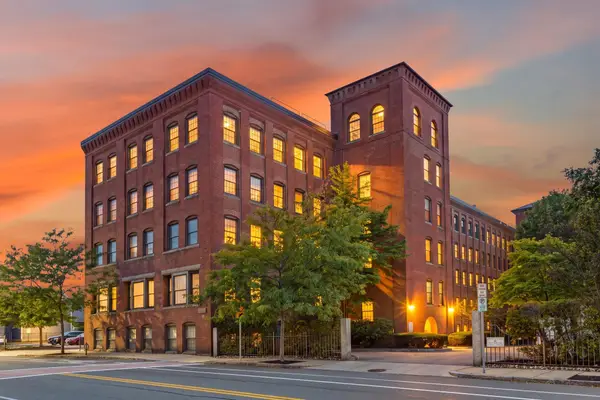 $519,900Active2 beds 2 baths1,305 sq. ft.
50 Rantoul #501, Beverly, MA 01915
MLS# 73590297Listed by: Coldwell Banker Realty - Leominster - New
 $535,000Active4 beds 2 baths1,415 sq. ft.
494 Elliott Street, Beverly, MA 01915
MLS# 73589837Listed by: Keller Williams Realty Evolution


Protect your home and budget from life's surprises with an Assurant Home Warranty, backed by a partner that supports you through every step of homeownership. Explore Plans.
© 2026 Better Homes and Gardens Real Estate LLC. An Anywhere Real Estate company. All rights reserved. Better Homes and Gardens® Real Estate is a registered trademark owned by Meredith Operations Corporation, licensed to Better Homes and Gardens Real Estate LLC and used with permission. Better Homes and Gardens Real Estate LLC fully supports the principles of the Fair Housing Act and the Equal Opportunity Act. Listing information is deemed reliable but is not guaranteed accurate.
Each office is independently owned and operated.
Any services or products provided by third parties are not provided by, affiliated with or related to Better Homes and Gardens Real Estate LLC, or its affiliated companies.