
401 Cabot St #4, Beverly, MA 01915
Local realty services provided by:Better Homes and Gardens Real Estate The Masiello Group
401 Cabot St #4,Beverly, MA 01915
$329,000
- 1 Beds
- 1 Baths
- 644 sq. ft.
- Condominium
- Active
Upcoming open houses
- Sat, Oct 1011:00 am - 12:30 pm
- Sun, Oct 1111:00 am - 12:30 pm
Listed by: kimberly lorden
Office: gibson sotheby's international realty
MLS#:73587833
Source:MLSPIN
Price summary
- Price:$329,000
- Price per sq. ft.:$510.87
- Monthly HOA dues:$200
About this home
Own a Piece of Downtown Beverly! Light-filled and full of character, this condo offers an inviting blend of original charm and thoughtful updates in an unbeatably convenient location. Nine-foot ceilings and oversized windows fill the home with sunshine, highlighting the recently refinished original hardwood floors. The comfortable living room is a welcoming gathering space, while the charming eat-in kitchen features wainscoting and updated finishes. The bathroom is a standout, thoughtfully preserving the home's vintage character with lovingly refurbished original antique light fixtures and a resurfaced cast-iron tub—perfect for those who appreciate the warmth and craftsmanship of a classic soaking tub. Updated utilities and efficient gas heat provide modern comfort. Just step outside to enjoy Beverly's vibrant downtown with its restaurants, shops, cafes, entertainment, and easy access to the MBTA commuter rail. Boston, Rockport, and Newburyport are all accessible by train, while area beaches and major commuter routes are close by. A dedicated parking space, locked basement storage, on-site laundry, and shared balcony with city views add to the appeal. The pet-friendly association and low condo fee make this an especially attractive opportunity for first-time buyers, commuters, or anyone looking to enjoy the convenience and energy of downtown Beverly....
Contact an agent
Home facts
- Year built:1900
- Listing ID #:73587833
- Updated:October 08, 2026 at 12:11 PM
Rooms and interior
- Bedrooms:1
- Total bathrooms:1
- Full bathrooms:1
- Rooms Total:3
- Flooring:Hardwood
- Kitchen Description:Closet, Dishwasher, Flooring - Hardwood, Lighting - Pendant, Range, Recessed Lighting, Refrigerator
- Living area:644 sq. ft.
Heating and cooling
- Cooling:Window Unit(s)
- Heating:Baseboard, Natural Gas
Structure and exterior
- Year built:1900
- Building area:644 sq. ft.
- Exterior Features:Balcony
Utilities
- Water:Public
- Sewer:Public Sewer
Finances and disclosures
- Price:$329,000
- Price per sq. ft.:$510.87
- Tax amount:$2,899 (2026)
Features and amenities
- Appliances:Dishwasher, Range, Refrigerator
- Laundry features:Common Area, In Basement, In Building
- Amenities:Storage
Parking
- Total parking spaces:1
- Parking description:Assigned, Off Street
New listings near 401 Cabot St #4
- New
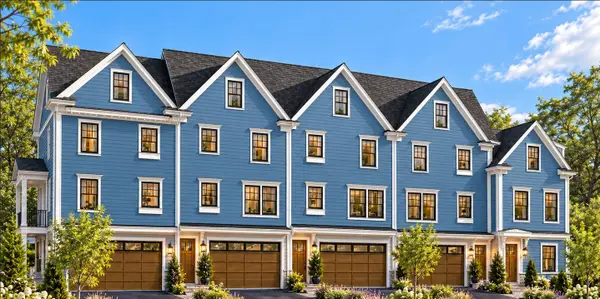 $1,250,000Active0.18 Acres
46 Federal St, Beverly, MA 01915
MLS# 73588173Listed by: North Shore Realty Pros - New
 $319,000Active1 beds 1 baths612 sq. ft.
75 Cabot St #8, Beverly, MA 01915
MLS# 73587739Listed by: Aluxety - Open Fri, 10am to 4pmNew
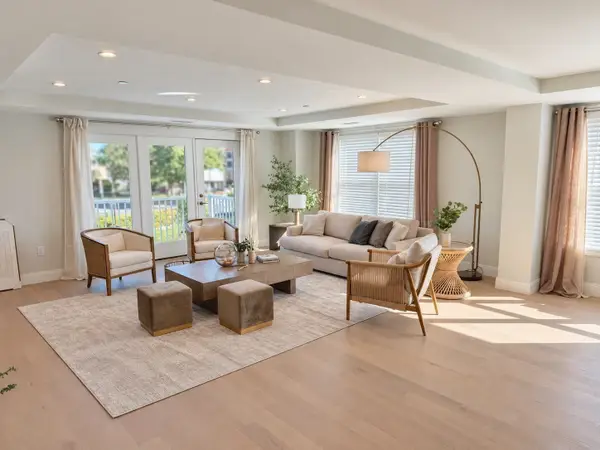 $1,459,000Active2 beds 3 baths2,615 sq. ft.
50 Balch St #212, Beverly, MA 01915
MLS# 73587500Listed by: Streamline Communities - Beverly - Open Fri, 4:30 to 6pmNew
 $749,000Active3 beds 1 baths1,248 sq. ft.
11 Marsh Ave, Beverly, MA 01915
MLS# 73587294Listed by: Keller Williams Realty Evolution - Open Fri, 4:30 to 6:30pmNew
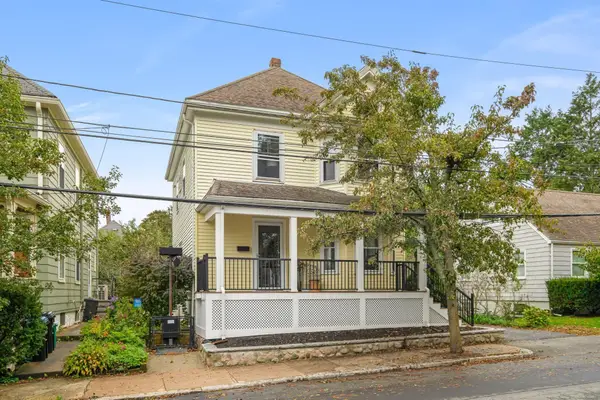 $755,000Active3 beds 2 baths1,486 sq. ft.
7 Bisson St, Beverly, MA 01915
MLS# 73587131Listed by: Keller Williams Realty Evolution - New
 $749,900Active4 beds 2 baths1,848 sq. ft.
25 Home St, Beverly, MA 01915
MLS# 73586581Listed by: North Shore Realty Advisors - New
 $5,300,000Active5 beds 8 baths6,732 sq. ft.
23 Paine Avenue, Beverly, MA 01965
MLS# 73586522Listed by: J. Barrett & Company - New
 $1,700,000Active6 beds 9 baths8,818 sq. ft.
43 Whitehall Cir, Beverly, MA 01915
MLS# 73585368Listed by: Engel & Volkers By the Sea - New
 $997,000Active4 beds 3 baths2,760 sq. ft.
15 Millbrook Rd, Beverly, MA 01915
MLS# 73585181Listed by: BA Property & Lifestyle Advisors


Protect your home and budget from life's surprises with an Assurant Home Warranty, backed by a partner that supports you through every step of homeownership. Explore Plans.
© 2026 Better Homes and Gardens Real Estate LLC. An Anywhere Real Estate company. All rights reserved. Better Homes and Gardens® Real Estate is a registered trademark owned by Meredith Operations Corporation, licensed to Better Homes and Gardens Real Estate LLC and used with permission. Better Homes and Gardens Real Estate LLC fully supports the principles of the Fair Housing Act and the Equal Opportunity Act. Listing information is deemed reliable but is not guaranteed accurate.
Each office is independently owned and operated.
Any services or products provided by third parties are not provided by, affiliated with or related to Better Homes and Gardens Real Estate LLC, or its affiliated companies.