
1 Albion Rd, Billerica, MA 01821
Local realty services provided by:Better Homes and Gardens Real Estate The Masiello Group
1 Albion Rd,Billerica, MA 01821
$739,900
- 5 Beds
- 3 Baths
- 2,520 sq. ft.
- Single family
- Active
Upcoming open houses
- Sat, Aug 2912:00 pm - 01:00 pm
- Sun, Aug 3012:00 pm - 01:00 pm
Listed by: curtis knight
Office: curtis knight real estate llc
MLS#:73566890
Source:MLSPIN
Price summary
- Price:$739,900
- Price per sq. ft.:$293.61
About this home
Open houses 1) Monday 8-24-26, 6:00 - 7:00. 2) Saturday, 8-29-26, 12:00 - 1:00. 3) Sunday, 8-30-26, 12:00 - 1:00. Offers due: Monday, 8-31-26 at or before 5:00 pm, please & thank you! :-) Welcome home to this 100% refreshed, reborn, and ready for modern living masterpiece! Completely redesigned, this beautiful ranch delivers all the sleek energy and luxury of new construction with zero waiting around for a builder. Space to Spare: 5 Bedrooms & 3 Baths. Sprawling Grounds: Massive 0.82-Acre Lot (ADU Potential!) Worry-Free Upgrades: New Roof, Windows, Flooring, wiring, plumbing and heating, Doors & Mechanics Premier Location: Minutes to the Burlington line, & Routes 3 & 128 /95, 495 & 93. Main-Level Magic The sun-filled, open-concept main floor is built for entertaining! Show off your culinary skills in the dream eat-in kitchen, featuring crisp quartz countertops, a head-turning waterfall island, custom cabinetry, and top-tier stainless steel appliances. Sun pours into the adjoining sunroom, creating the ultimate cozy nook for morning coffee while taking in views of your vast backyard. Retreat to your private primary suite complete with a dedicated full bath, accompanied by two additional bright bedrooms and a sleek second full bath.Flexibility Downstairs The fully finished lower level turns up the versatile living options! Featuring a huge family room, a third full bath, tons of dedicated storage, and two additional rooms perfect for a home gym, movie room, guest quarters, or private office.Smart, Eco-Friendly Efficiency Enjoy low utility bills and peak comfort! Outfitted with a top-tier Home Energy Rating System (HERS) and a state-of-the-art Energy Recovery Ventilator (ERV) system that swaps out stale indoor air for crisp outdoor air while locking in up to 80% of your heating and cooling energy. Paired with brand-new insulation, heating, wiring, plumbing, doors, and windows, this home works as hard as it looks! Outdoor Oasis & Unbeatable Location Set on nearly an acre of fresh landscaping with a brand-new driveway, the expansive 0.82-acre lot leaves room to dream big—think an additional dwelling unit (ADU), re-activated, existing inground pool, or future home expansion! All this, just moments from the Burlington line, Commuter Rail, Routes 3, 128/95, 495, & 93, plus top shopping and dining spots. Unpack your bags, turn the key, and start living!...
Contact an agent
Home facts
- Year built:1925
- Listing ID #:73566890
- Updated:August 25, 2026 at 11:02 AM
Rooms and interior
- Bedrooms:5
- Total bathrooms:3
- Full bathrooms:3
- Rooms Total:10
- Dining Description:Recessed Lighting, Remodeled, Vinyl
- Kitchen Description:Countertops - Stone/Granite/Solid, ENERGY STAR Qualified Dishwasher, ENERGY STAR Qualified Refrigerator, Flooring - Vinyl, Microwave, Open Floorplan, Oven, Recessed Lighting, Remodeled
- Basement Description:Bulkhead, Concrete, Full, Interior Entry, Partially Finished, Sump Pump, Walk-Out Access
- Living area:2,520 sq. ft.
Heating and cooling
- Cooling:Window Unit(s)
- Heating:Baseboard, Oil
Structure and exterior
- Roof:Shingle
- Year built:1925
- Building area:2,520 sq. ft.
- Lot area:0.82 Acres
- Lot Features:Corner Lot, Wooded
- Architectural Style:Ranch
- Construction Materials:Block, Frame
- Exterior Features:Porch - Enclosed, Rain Gutters
- Foundation Description:Block
Utilities
- Water:Public
- Sewer:Public Sewer
Finances and disclosures
- Price:$739,900
- Price per sq. ft.:$293.61
- Tax amount:$6,539 (2026)
Features and amenities
- Appliances:Dryer, ENERGY STAR Qualified Dishwasher, ENERGY STAR Qualified Refrigerator, Microwave, Washer
- Laundry features:Dryer, First Floor, Main Level, Washer
- Amenities:Recessed Lighting
- Pool features:In Ground, Private Pool
Parking
- Total parking spaces:12
- Parking description:Driveway, Off Street, Paved
New listings near 1 Albion Rd
- New
 $780,000Active3 beds 2 baths1,741 sq. ft.
9 Westgate Rd, Billerica, MA 01862
MLS# 73567012Listed by: OwnerEntry.com - Open Thu, 4 to 5:30pmNew
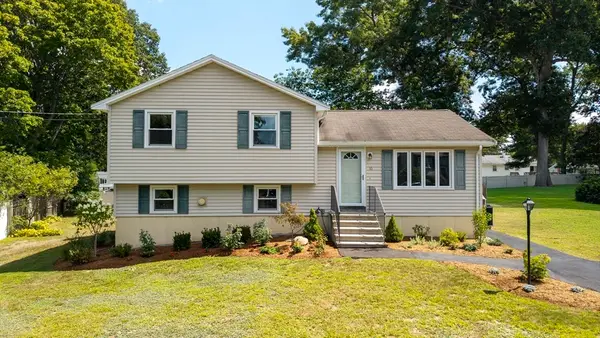 $599,999Active3 beds 1 baths1,632 sq. ft.
10 Chester Rd, Billerica, MA 01821
MLS# 73566976Listed by: Churchill Properties - New
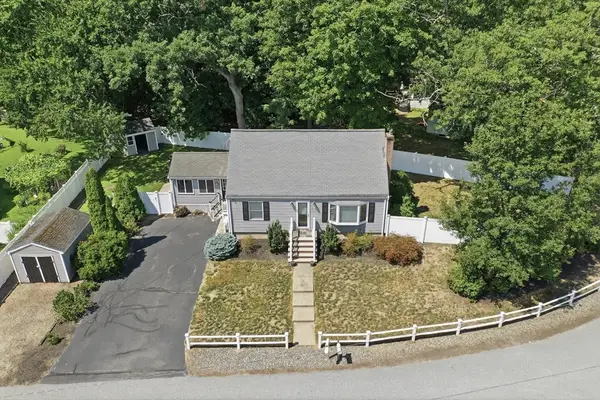 $629,999Active3 beds 1 baths2,006 sq. ft.
1 Springwell Road, Billerica, MA 01821
MLS# 73566692Listed by: Lamacchia Realty, Inc. - Open Sat, 11:30am to 1pmNew
 $614,900Active3 beds 1 baths1,372 sq. ft.
97 Allen Rd, Billerica, MA 01821
MLS# 73566622Listed by: eXp Realty LLC - New
 $1,169,000Active4 beds 4 baths3,162 sq. ft.
12 Gove Rd, Billerica, MA 01821
MLS# 73565859Listed by: Leading Edge Real Estate - New
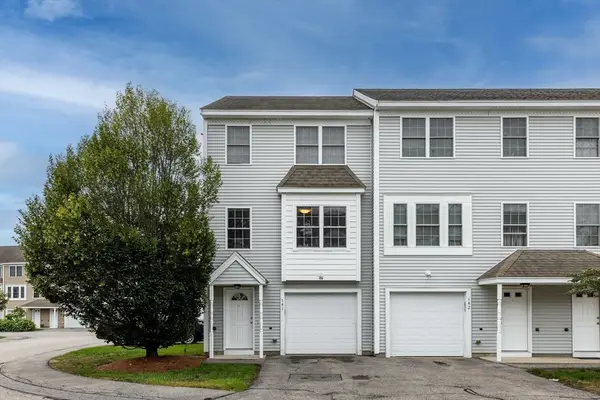 $489,000Active2 beds 2 baths1,146 sq. ft.
41 Boston Rd #141, Billerica, MA 01821
MLS# 73565579Listed by: Compass - New
 $849,900Active4 beds 2 baths2,231 sq. ft.
19 Bellflower Rd, Billerica, MA 01821
MLS# 73565479Listed by: REMAX Andrew Realty Services - New
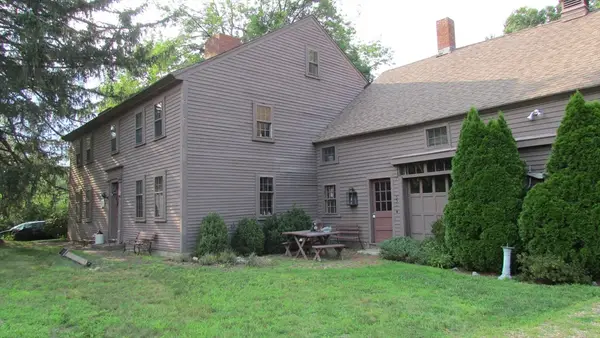 $850,000Active3 beds 2 baths3,620 sq. ft.
308 Salem Road, Billerica, MA 01821
MLS# 73565279Listed by: Conway - Hanover - New
 $1,100,000Active3 beds 2 baths1,401 sq. ft.
6 Glade St, Billerica, MA 01821
MLS# 73564719Listed by: Austin Realty Group


Protect your home and budget from life's surprises with an Assurant Home Warranty, backed by a partner that supports you through every step of homeownership. Explore Plans.
© 2026 Better Homes and Gardens Real Estate LLC. An Anywhere Real Estate company. All rights reserved. Better Homes and Gardens® Real Estate is a registered trademark owned by Meredith Operations Corporation, licensed to Better Homes and Gardens Real Estate LLC and used with permission. Better Homes and Gardens Real Estate LLC fully supports the principles of the Fair Housing Act and the Equal Opportunity Act. Listing information is deemed reliable but is not guaranteed accurate.
Each office is independently owned and operated.
Any services or products provided by third parties are not provided by, affiliated with or related to Better Homes and Gardens Real Estate LLC, or its affiliated companies.