
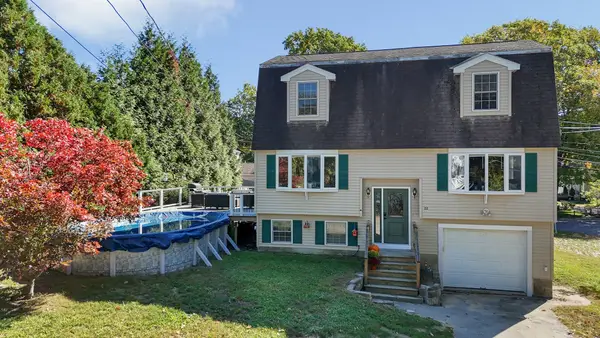
10 Dolan Rd, Billerica, MA 01821
Local realty services provided by:Better Homes and Gardens Real Estate The Shanahan Group
10 Dolan Rd,Billerica, MA 01821
$739,900
- 3 Beds
- 2 Baths
- 1,982 sq. ft.
- Single family
- Active
Upcoming open houses
- Sun, Oct 1811:00 am - 01:00 pm
Listed by: stacie logan
Office: lamacchia realty, inc.
MLS#:73591161
Source:MLSPIN
Price summary
- Price:$739,900
- Price per sq. ft.:$373.31
About this home
Welcome to 10 Dolan Road! Nestled in a desirable Billerica neighborhood, this charming split-entry home offers nearly 2,000 square feet of comfortable and versatile living space on a spacious 0.62-acre corner lot. The main level features a bright and inviting living room, dining area, eat-in kitchen, three generously sized bedrooms, and a full bathroom with double vanity. Just off the dining area, the three-season porch provides the perfect spot to relax, entertain, or enjoy views of the backyard. Downstairs, the finished lower level offers even more room to spread out, with flexible space perfect for a family room, home office, playroom, gym, or whatever best suits your needs, along with a second full bathroom and convenient access to the attached garage. The current owners have also added central air conditioning, bringing modern comfort to this already inviting home! Outside, enjoy a generous yard with plenty of space for entertaining, play, gardening, or simply relaxing outdoors. Conveniently located near shopping, dining, schools, and major commuter routes, 10 Dolan Road offers the space, flexibility, and location you’ve been looking for. Come see all this Billerica home has to offer!...
Contact an agent
Home facts
- Year built:1975
- Listing ID #:73591161
- Updated:October 17, 2026 at 11:20 AM
Rooms and interior
- Bedrooms:3
- Total bathrooms:2
- Full bathrooms:2
- Rooms Total:7
- Flooring:Carpet, Flooring - Vinyl, Flooring - Wall to Wall Carpet, Parquet, Tile, Vinyl / VCT
- Dining Description:Exterior Access, Overhead, Vinyl
- Kitchen Description:Dining Area, Dishwasher, Disposal, Flooring - Vinyl, Gas Stove, Lighting - Overhead, Range, Refrigerator
- Basement Description:Finished, Full, Garage Access
- Living area:1,982 sq. ft.
Heating and cooling
- Cooling:Central Air
- Heating:Central, Natural Gas
- Central air:Yes
Structure and exterior
- Roof:Shingle
- Year built:1975
- Building area:1,982 sq. ft.
- Lot area:0.62 Acres
- Architectural Style:Split Entry
- Construction Materials:Frame
- Exterior Features:Deck - Exterior, Patio, Screened, Storage
- Foundation Description:Concrete Perimeter
Schools
- High school:Bmhs/Shawsheen Tech
- Middle school:Locke Middle School
- Elementary school:Ditson Elementary School
Utilities
- Water:Public
- Sewer:Public Sewer
Finances and disclosures
- Price:$739,900
- Price per sq. ft.:$373.31
- Tax amount:$7,528 (2026)
Features and amenities
- Appliances:Dishwasher, Disposal, Dryer, Range, Refrigerator, Washer
- Laundry features:Dryer, Electric Dryer Hookup, Flooring - Vinyl, In Basement, Washer, Washer Hookup
- Amenities:Gas Water Heater
Parking
- Total parking spaces:5
- Parking description:Attached, Paved, Paved Drive
- Garage:Yes
- Garage spaces:1
New listings near 10 Dolan Rd
- Open Sun, 11:30am to 1pmNew
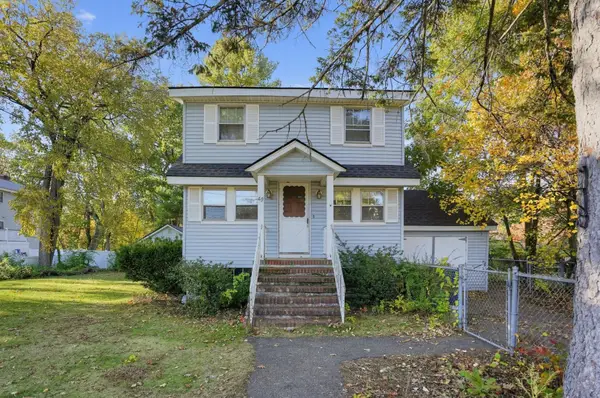 $425,000Active2 beds 1 baths1,037 sq. ft.
40 Sachem St, Billerica, MA 01821
MLS# 73591836Listed by: RE/MAX Triumph Realty - New
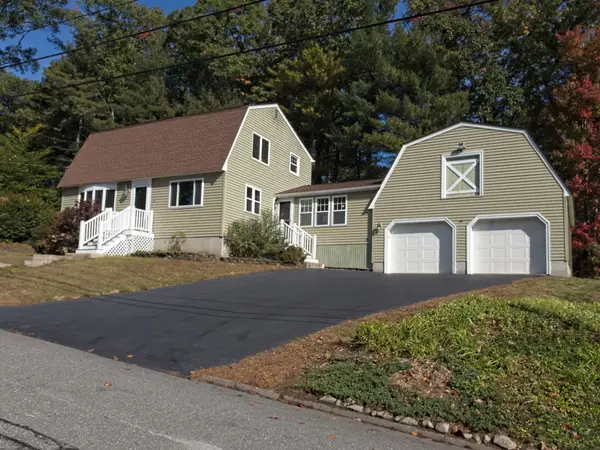 $600,000Active3 beds 2 baths1,962 sq. ft.
10 Pelham St, Billerica, MA 01821
MLS# 73591906Listed by: ERA Key Realty Services - Open Sun, 11:30am to 1pmNew
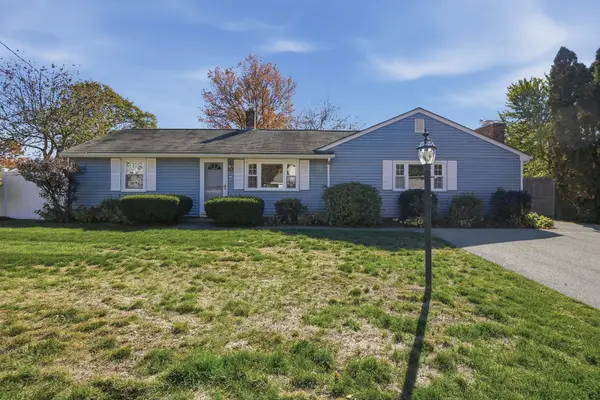 $525,000Active3 beds 1 baths1,400 sq. ft.
18 Susan Drive, Billerica, MA 01821
MLS# 73591924Listed by: Lamacchia Realty, Inc. - Open Sun, 10am to 12pmNew
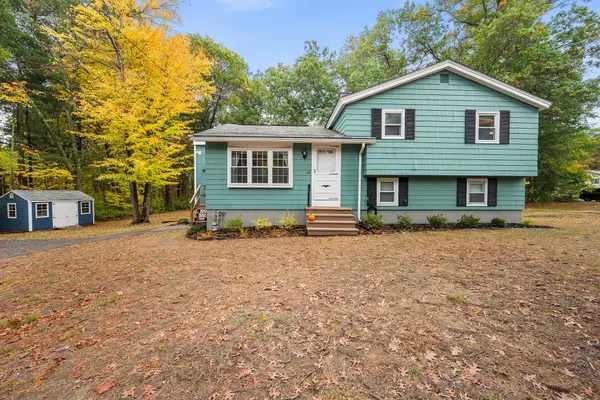 $699,000Active3 beds 2 baths1,397 sq. ft.
95 Baldwin Rd, Billerica, MA 01821
MLS# 73591734Listed by: Redfin Corp. - Open Sun, 11am to 1pmNew
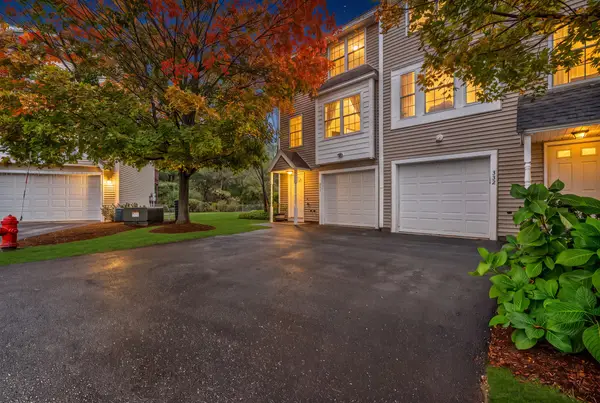 $494,000Active2 beds 2 baths1,175 sq. ft.
41 Boston Road #331, Billerica, MA 01821
MLS# 73590758Listed by: Lamacchia Realty, Inc. - Open Sat, 10 to 11:30amNew
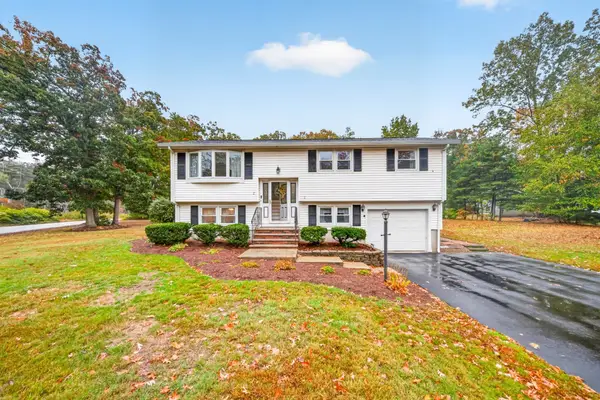 $749,900Active5 beds 1 baths1,710 sq. ft.
2 Allard Way, Billerica, MA 01821
MLS# 73590561Listed by: RE/MAX Triumph Realty - Open Sat, 10:30am to 12pmNew
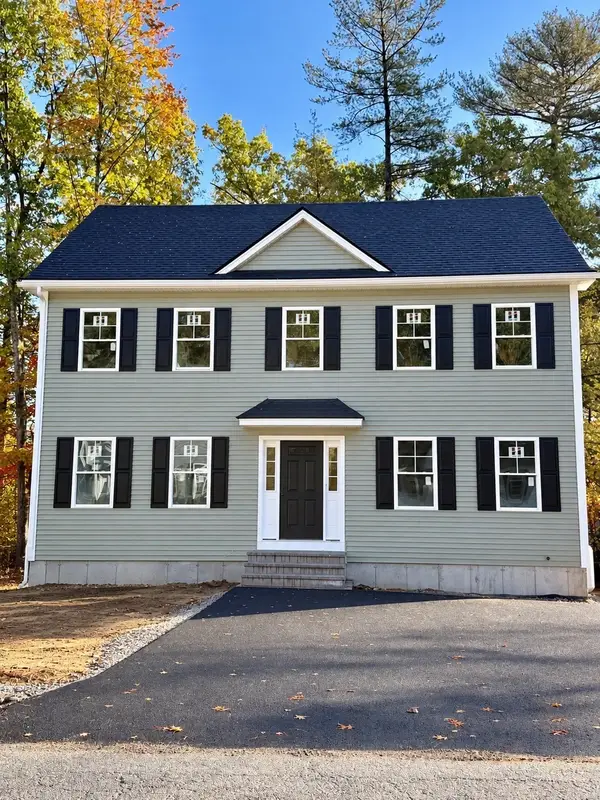 $899,900Active3 beds 3 baths1,872 sq. ft.
12 Shawsheen Rd, Billerica, MA 01821
MLS# 73590502Listed by: RE/MAX Triumph Realty - Open Sun, 12 to 1:30pmNew
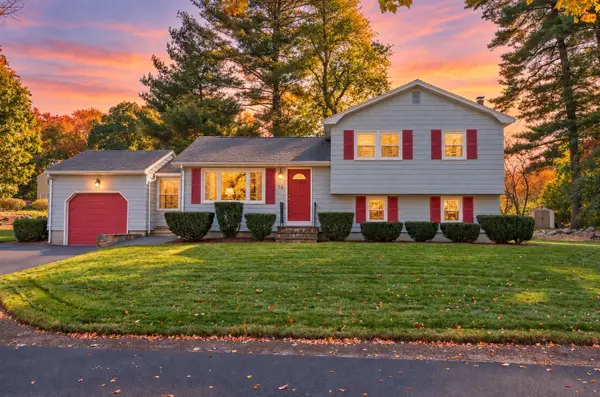 $575,000Active3 beds 2 baths1,485 sq. ft.
18 Harnden Road, Billerica, MA 01821
MLS# 73590133Listed by: Citylight Realty - Open Sun, 11:30am to 1pmNew
 $629,900Active3 beds 2 baths1,781 sq. ft.
22-B Massachusetts Ave, Billerica, MA 01821
MLS# 73588646Listed by: Century 21 North East


Protect your home and budget from life's surprises with an Assurant Home Warranty, backed by a partner that supports you through every step of homeownership. Explore Plans.
© 2026 Better Homes and Gardens Real Estate LLC. An Anywhere Real Estate company. All rights reserved. Better Homes and Gardens® Real Estate is a registered trademark owned by Meredith Operations Corporation, licensed to Better Homes and Gardens Real Estate LLC and used with permission. Better Homes and Gardens Real Estate LLC fully supports the principles of the Fair Housing Act and the Equal Opportunity Act. Listing information is deemed reliable but is not guaranteed accurate.
Each office is independently owned and operated.
Any services or products provided by third parties are not provided by, affiliated with or related to Better Homes and Gardens Real Estate LLC, or its affiliated companies.