
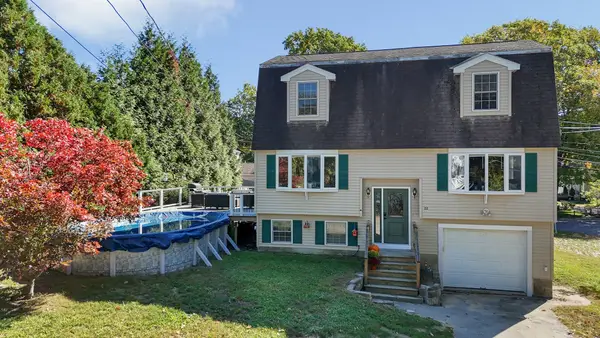
95 Baldwin Rd, Billerica, MA 01821
Local realty services provided by:Better Homes and Gardens Real Estate The Shanahan Group
95 Baldwin Rd,Billerica, MA 01821
$699,000
- 3 Beds
- 2 Baths
- 1,397 sq. ft.
- Single family
- Active
Upcoming open houses
- Sun, Oct 1810:00 am - 12:00 pm
Listed by: aditi jain
Office: redfin corp.
MLS#:73591734
Source:MLSPIN
Price summary
- Price:$699,000
- Price per sq. ft.:$500.36
About this home
Welcome home to 95 Baldwin Road, a stunning split-level residence positioned on a private 0.82-acre corner lot in desirable East Billerica. Offering a pristine living space, this 3-bedroom, 2-bathroom property combines modern updates with exceptional natural surroundings. Step inside to an open-concept layout anchored by warm hardwood floors and abundant light from a bright living room bay window. The updated kitchen features sleek white cabinetry, stone countertops, stainless steel appliances including a wall oven and built-in microwave, and a central island with breakfast seating, ideal for gathering and daily meals. Downstairs, the finished lower level adds flexible living space, a second full bathroom, a dedicated laundry area, and direct walk-out access. Enjoy quiet mornings or outdoor entertaining on the large 3-season screened porch and attached deck, plus an expansive, tree-lined yard with a private storage shed. Complete with natural gas baseboard heat, central air, and off-street parking. Located in vibrant Billerica along the Route 3 tech corridor, you are minutes from top local tech hubs, MBTA Commuter Rail access to Boston, major routes, and scenic natural outdoor trails along the Concord and Shawsheen Rivers....
Contact an agent
Home facts
- Year built:1965
- Listing ID #:73591734
- Updated:October 17, 2026 at 11:19 AM
Rooms and interior
- Bedrooms:3
- Total bathrooms:2
- Full bathrooms:2
- Rooms Total:6
- Kitchen Description:Countertops - Stone/Granite/Solid, Dishwasher, Exterior Access, Flooring - Hardwood, Kitchen Island, Microwave, Oven, Range, Refrigerator, Stainless Steel Appliances
- Basement Description:Finished, Full, Interior Entry, Sump Pump, Walk-Out Access
- Living area:1,397 sq. ft.
Heating and cooling
- Cooling:1 Cooling Zone, Central Air
- Heating:Baseboard, Natural Gas
- Central air:Yes
Structure and exterior
- Roof:Shingle
- Year built:1965
- Building area:1,397 sq. ft.
- Lot area:0.82 Acres
- Lot Features:Corner Lot, Wooded
- Construction Materials:Frame
- Exterior Features:Rain Gutters, Screened, Storage
- Foundation Description:Concrete Perimeter
Utilities
- Water:Public
- Sewer:Public Sewer
Finances and disclosures
- Price:$699,000
- Price per sq. ft.:$500.36
- Tax amount:$6,575 (2026)
Features and amenities
- Appliances:Dishwasher, Dryer, Microwave, Range, Refrigerator, Washer
- Laundry features:Dryer, In Basement, Washer
- Amenities:Gas Water Heater
Parking
- Total parking spaces:4
- Parking description:Off Street, Paved Drive
New listings near 95 Baldwin Rd
- Open Sun, 11:30am to 1pmNew
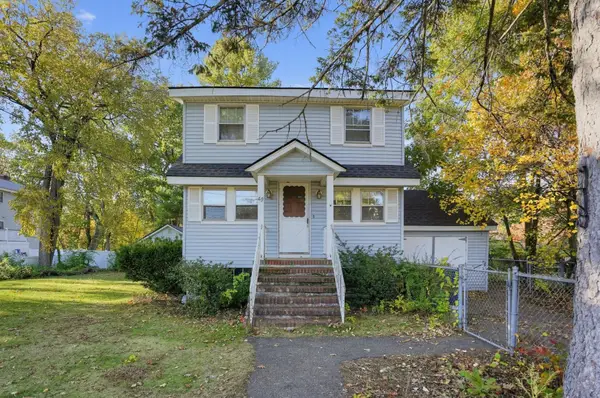 $425,000Active2 beds 1 baths1,037 sq. ft.
40 Sachem St, Billerica, MA 01821
MLS# 73591836Listed by: RE/MAX Triumph Realty - New
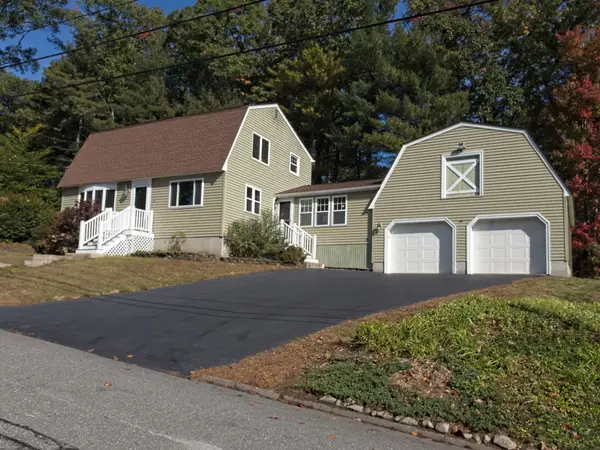 $600,000Active3 beds 2 baths1,962 sq. ft.
10 Pelham St, Billerica, MA 01821
MLS# 73591906Listed by: ERA Key Realty Services - Open Sun, 11:30am to 1pmNew
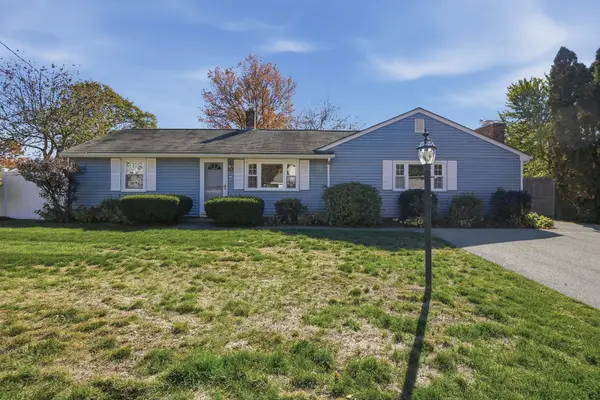 $525,000Active3 beds 1 baths1,400 sq. ft.
18 Susan Drive, Billerica, MA 01821
MLS# 73591924Listed by: Lamacchia Realty, Inc. - Open Sun, 11am to 1pmNew
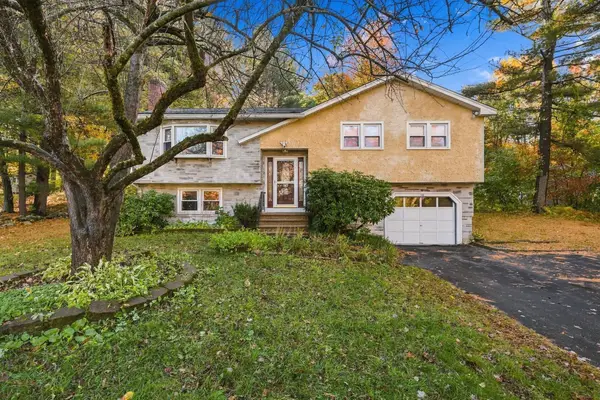 $739,900Active3 beds 2 baths1,982 sq. ft.
10 Dolan Rd, Billerica, MA 01821
MLS# 73591161Listed by: Lamacchia Realty, Inc. - Open Sun, 11am to 1pmNew
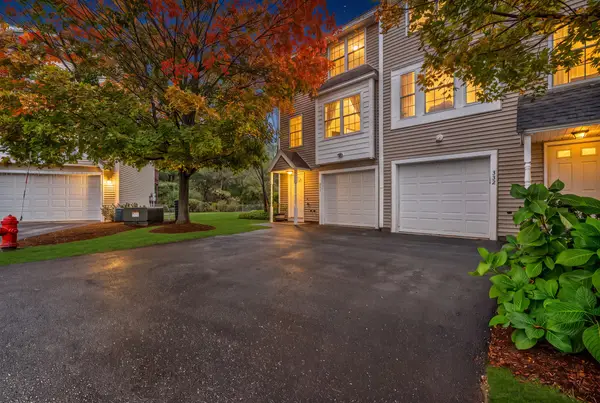 $494,000Active2 beds 2 baths1,175 sq. ft.
41 Boston Road #331, Billerica, MA 01821
MLS# 73590758Listed by: Lamacchia Realty, Inc. - Open Sat, 10 to 11:30amNew
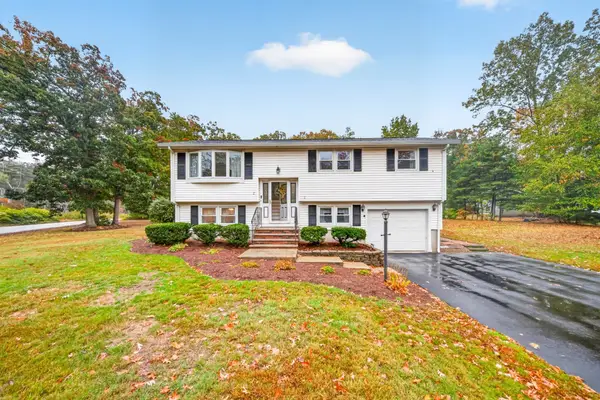 $749,900Active5 beds 1 baths1,710 sq. ft.
2 Allard Way, Billerica, MA 01821
MLS# 73590561Listed by: RE/MAX Triumph Realty - Open Sat, 10:30am to 12pmNew
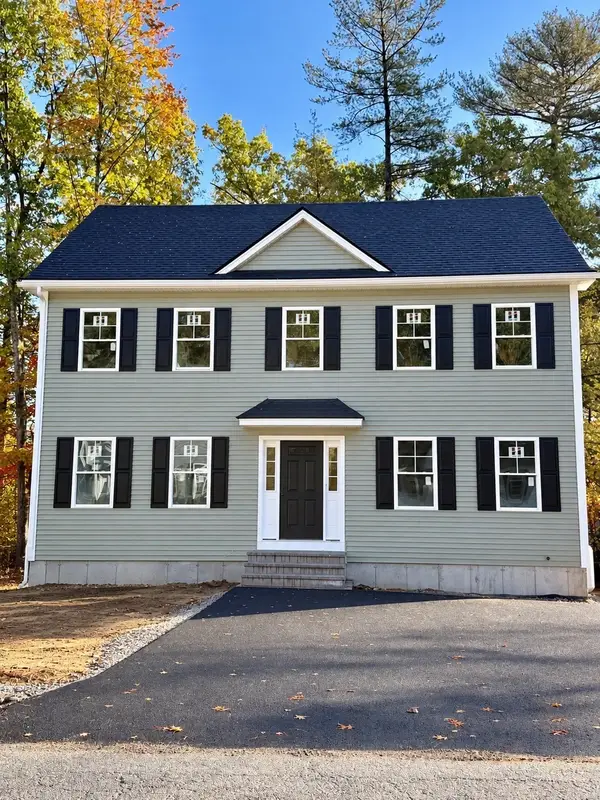 $899,900Active3 beds 3 baths1,872 sq. ft.
12 Shawsheen Rd, Billerica, MA 01821
MLS# 73590502Listed by: RE/MAX Triumph Realty - Open Sun, 12 to 1:30pmNew
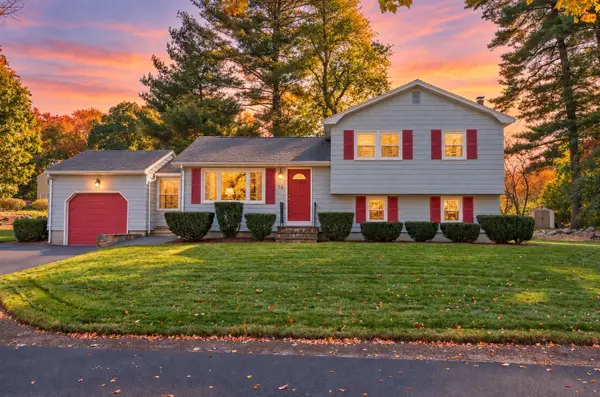 $575,000Active3 beds 2 baths1,485 sq. ft.
18 Harnden Road, Billerica, MA 01821
MLS# 73590133Listed by: Citylight Realty - Open Sun, 11:30am to 1pmNew
 $629,900Active3 beds 2 baths1,781 sq. ft.
22-B Massachusetts Ave, Billerica, MA 01821
MLS# 73588646Listed by: Century 21 North East


Protect your home and budget from life's surprises with an Assurant Home Warranty, backed by a partner that supports you through every step of homeownership. Explore Plans.
© 2026 Better Homes and Gardens Real Estate LLC. An Anywhere Real Estate company. All rights reserved. Better Homes and Gardens® Real Estate is a registered trademark owned by Meredith Operations Corporation, licensed to Better Homes and Gardens Real Estate LLC and used with permission. Better Homes and Gardens Real Estate LLC fully supports the principles of the Fair Housing Act and the Equal Opportunity Act. Listing information is deemed reliable but is not guaranteed accurate.
Each office is independently owned and operated.
Any services or products provided by third parties are not provided by, affiliated with or related to Better Homes and Gardens Real Estate LLC, or its affiliated companies.