
16 Skyline Dr, Billerica, MA 01821
Local realty services provided by:Better Homes and Gardens Real Estate The Shanahan Group
16 Skyline Dr,Billerica, MA 01821
$1,259,000
- 4 Beds
- 3 Baths
- 2,800 sq. ft.
- Single family
- Active
Listed by: edward o'mahony
Office: the zenkin realty group llc
MLS#:73524746
Source:MLSPIN
Price summary
- Price:$1,259,000
- Price per sq. ft.:$449.64
About this home
Stunning new construction Colonial in the heart of Billerica offering 4 bedrooms, 3 baths, and a 2-car garage. Step inside to gleaming hardwood floors and an open-concept layout designed for modern living. The elegant formal dining room showcases extensive trim work, a tray ceiling, and a striking columned archway entry. The oversized 28x13 kitchen is the centerpiece of the home, featuring a large island, stainless steel appliances, tiled backsplash, exhaust hood, under-cabinet lighting, and access to the exterior deck. The kitchen flows seamlessly into the spacious family room with cathedral ceiling, gas fireplace, and custom built-ins. A convenient first-floor bedroom with adjacent full bath and laundry offers flexible living options. Upstairs includes a bonus room/office, full bath, and 3 spacious bedrooms including a luxurious primary suite with walk-in closet, tiled shower, and double vanity. Town water/sewer, natural gas, irrigation, and 3-zone HVAC. Prime location minutes to RT3
Contact an agent
Home facts
- Year built:2026
- Listing ID #:73524746
- Updated:July 10, 2026 at 10:39 AM
Rooms and interior
- Bedrooms:4
- Total bathrooms:3
- Full bathrooms:3
- Rooms Total:4
- Flooring:Flooring - Hardwood, Hardwood, Tile
- Dining Description:Archway, Chair Rail, Crown Molding, Hardwood, Open Floorplan, Pendant, Wainscoting
- Kitchen Description:Cabinets - Upgraded, Closet, Closet/Cabinets - Custom Built, Countertops - Stone/Granite/Solid, Countertops - Upgraded, Deck - Exterior, Dining Area, Dishwasher, Disposal, ENERGY STAR Qualified Dishwasher, ENERGY STAR Qualified Refrigerator, Exterior Access, Flooring - Hardwood, Kitchen Island, Lighting - Pendant, Microwave, Open Floorplan, Plumbed For Ice Maker, Range, Recessed Lighting, Slider, Stainless Steel Appliances
- Basement Description:Concrete, Full, Interior Entry, Unfinished
- Living area:2,800 sq. ft.
Heating and cooling
- Cooling:3 Cooling Zones, Central Air, ENERGY STAR Qualified Equipment
- Heating:ENERGY STAR Qualified Equipment, Forced Air, Natural Gas
- Central air:Yes
Structure and exterior
- Roof:Shingle
- Year built:2026
- Building area:2,800 sq. ft.
- Lot area:0.8 Acres
- Lot Features:Cleared, Level
- Architectural Style:Colonial
- Construction Materials:Conventional (2x4-2x6), Frame
- Exterior Features:Deck - Composite, Deck - Vinyl, Decorative Lighting, Professional Landscaping, Rain Gutters, Sprinkler System
- Foundation Description:Concrete Perimeter
Schools
- High school:Bmhs/Shawsheen Tech
- Middle school:Marshall
- Elementary school:Parker
Utilities
- Water:Public
- Sewer:Public Sewer
Finances and disclosures
- Price:$1,259,000
- Price per sq. ft.:$449.64
Features and amenities
- Appliances:Dishwasher, Disposal, ENERGY STAR Qualified Dishwasher, ENERGY STAR Qualified Refrigerator, Microwave, Range
- Laundry features:Bathroom - 3/4, Countertops - Upgraded, Electric Dryer Hookup, First Floor, Flooring - Stone/Ceramic Tile, Washer Hookup
- Amenities:Closet, Gas Water Heater
Parking
- Total parking spaces:6
- Parking description:Attached, Garage Door Opener, Off Street, Paved, Paved Drive, Under
- Garage:Yes
- Garage spaces:2
New listings near 16 Skyline Dr
- Open Sat, 3 to 5pmNew
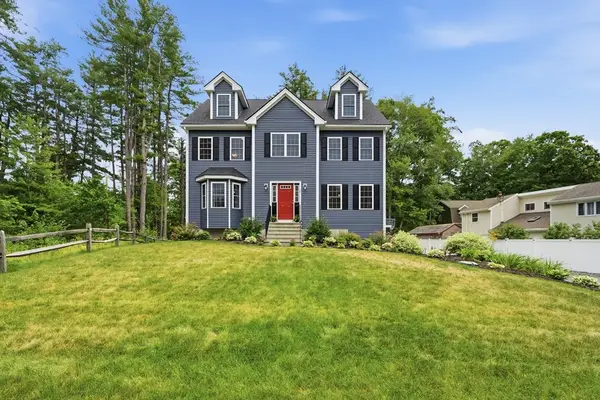 $1,250,000Active4 beds 3 baths2,722 sq. ft.
25 Fourth Ave, Billerica, MA 01821
MLS# 73547332Listed by: Lamacchia Realty, Inc. - New
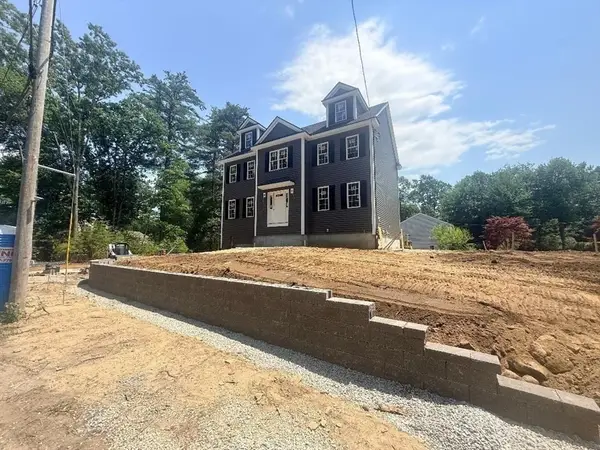 $999,900Active2 beds 3 baths2,176 sq. ft.
19 Fourth Avenue, Billerica, MA 01821
MLS# 73547390Listed by: Burns & Egan Realty Group, LLC - Open Sat, 10:30am to 12pmNew
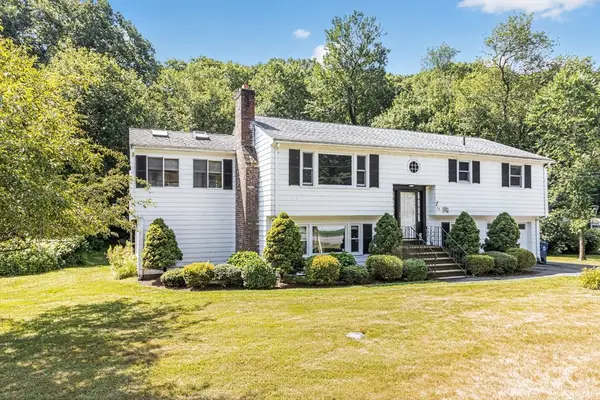 $679,900Active3 beds 2 baths2,042 sq. ft.
33 Doe Drive, Billerica, MA 01821
MLS# 73547432Listed by: RE/MAX Triumph Realty - Open Sat, 11am to 12:30pmNew
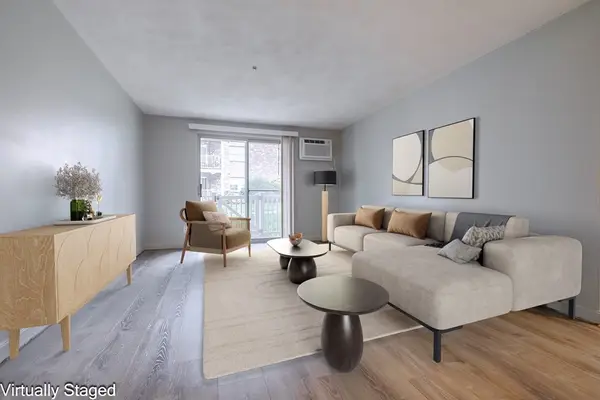 $330,000Active2 beds 1 baths664 sq. ft.
7 Karen Cir #6, Billerica, MA 01821
MLS# 73547115Listed by: Redfin Corp. - Open Sat, 11am to 1pmNew
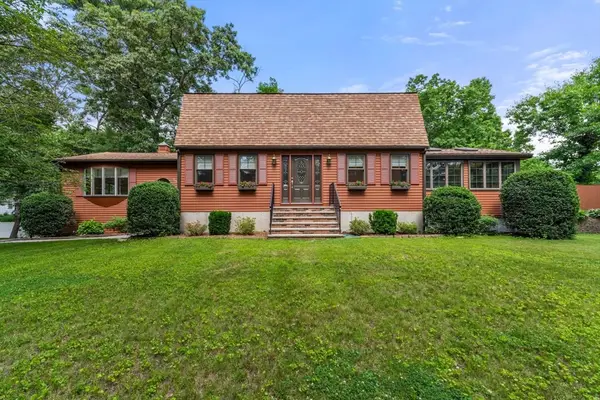 $899,900Active4 beds 2 baths3,155 sq. ft.
7 Edgeworth St, Billerica, MA 01821
MLS# 73547018Listed by: Gibson Sotheby's International Realty - Open Sun, 12 to 2pmNew
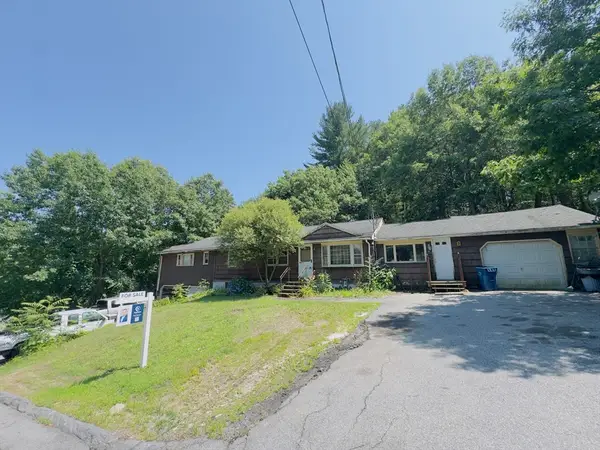 $679,000Active6 beds 3 baths2,240 sq. ft.
76 Rosewood Avenue, Billerica, MA 01821
MLS# 73546761Listed by: Keynova Group LLC - Open Sun, 11:30am to 1pmNew
 $599,900Active3 beds 2 baths1,932 sq. ft.
18 South St, Billerica, MA 01821
MLS# 73546498Listed by: Burns & Egan Realty Group, LLC - Open Sat, 11am to 1pmNew
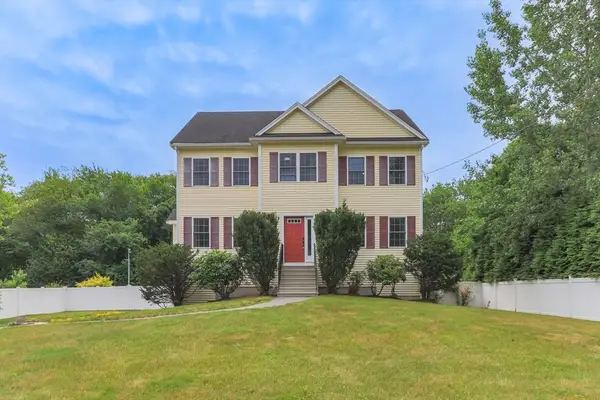 $950,000Active4 beds 4 baths3,084 sq. ft.
3 Sheldon St., Billerica, MA 01862
MLS# 73546508Listed by: Compass - Open Sat, 11:30am to 1pmNew
 $625,000Active3 beds 2 baths2,001 sq. ft.
119 Baldwin Rd, Billerica, MA 01821
MLS# 73546628Listed by: Gibson Sotheby's International Realty - Open Sat, 11am to 12:30pmNew
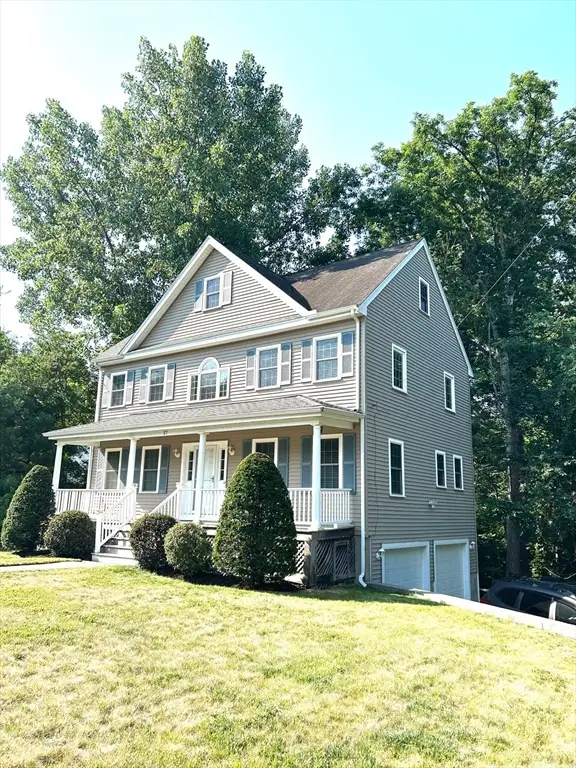 $849,000Active3 beds 3 baths1,976 sq. ft.
27 Kennedy Ave, Billerica, MA 01821
MLS# 73546369Listed by: Esteem Realty, LLC


Protect your home and budget from life's surprises with an Assurant Home Warranty, backed by a partner that supports you through every step of homeownership. Explore Plans.
© 2026 Better Homes and Gardens Real Estate LLC. An Anywhere Real Estate company. All rights reserved. Better Homes and Gardens® Real Estate is a registered trademark owned by Meredith Operations Corporation, licensed to Better Homes and Gardens Real Estate LLC and used with permission. Better Homes and Gardens Real Estate LLC fully supports the principles of the Fair Housing Act and the Equal Opportunity Act. Listing information is deemed reliable but is not guaranteed accurate.
Each office is independently owned and operated.
Any services or products provided by third parties are not provided by, affiliated with or related to Better Homes and Gardens Real Estate LLC, or its affiliated companies.