
403 Middlesex Turnpike, Billerica, MA 01821
Local realty services provided by:Better Homes and Gardens Real Estate The Shanahan Group
403 Middlesex Turnpike,Billerica, MA 01821
$599,900
- 3 Beds
- 1 Baths
- 1,647 sq. ft.
- Single family
- Active
Upcoming open houses
- Sat, Aug 2911:30 am - 01:00 pm
- Sun, Aug 3011:30 am - 01:00 pm
Listed by: donna bozza
Office: barrett sotheby's international realty
MLS#:73567884
Source:MLSPIN
Price summary
- Price:$599,900
- Price per sq. ft.:$364.24
About this home
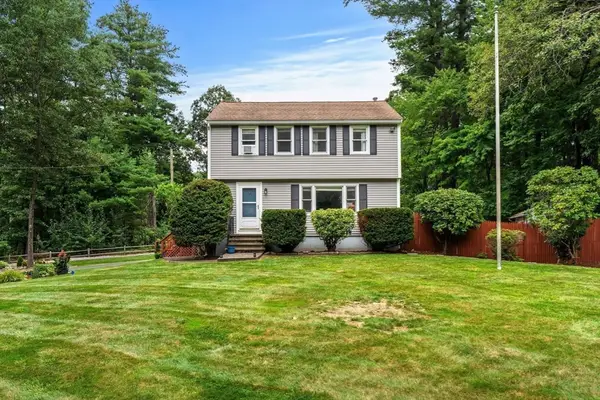
The nostalgic 60’s aesthetics are making a major comeback with this three bed, one bath, ranch home that offers great value and endless potential! Newly refinished gleaming white oak hardwood flooring throughout the main living area as well as in all three bedrooms. Freshly painted sunken living room with a cozy fireplace and a step up to the adjoining, freshly painted, dining room with newer built-in air conditioning wall unit. Intimate kitchen space with an eat-in counter area connects to the warm and rustic sun room equipped with an old fashioned comfy wood stove and newly installed carpeting. The sun room overlooks an in-ground pool and has glass sliding doors to a sizable outdoor deck and Webber gas grill. Freshly painted bathroom ceiling and walls with new flooring and 3 bedrooms complete the main living space. Additional finished bonus space in the lower level for an office/playroom or exercise area. New water heater installed in 2024. The perfect opportunity to embrace the 1960’s retro charm and customize, renovate, and make it your own! Bring your ideas and updates to this priced-for-immediate-value home. Accompanying the home, in the rear is a generously sized barn perfect for storage, hobby enthusiasts, and the like. The roof needs work, but offers great space for your outdoor needs. Left side of driveway rock wall recently restored. Great level lot and sprawling front lawn, you’ll also find in progress a bike path beyond the rear property buffer which will ultimately connect to the Bedford Minuteman Bike Path (to be completed in late 2028). Conveniently located to nearby dining, shopping and cafe. Commuter-friendly near Route 3, with a local bus stop one door down. Within walking distance to the center of town. Lovingly owned by the same family since 1962 and being offered for the first time–don’t miss your chance to own this special home!...
Contact an agent
Home facts
- Year built:1962
- Listing ID #:73567884
- Updated:August 28, 2026 at 11:58 AM
Rooms and interior
- Bedrooms:3
- Total bathrooms:1
- Full bathrooms:1
- Rooms Total:7
- Flooring:Carpet, Flooring - Wall to Wall Carpet, Hardwood, Vinyl
- Dining Description:Hardwood, Open Floorplan, Overhead, Window(s) - Picture
- Kitchen Description:Dishwasher, Flooring - Vinyl, Microwave, Range, Recessed Lighting, Refrigerator
- Basement Description:Concrete, Full, Garage Access, Interior Entry, Partially Finished, Sump Pump
- Living area:1,647 sq. ft.
Heating and cooling
- Cooling:Wall Unit(s)
- Heating:Baseboard, Humidity Control, Oil, Wood, Wood Stove
Structure and exterior
- Roof:Shingle
- Year built:1962
- Building area:1,647 sq. ft.
- Lot area:0.57 Acres
- Lot Features:Level
- Architectural Style:Ranch
- Construction Materials:Frame
- Exterior Features:Deck - Wood, Rain Gutters, Sprinkler System, Stone Wall, Storage
- Foundation Description:Concrete Perimeter
Schools
- High school:Billerica Memorial High
- Middle school:Marshall Middle School
- Elementary school:Parker Elementary School
Utilities
- Water:Public
- Sewer:Public Sewer
Finances and disclosures
- Price:$599,900
- Price per sq. ft.:$364.24
- Tax amount:$6,352 (2026)
Features and amenities
- Appliances:Dishwasher, Dryer, Microwave, Range, Refrigerator, Washer
- Laundry features:Dryer, Electric Dryer Hookup, Laundry Closet, Lighting - Overhead, Washer, Washer Hookup
- Amenities:Closet, High Speed Internet, Lighting - Overhead
- Pool features:In Ground, Private Pool
Parking
- Total parking spaces:6
- Parking description:Attached, Garage Door Opener, Off Street, Paved, Paved Drive, Under
- Garage:Yes
- Garage spaces:1
New listings near 403 Middlesex Turnpike
- Open Sat, 12 to 2pmNew
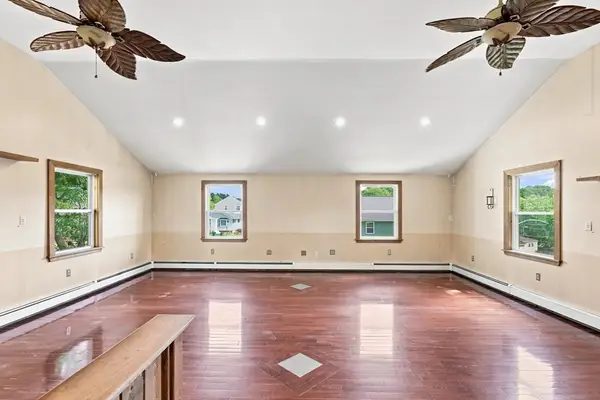 $499,999Active2 beds 1 baths1,472 sq. ft.
5 Pond Ln Ext, Billerica, MA 01821
MLS# 73569078Listed by: Realty One Group Next Level - Open Sat, 11am to 1pmNew
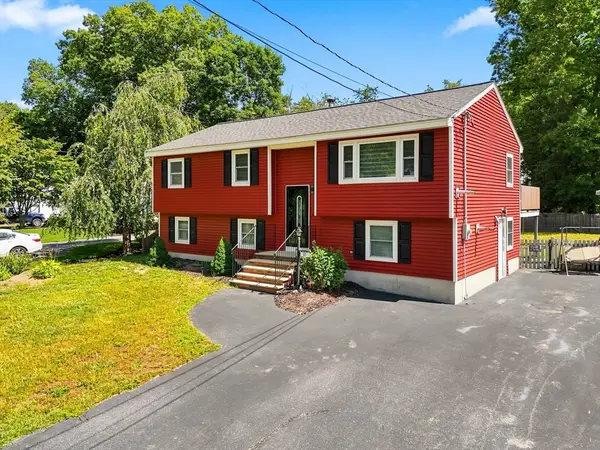 $699,900Active4 beds 2 baths1,812 sq. ft.
51 Broad Street, Billerica, MA 01821
MLS# 73568998Listed by: Lamacchia Realty, Inc. - Open Sat, 12 to 2pmNew
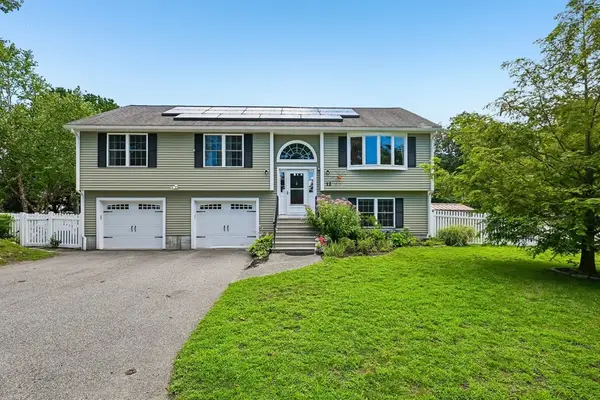 $800,000Active3 beds 2 baths1,799 sq. ft.
12 Autumn St, Billerica, MA 01821
MLS# 73568373Listed by: Century 21 North East - Open Sat, 10 to 11:30amNew
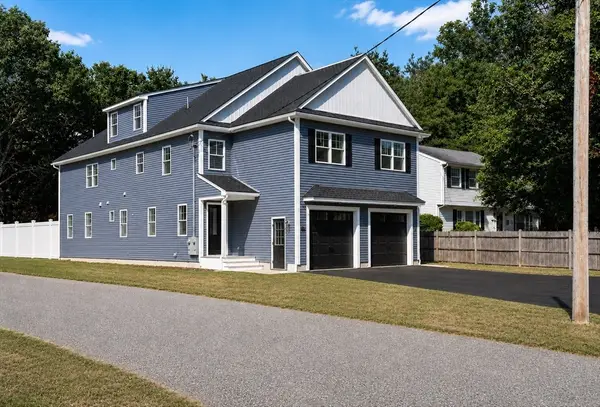 $829,900Active4 beds 3 baths2,639 sq. ft.
57 Bellflower Road #57, Billerica, MA 01821
MLS# 73568377Listed by: RE/MAX Triumph Realty - Open Sat, 10 to 11:30amNew
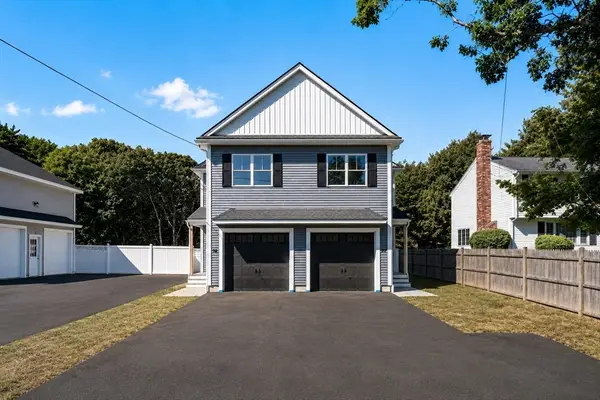 $829,900Active4 beds 3 baths2,639 sq. ft.
59 Bellflower Road #59, Billerica, MA 01821
MLS# 73568380Listed by: RE/MAX Triumph Realty - Open Sat, 11am to 1:30pmNew
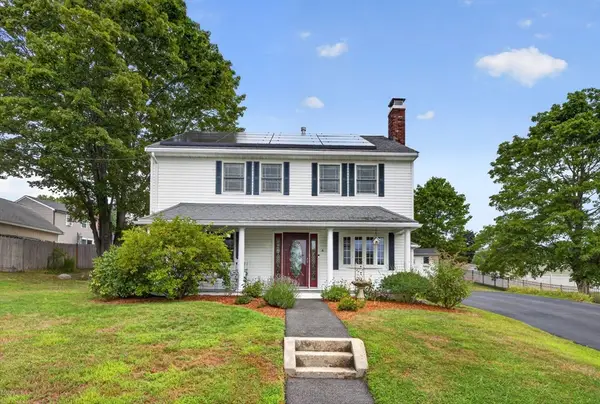 $675,000Active3 beds 2 baths1,560 sq. ft.
4 Jeffrey Rd, Billerica, MA 01821
MLS# 73568215Listed by: Century 21 North East - Open Sun, 12:30 to 2:30pmNew
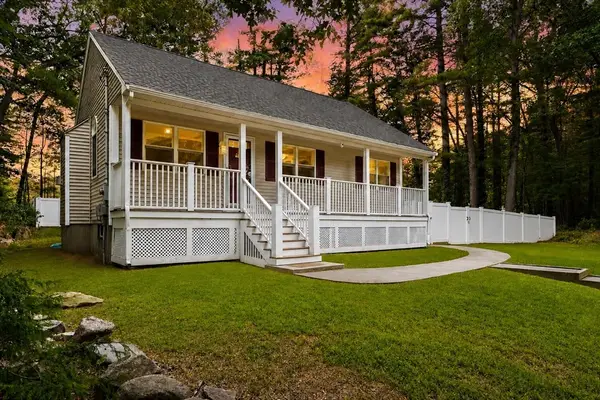 $849,000Active4 beds 3 baths2,245 sq. ft.
10 Albert, Billerica, MA 01821
MLS# 73568173Listed by: Three Hills Real Estate Service, LLC - Open Sat, 1 to 2pmNew
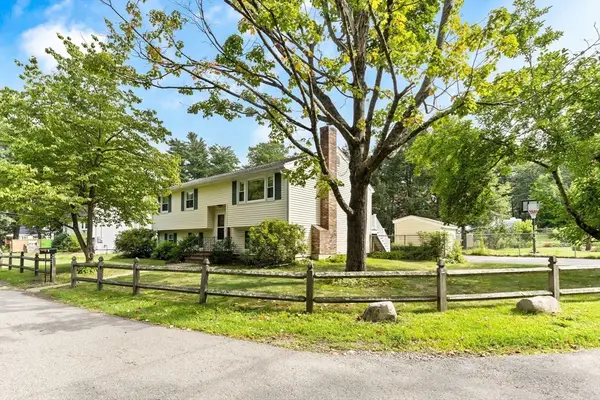 $650,000Active3 beds 1 baths1,448 sq. ft.
8 Green St, Billerica, MA 01821
MLS# 73568047Listed by: Morrell Realty Group - Open Sat, 12 to 1:30pmNew
 $579,000Active3 beds 2 baths1,772 sq. ft.
82 Keystone Ln, Billerica, MA 01821
MLS# 73567907Listed by: Berkshire Hathaway HomeServices Commonwealth Real Estate


Protect your home and budget from life's surprises with an Assurant Home Warranty, backed by a partner that supports you through every step of homeownership. Explore Plans.
© 2026 Better Homes and Gardens Real Estate LLC. An Anywhere Real Estate company. All rights reserved. Better Homes and Gardens® Real Estate is a registered trademark owned by Meredith Operations Corporation, licensed to Better Homes and Gardens Real Estate LLC and used with permission. Better Homes and Gardens Real Estate LLC fully supports the principles of the Fair Housing Act and the Equal Opportunity Act. Listing information is deemed reliable but is not guaranteed accurate.
Each office is independently owned and operated.
Any services or products provided by third parties are not provided by, affiliated with or related to Better Homes and Gardens Real Estate LLC, or its affiliated companies.