
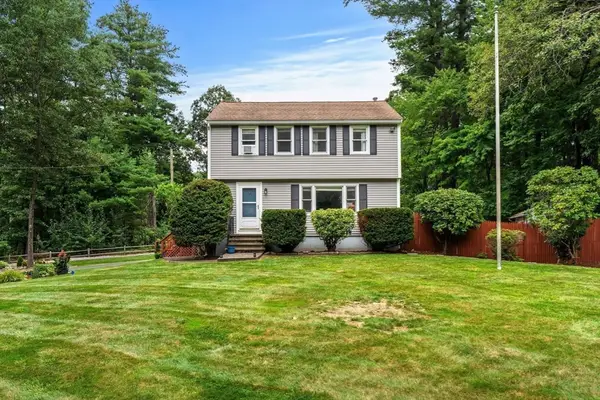
8 Green St, Billerica, MA 01821
Local realty services provided by:Better Homes and Gardens Real Estate The Shanahan Group
8 Green St,Billerica, MA 01821
$650,000
- 3 Beds
- 1 Baths
- 1,448 sq. ft.
- Single family
- Active
Upcoming open houses
- Sat, Aug 2901:00 pm - 02:00 pm
- Sun, Aug 3011:00 am - 12:30 pm
Listed by: kenneth morrell
Office: morrell realty group
MLS#:73568047
Source:MLSPIN
Price summary
- Price:$650,000
- Price per sq. ft.:$448.9
About this home
Charming split-level, this ready-to-move-in home offers a seamless blend of comfort and practical design, full of thoughtful updates! This warm and inviting 3-bedroom, 1-bath home resides on a generous quarter-acre lot. The heart of the home is a bright eat-in kitchen. The kitchen, designed with a functional G-shaped layout, features a convenient peninsula, includes granite countertops, soft-close cabinets & under-cabinet lighting, ideal for casual dining or engaging with friends and family while preparing meals. A formal dining room opens visually to a sunlit living room, and a glass door leads directly to a beautiful composite deck overlooking a completely fenced backyard, ideal for outdoor dining, play, and pets. The backyard also includes a spacious shed and attractive paver accents. All three bedrooms on the main level feature hardwood floors. The partially finished lower level offers a large family room with a cozy fireplace, a great space for movie nights, a playroom, or home office. Practical upgrades, Central AC, Gas heat, and a tankless water heater. Explore the lifestyle possibilities this Billerica residence offers, we invite you to schedule a private viewing or join our open house on Saturday from 1-2....
Contact an agent
Home facts
- Year built:1978
- Listing ID #:73568047
- Updated:August 28, 2026 at 11:58 AM
Rooms and interior
- Bedrooms:3
- Total bathrooms:1
- Full bathrooms:1
- Rooms Total:5
- Flooring:Hardwood, Tile
- Dining Description:Ceiling Fan(s), Deck - Exterior, Exterior Access, Hardwood, Slider
- Kitchen Description:Cabinets - Upgraded, Countertops - Stone/Granite/Solid, ENERGY STAR Qualified Dishwasher, ENERGY STAR Qualified Refrigerator, Flooring - Hardwood, Gas Stove, Microwave, Range
- Basement Description:Concrete, Full, Interior Entry, Partially Finished, Walk-Out Access
- Living area:1,448 sq. ft.
Heating and cooling
- Cooling:Central Air
- Heating:Forced Air, Natural Gas
- Central air:Yes
Structure and exterior
- Roof:Shingle
- Year built:1978
- Building area:1,448 sq. ft.
- Lot area:0.23 Acres
- Lot Features:Cleared, Level
- Architectural Style:Split Entry
- Construction Materials:Frame
- Exterior Features:Deck - Composite, Rain Gutters, Storage
- Foundation Description:Concrete Perimeter
Utilities
- Water:Public
- Sewer:Public Sewer
Finances and disclosures
- Price:$650,000
- Price per sq. ft.:$448.9
- Tax amount:$6,531 (2025)
Features and amenities
- Appliances:Dryer, ENERGY STAR Qualified Dishwasher, ENERGY STAR Qualified Refrigerator, Microwave, Range, Washer
- Laundry features:Dryer, Gas Dryer Hookup, In Basement, Washer, Washer Hookup
- Amenities:Gas Water Heater
Parking
- Total parking spaces:2
- Parking description:Off Street, Paved, Paved Drive
New listings near 8 Green St
- Open Sat, 12 to 2pmNew
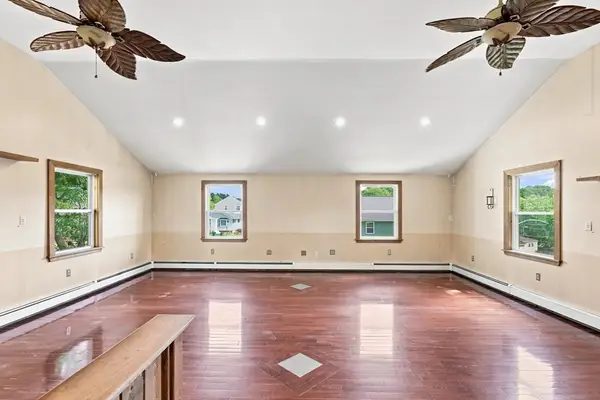 $499,999Active2 beds 1 baths1,472 sq. ft.
5 Pond Ln Ext, Billerica, MA 01821
MLS# 73569078Listed by: Realty One Group Next Level - Open Sat, 11am to 1pmNew
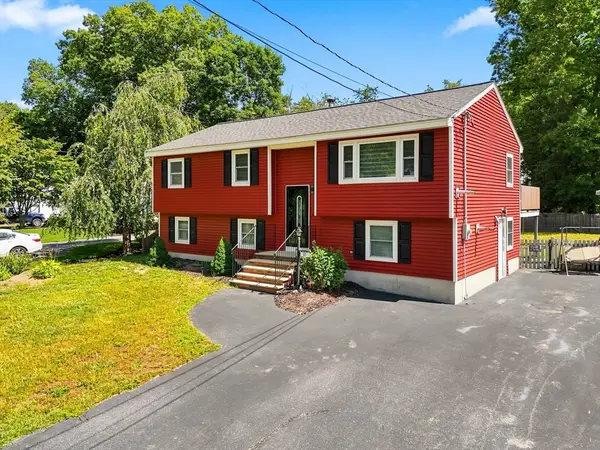 $699,900Active4 beds 2 baths1,812 sq. ft.
51 Broad Street, Billerica, MA 01821
MLS# 73568998Listed by: Lamacchia Realty, Inc. - Open Sat, 12 to 2pmNew
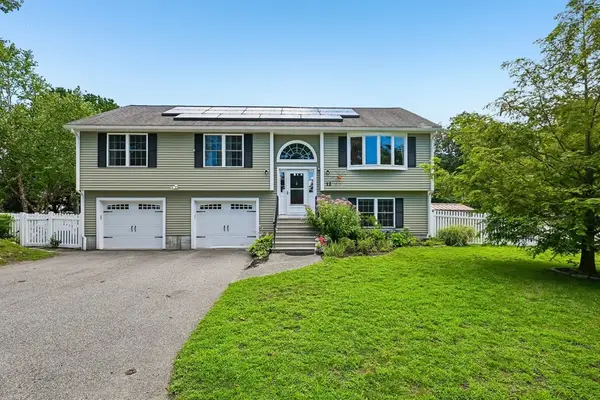 $800,000Active3 beds 2 baths1,799 sq. ft.
12 Autumn St, Billerica, MA 01821
MLS# 73568373Listed by: Century 21 North East - Open Sat, 10 to 11:30amNew
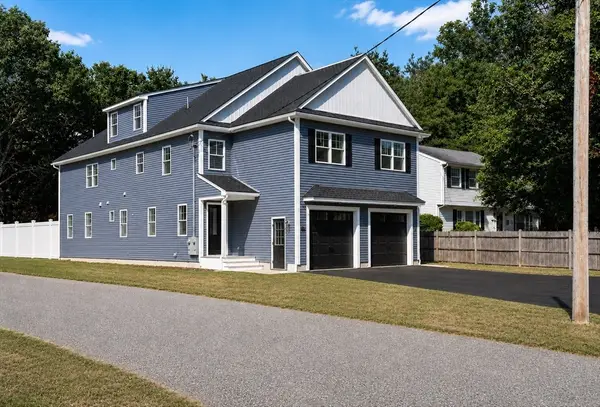 $829,900Active4 beds 3 baths2,639 sq. ft.
57 Bellflower Road #57, Billerica, MA 01821
MLS# 73568377Listed by: RE/MAX Triumph Realty - Open Sat, 10 to 11:30amNew
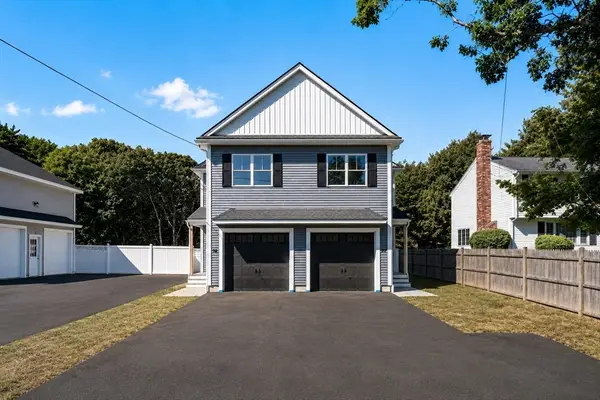 $829,900Active4 beds 3 baths2,639 sq. ft.
59 Bellflower Road #59, Billerica, MA 01821
MLS# 73568380Listed by: RE/MAX Triumph Realty - Open Sat, 11am to 1:30pmNew
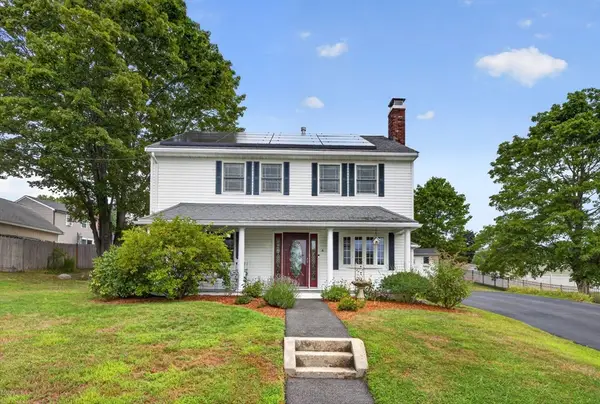 $675,000Active3 beds 2 baths1,560 sq. ft.
4 Jeffrey Rd, Billerica, MA 01821
MLS# 73568215Listed by: Century 21 North East - Open Sun, 12:30 to 2:30pmNew
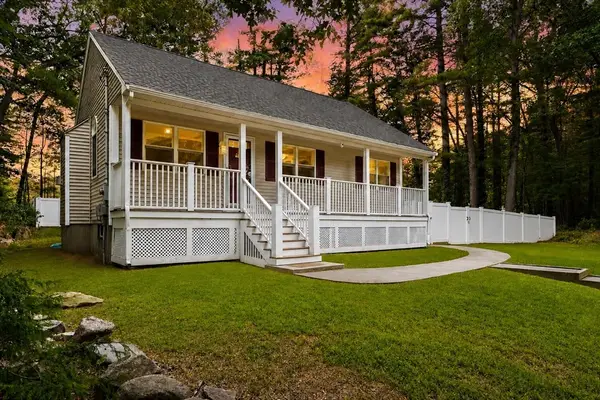 $849,000Active4 beds 3 baths2,245 sq. ft.
10 Albert, Billerica, MA 01821
MLS# 73568173Listed by: Three Hills Real Estate Service, LLC - Open Sat, 11:30am to 1pmNew
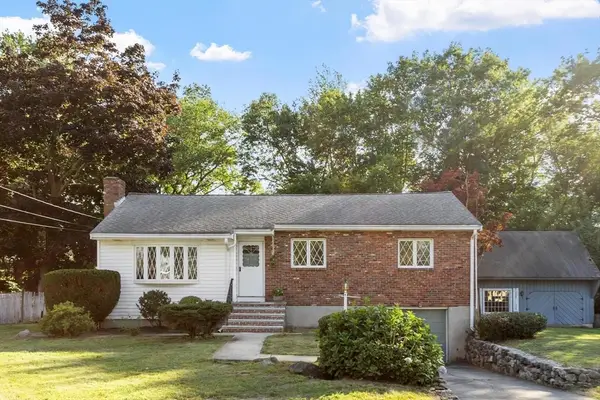 $599,900Active3 beds 1 baths1,647 sq. ft.
403 Middlesex Turnpike, Billerica, MA 01821
MLS# 73567884Listed by: Barrett Sotheby's International Realty - Open Sat, 12 to 1:30pmNew
 $579,000Active3 beds 2 baths1,772 sq. ft.
82 Keystone Ln, Billerica, MA 01821
MLS# 73567907Listed by: Berkshire Hathaway HomeServices Commonwealth Real Estate


Protect your home and budget from life's surprises with an Assurant Home Warranty, backed by a partner that supports you through every step of homeownership. Explore Plans.
© 2026 Better Homes and Gardens Real Estate LLC. An Anywhere Real Estate company. All rights reserved. Better Homes and Gardens® Real Estate is a registered trademark owned by Meredith Operations Corporation, licensed to Better Homes and Gardens Real Estate LLC and used with permission. Better Homes and Gardens Real Estate LLC fully supports the principles of the Fair Housing Act and the Equal Opportunity Act. Listing information is deemed reliable but is not guaranteed accurate.
Each office is independently owned and operated.
Any services or products provided by third parties are not provided by, affiliated with or related to Better Homes and Gardens Real Estate LLC, or its affiliated companies.