
8 Kenmar Dr #60, Billerica, MA 01821
Local realty services provided by:Better Homes and Gardens Real Estate The Masiello Group
8 Kenmar Dr #60,Billerica, MA 01821
$285,000
- 1 Beds
- 1 Baths
- 610 sq. ft.
- Condominium
- Active
Upcoming open houses
- Sat, Jul 1811:00 am - 02:00 pm
Listed by: john lynch
Office: keller williams realty - merrimack
MLS#:73549323
Source:MLSPIN
Price summary
- Price:$285,000
- Price per sq. ft.:$467.21
About this home
Spacious and sun-filled 1-bedroom unit. The home features a large bedroom, a bright living room, and a modern galley style kitchen with stainless steel appliances. Enjoy the convenience of laundry in the building. This unit sits in a prime location within the community, ample parking right next to the building. — the swimming pool is just steps away, making summer days effortless. Even better, a short walk brings you to a true hidden gem: a beautiful park adjacent to the complex offering hiking trails, a fishing pond, skate park, playground, and more. Walking distance to the center of town. Close to Rt 3 and the T Station. Heat and Hot water included in the condo fees.
Contact an agent
Home facts
- Year built:1979
- Listing ID #:73549323
- Updated:July 16, 2026 at 09:56 PM
Rooms and interior
- Bedrooms:1
- Total bathrooms:1
- Full bathrooms:1
- Rooms Total:3
- Flooring:Hardwood, Tile, Wood
- Kitchen Description:Dishwasher, Plumbed For Ice Maker, Range, Refrigerator
- Living area:610 sq. ft.
Heating and cooling
- Cooling:Wall Unit(s)
- Heating:Forced Air, Natural Gas
Structure and exterior
- Roof:Shingle
- Year built:1979
- Building area:610 sq. ft.
- Construction Materials:Stone
- Exterior Features:Covered, Deck, Rain Gutters
Utilities
- Water:Public
- Sewer:Public Sewer
Finances and disclosures
- Price:$285,000
- Price per sq. ft.:$467.21
- Tax amount:$3,109 (2026)
Features and amenities
- Appliances:Dishwasher, Intercom, Range, Refrigerator
- Laundry features:In Building
- Amenities:Storage
- Pool features:Association, In Ground
Parking
- Total parking spaces:2
- Parking description:Common, Off Street
New listings near 8 Kenmar Dr #60
- Open Sun, 11am to 1pmNew
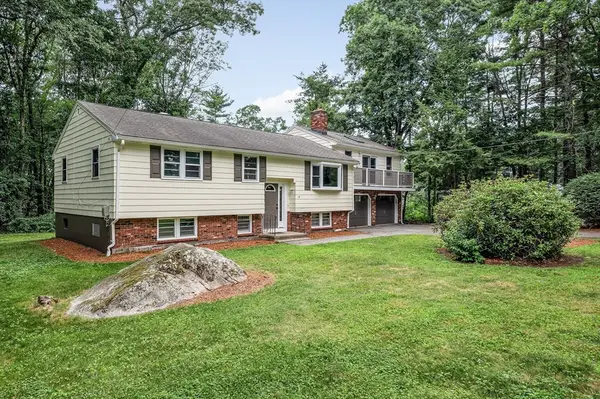 $734,900Active3 beds 2 baths2,434 sq. ft.
14 Kirk Rd, Billerica, MA 01821
MLS# 73550754Listed by: Burns & Egan Realty Group, LLC - Open Sat, 11:30am to 1pmNew
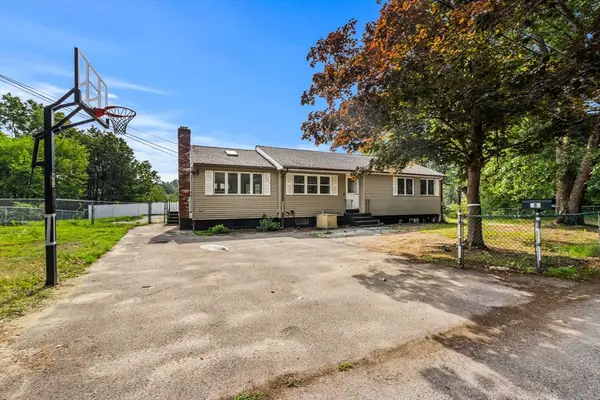 $699,900Active4 beds 4 baths2,787 sq. ft.
8 Priscilla Lane, Billerica, MA 01821
MLS# 73550690Listed by: Berkshire Hathaway HomeServices Commonwealth Real Estate - Open Sat, 10am to 12pmNew
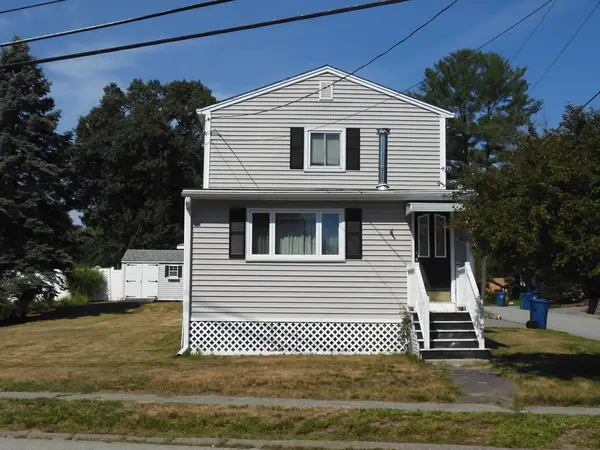 $499,900Active3 beds 2 baths1,239 sq. ft.
146 Bridle Rd, Billerica, MA 01821
MLS# 73549878Listed by: Keller Williams Realty - Open Sat, 10 to 11:30amNew
 $549,900Active5 beds 2 baths1,428 sq. ft.
1 Ridgeway Ave, Billerica, MA 01821
MLS# 73549233Listed by: RE/MAX Triumph Realty - Open Sat, 1 to 3pmNew
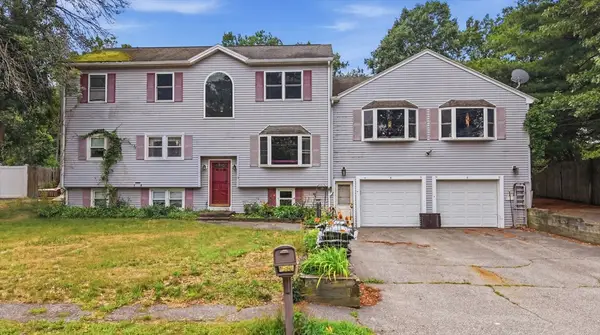 $849,000Active5 beds 3 baths4,638 sq. ft.
12 Harjean Rd, Billerica, MA 01821
MLS# 73548221Listed by: Jason Mitchell Group - Open Sat, 10am to 12pmNew
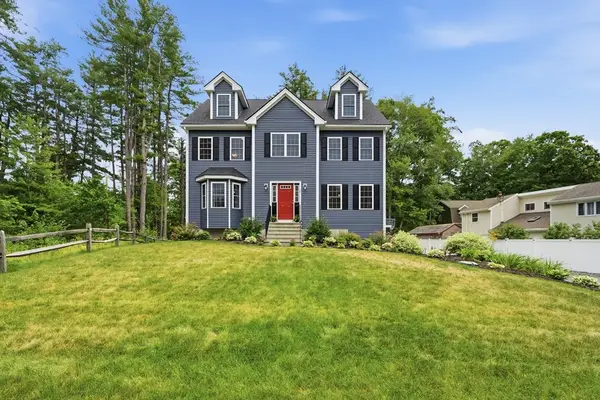 $1,250,000Active4 beds 3 baths2,722 sq. ft.
25 Fourth Ave, Billerica, MA 01821
MLS# 73547332Listed by: Lamacchia Realty, Inc. - New
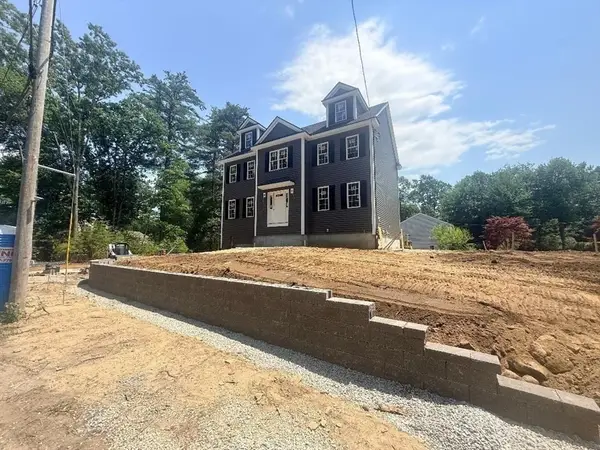 $999,900Active2 beds 3 baths2,176 sq. ft.
19 Fourth Avenue, Billerica, MA 01821
MLS# 73547390Listed by: Burns & Egan Realty Group, LLC - Open Sat, 2 to 3:30pmNew
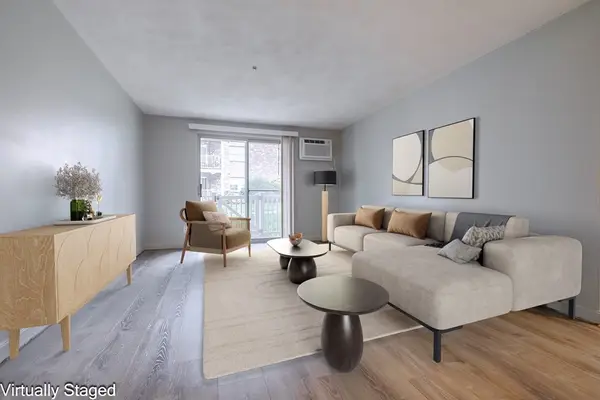 $330,000Active2 beds 1 baths664 sq. ft.
7 Karen Cir #6, Billerica, MA 01821
MLS# 73547115Listed by: Redfin Corp. - Open Sat, 1:30 to 3pmNew
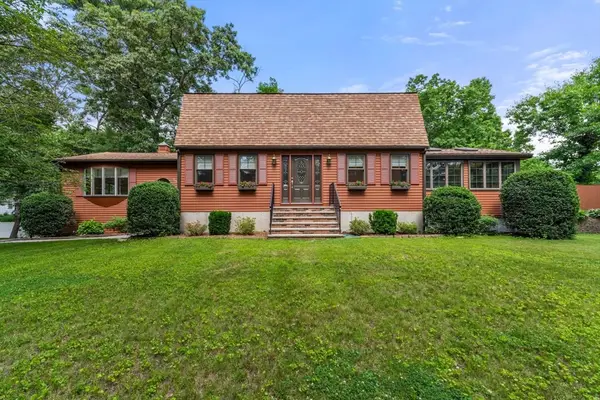 $899,900Active4 beds 2 baths3,155 sq. ft.
7 Edgeworth St, Billerica, MA 01821
MLS# 73547018Listed by: Gibson Sotheby's International Realty


Protect your home and budget from life's surprises with an Assurant Home Warranty, backed by a partner that supports you through every step of homeownership. Explore Plans.
© 2026 Better Homes and Gardens Real Estate LLC. An Anywhere Real Estate company. All rights reserved. Better Homes and Gardens® Real Estate is a registered trademark owned by Meredith Operations Corporation, licensed to Better Homes and Gardens Real Estate LLC and used with permission. Better Homes and Gardens Real Estate LLC fully supports the principles of the Fair Housing Act and the Equal Opportunity Act. Listing information is deemed reliable but is not guaranteed accurate.
Each office is independently owned and operated.
Any services or products provided by third parties are not provided by, affiliated with or related to Better Homes and Gardens Real Estate LLC, or its affiliated companies.