
35 Bare Hill Road, Bolton, MA 01740
Local realty services provided by:Better Homes and Gardens Real Estate The Shanahan Group
35 Bare Hill Road,Bolton, MA 01740
$750,000
- 3 Beds
- 2 Baths
- 2,546 sq. ft.
- Single family
- Active
Upcoming open houses
- Sat, Sep 2611:30 am - 01:00 pm
Listed by: amy balewicz homes, amy balewicz
Office: keller williams realty boston northwest
MLS#:73581442
Source:MLSPIN
Price summary
- Price:$750,000
- Price per sq. ft.:$294.58
About this home
Welcome to this captivating bow house Cape nestled on a picturesque lot on one of Bolton’s most scenic roads providing a rare opportunity to live in a truly special storybook setting bestowing peace, privacy, & a daily connection to nature. The stylishly renovated kitchen w/soap stone countertops, upscale appliances, spacious island, & wood stove flows seamlessly into the vaulted ceiling family room w/exposed beams & Rumford fireplace ideal for gathering w/friends & family. Savor your morning coffee in the cheery 3 season sunroom or step outside to the expansive Azek composite deck w/lighted posts offering tranquil views of the sprawling backyard & abutting woodlands creating a serene backdrop for outdoor living. Enjoy the convenience & comfort of a 1st floor primary bedroom & full bath. Upstairs you’ll find 2 generous bedrooms & a freshly updated bath. The beautifully finished walk-out lower level offers an inviting retreat w/warm hardwood floors, cozy cast iron stove, and abundant space designed for both relaxation and entertaining. Filled w/character & natural light and direct access to the outdoors, this versatile level adds an exceptional layer of living space to the home. Enjoy refinished wide pine floors, extensive millwork, & an excellent location near Vaughn Hill conservation land & trails, winery, orchards, commuter routes & top rated schools. This is a must see property for the discerning buyer seeking style and soul....
Contact an agent
Home facts
- Year built:1978
- Listing ID #:73581442
- Updated:September 25, 2026 at 11:28 AM
Rooms and interior
- Bedrooms:3
- Total bathrooms:2
- Full bathrooms:2
- Rooms Total:6
- Flooring:Flooring - Vinyl, Hardwood, Stone / Slate, Tile
- Dining Description:Beamed Ceilings, Hardwood, Overhead, Vaulted Ceiling(s)
- Kitchen Description:Countertops - Stone/Granite/Solid, Dishwasher, Flooring - Stone/Ceramic Tile, Kitchen Island, Lighting - Pendant, Microwave, Oven, Pantry, Range, Range Hood, Recessed Lighting, Refrigerator, Stainless Steel Appliances, Wine Chiller, Wine Refrigerator
- Basement Description:Finished, Full, Interior Entry, Walk-Out Access
- Living area:2,546 sq. ft.
Heating and cooling
- Cooling:4 Cooling Zones, Ductless
- Heating:Baseboard, Oil
Structure and exterior
- Roof:Shingle
- Year built:1978
- Building area:2,546 sq. ft.
- Lot area:1.63 Acres
- Lot Features:Wooded
- Architectural Style:Cape
- Construction Materials:Frame
- Exterior Features:Deck - Composite, Fruit Trees, Garden, Porch - Enclosed, Rain Gutters, Stone Wall, Storage
- Foundation Description:Concrete Perimeter
Schools
- High school:Nashoba Regional
- Elementary school:Florence Sawyer
Utilities
- Water:Private
- Sewer:Private Sewer
Finances and disclosures
- Price:$750,000
- Price per sq. ft.:$294.58
- Tax amount:$12,651 (2025)
Features and amenities
- Appliances:Dishwasher, Dryer, Microwave, Range, Range Hood, Refrigerator, Washer, Wine Refrigerator
- Laundry features:Dryer, Electric Dryer Hookup, Flooring - Laminate, In Basement, Washer, Washer Hookup
- Amenities:Internet Available - Broadband, Lighting - Sconce
Parking
- Total parking spaces:6
- Parking description:Attached, Garage Door Opener, Garage Faces Side, Off Street, Paved, Paved Drive
- Garage:Yes
- Garage spaces:2
New listings near 35 Bare Hill Road
- Open Sat, 11am to 1pmNew
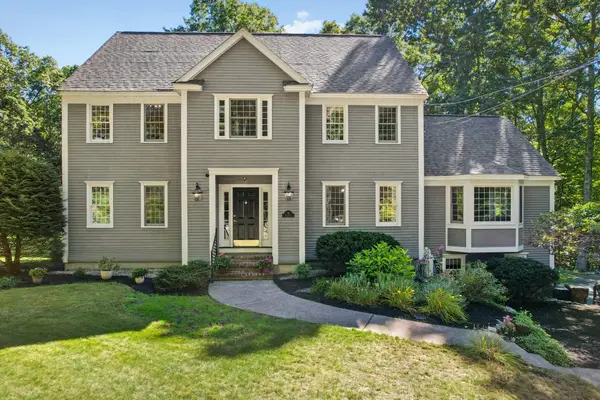 $1,029,000Active4 beds 3 baths3,500 sq. ft.
78 Frye, Bolton, MA 01740
MLS# 73581367Listed by: Barrett Sotheby's International Realty - Open Sat, 1:30 to 3pmNew
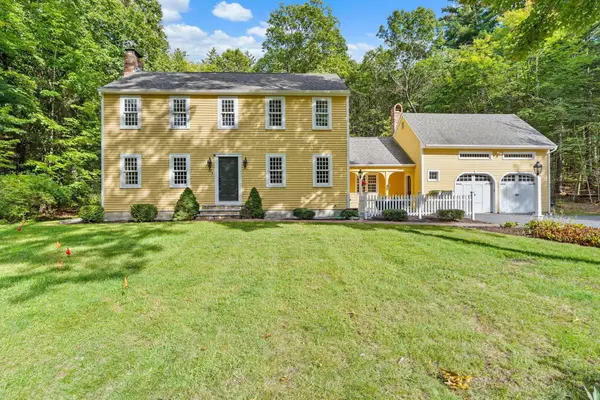 $869,000Active3 beds 3 baths3,497 sq. ft.
50 Nashaway Road, Bolton, MA 01740
MLS# 73581428Listed by: Keller Williams Realty Boston Northwest - Open Sat, 11:30am to 1pmNew
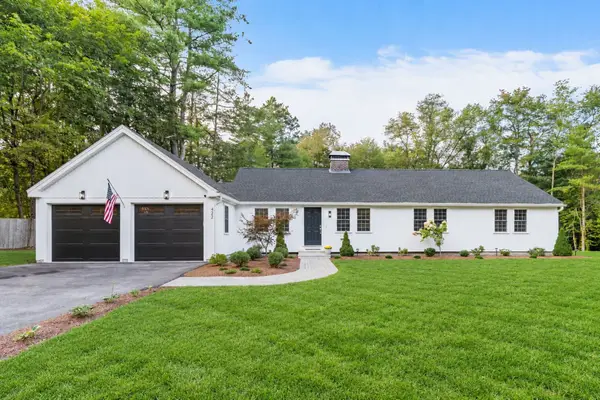 $825,000Active3 beds 3 baths2,871 sq. ft.
422 Still River Road, Bolton, MA 01740
MLS# 73581444Listed by: Keller Williams Realty Boston Northwest - Open Sat, 12 to 2pmNew
 $1,050,000Active4 beds 3 baths3,303 sq. ft.
51 Danforth Ln, Bolton, MA 01740
MLS# 73576895Listed by: Keller Williams Realty North Central - Open Sun, 12 to 2pmNew
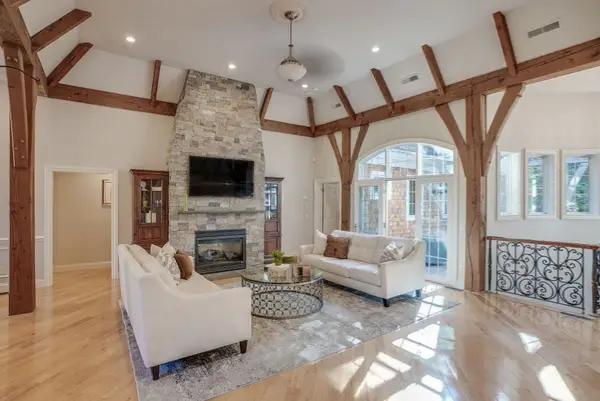 $1,849,999Active5 beds 7 baths6,534 sq. ft.
97 Fox Run Road, Bolton, MA 01740
MLS# 73579620Listed by: MJT Realty Group - New
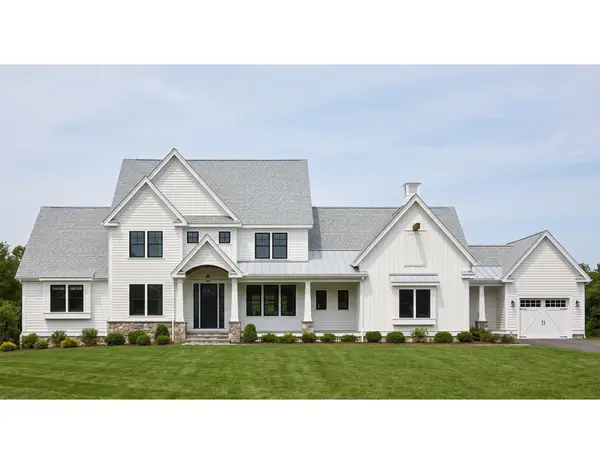 $1,660,000Active4 beds 4 baths4,075 sq. ft.
24 Sanders Lane, Bolton, MA 01740
MLS# 73579137Listed by: JD Advisors, Inc - Open Sat, 1:30 to 3pmNew
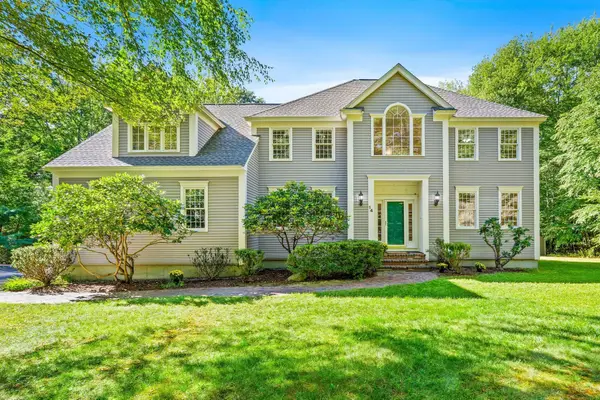 $1,025,000Active4 beds 4 baths4,051 sq. ft.
14 Annie Moore Road, Bolton, MA 01740
MLS# 73578942Listed by: Keller Williams Realty Boston Northwest - Open Sat, 1:30 to 3pmNew
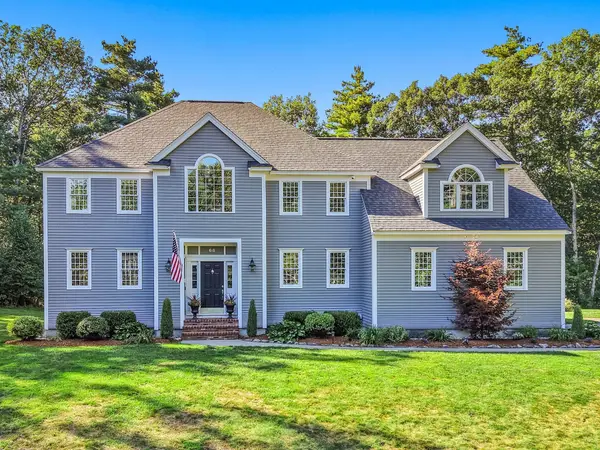 $1,050,000Active4 beds 3 baths3,372 sq. ft.
68 Quaker Lane, Bolton, MA 01740
MLS# 73578922Listed by: Keller Williams Realty Boston Northwest - New
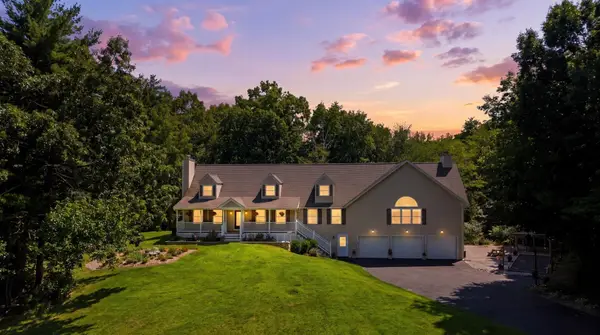 $900,000Active4 beds 3 baths4,335 sq. ft.
33 Wheeler Rd, Bolton, MA 01740
MLS# 73578702Listed by: Keller Williams Realty Boston Northwest


Protect your home and budget from life's surprises with an Assurant Home Warranty, backed by a partner that supports you through every step of homeownership. Explore Plans.
© 2026 Better Homes and Gardens Real Estate LLC. An Anywhere Real Estate company. All rights reserved. Better Homes and Gardens® Real Estate is a registered trademark owned by Meredith Operations Corporation, licensed to Better Homes and Gardens Real Estate LLC and used with permission. Better Homes and Gardens Real Estate LLC fully supports the principles of the Fair Housing Act and the Equal Opportunity Act. Listing information is deemed reliable but is not guaranteed accurate.
Each office is independently owned and operated.
Any services or products provided by third parties are not provided by, affiliated with or related to Better Homes and Gardens Real Estate LLC, or its affiliated companies.